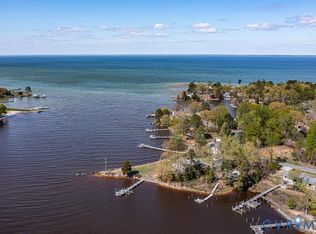
A Delightful Cottage that would make unforgettable family & friend memories for years to come. The immense Great Room/ Dining/Kitchen combo areas are open and perfect for excellent entertaining. The nice sized kitchen offers ample cabinetry, granite counters and an island. The Dining and great Room spaces have vaulted ceilings, lots of sky lights plus plenty of seating. A Waterside Primary Bedroom/Bath en-suite has sliders to a private deck. 2 other bedrooms and 2 more baths will keep guests happy. A sunroom with lots of glass allows for sweeping water views ! A small garage/workshop has space for a golf cart and water toys. This is a premium water Location with protection just inside Cod Creek but right at the mouth where it flows into the Potomac River. The Shoreline is protected by a seawall, there is a nice Sandy Bottom and Fema Flood insurance is Not required. What a treat it is to Crab, Fish and Oyster right on your own property or just relax in the breeze watching the boats go by. The Water Views and scenery here are So Captivating, that an in-person visit is a must ! This Property can come fully furnished so just pack your suitcase & enjoy!
For sale
$478,000
96 Potomac Shore Dr, Heathsville, VA 22473
3beds
1,873sqft
Single Family Residence
Built in 1960
0.59 Acres Lot
$-- Zestimate®
$255/sqft
$17/mo HOA
What's special
Sweeping water viewsNice sandy bottomGranite countersNice sized kitchenPlenty of seatingLots of skylightsAmple cabinetry
- 47 days |
- 2,277 |
- 140 |
Zillow last checked:
Listing updated:
Listed by:
Melissa L. Bradley 804-761-2024,
Shore Realty, Inc. 804-529-7020,
Robbie Booth 804-339-1504,
Shore Realty, Inc.
Source: CVRMLS,MLS#: 2616007 Originating MLS: Central Virginia Regional MLS
Originating MLS: Central Virginia Regional MLSFacts & features
Interior
Bedrooms & bathrooms
- Bedrooms: 3
- Bathrooms: 3
- Full bathrooms: 3
Other
- Description: Tub & Shower
- Level: First
Heating
- Electric, Heat Pump, Oil
Cooling
- Central Air
Appliances
- Included: Washer/Dryer Stacked, Dishwasher, Electric Cooking, Electric Water Heater, Refrigerator, Range Hood
- Laundry: Washer Hookup, Dryer Hookup, Stacked
Features
- Bedroom on Main Level, Ceiling Fan(s), Dining Area, Granite Counters, Kitchen Island, Main Level Primary, Recessed Lighting, Skylights
- Flooring: Carpet, Laminate, Tile
- Windows: Skylight(s)
- Has basement: No
- Attic: Access Only
Interior area
- Total interior livable area: 1,873 sqft
- Finished area above ground: 1,873
- Finished area below ground: 0
Property
Parking
- Parking features: Off Street
Features
- Levels: One
- Stories: 1
- Patio & porch: Front Porch
- Exterior features: Dock
- Pool features: None
- Has view: Yes
- View description: Water
- Has water view: Yes
- Water view: Water
- Waterfront features: Creek, Waterfront
Lot
- Size: 0.59 Acres
Details
- Parcel number: 11A10630
Construction
Type & style
- Home type: SingleFamily
- Architectural style: Bungalow,Cottage
- Property subtype: Single Family Residence
Materials
- Drywall, Frame, Vinyl Siding
- Foundation: Slab
- Roof: Composition
Condition
- Resale
- New construction: No
- Year built: 1960
Utilities & green energy
- Sewer: Unknown
- Water: Well
Community & HOA
Community
- Features: Beach, Common Grounds/Area
- Subdivision: Pine Point Estates
HOA
- Has HOA: Yes
- Services included: Common Areas
- HOA fee: $200 annually
Location
- Region: Heathsville
Financial & listing details
- Price per square foot: $255/sqft
- Tax assessed value: $431,400
- Annual tax amount: $3,192
- Date on market: 6/5/2026
- Ownership: Individuals
- Ownership type: Sole Proprietor
Estimated market value
Not available
Estimated sales range
Not available
Not available
Price history
| Date | Event | Price |
|---|---|---|
| 6/6/2026 | Listed for sale | $478,000$255/sqft |
Source: Northern Neck AOR #120554 Report a problem | ||
Public tax history
| Year | Property taxes | Tax assessment |
|---|---|---|
| 2025 | $2,005 +12.1% | $271,000 |
| 2024 | $1,789 +8.2% | $271,000 |
| 2023 | $1,653 | $271,000 |
| 2022 | $1,653 | $271,000 |
| 2021 | $1,653 +3.4% | $271,000 |
| 2020 | $1,599 -11.1% | $271,000 -11.1% |
| 2019 | $1,799 | $304,900 |
| 2018 | -- | $304,900 |
| 2017 | -- | $304,900 |
| 2016 | -- | $304,900 |
| 2015 | -- | $304,900 |
| 2014 | -- | $304,900 -13.9% |
| 2013 | -- | $354,000 |
| 2012 | -- | $354,000 |
| 2011 | -- | $354,000 |
| 2010 | -- | $354,000 |
Find assessor info on the county website
Monthly payment
Est. payment
Payment breakdown
Explore the cost of this home by adjusting the details. Changes won't be saved.Climate risks
Neighborhood: 22473
Nearby schools
GreatSchools rating
- 6/10Northumberland Elementary SchoolGrades: PK-5Distance: 4.9 mi
- 5/10Northumberland Middle SchoolGrades: 6-8Distance: 4.4 mi
- 5/10Northumberland High SchoolGrades: 9-12Distance: 4.6 mi
Schools provided by the listing agent
- Elementary: Northumberland
- Middle: Northumberland
- High: Northumberland
Source: CVRMLS. This data may not be complete. We recommend contacting the local school district to confirm school assignments for this home.
- $346,700-- bd-- ba-- sqft86 Potomac Shore Dr, Heathsville, VA 22473Off Market
- $288,900-- bd-- ba-- sqft108 Potomac Shore Dr, Heathsville, VA 22473Off Market
- $300,300-- bd-- ba-- sqft112 Potomac Shore Dr, Heathsville, VA 22473Off Market
- $367,600-- bd-- ba-- sqft114 Potomac Shore Dr, Heathsville, VA 22473Off Market
- $202,300-- bd-- ba-- sqft108 Potomac Shore Dr, Heathsville, VA 22473Off Market
- $180,700-- bd-- ba-- sqft42 Potomac Shore Dr, Heathsville, VA 22473Off Market
- $206,800-- bd-- ba-- sqft159 Potomac Shore Dr, Heathsville, VA 22473Off Market
- $383,500-- bd-- ba-- sqft118 Potomac Shore Dr, Heathsville, VA 22473Off Market
A local agent can set up tours, give advice and negotiate with sellers.
A local lender can help you make sure your offer is ready when you are.
Similar homes
- $535,0003 bd2 ba1.4k sqft85 Circle Dr, Heathsville, VA 22473For Sale
 MLS ID #2607867, Melissa L. Bradley, Shore Realty, Inc.. CVRMLS
 - $525,0003 bd4 ba2.4k sqft370 Westview Ln, Heathsville, VA 22473For Sale
 MLS ID #2604715, Melissa L. Bradley, Shore Realty, Inc.. CVRMLS
 - $563,8003 bd2 ba1.7k sqft98 Presley Dr, Heathsville, VA 22473For Sale
 MLS ID #120469, B. Jason Patton. Northern Neck AOR
 - $399,0002 bd2 ba1.1k sqft153 Circle Dr, Heathsville, VA 22473For Sale
 MLS ID #120278, A. Joseph Self, Jr.. Northern Neck AOR
 - $455,0004 bd2 ba2.1k sqft109 Courthouse Rd, Heathsville, VA 22473For SaleMLS ID #119714, David & Kathleen Dew. Northern Neck AOR
- $410,0002 bd2 ba1.2k sqft19 Church Ln, Lottsburg, VA 22511For Sale
 MLS ID #VANV2002182, April Caldwell, Samson Properties. Bright MLS
 - $529,0003 bd2 ba1.7k sqft670 Southgate Dr, Heathsville, VA 22473For SaleMLS ID #120577, Becky Haynie. Northern Neck AOR
- $565,0005 bd3 ba2.2k sqft255 Judith Sound Rd, Lottsburg, VA 22511For SaleMLS ID #2615686, Scott Garnett, Central Virginia Realty Inc. CVRMLS
- $299,0003 bd2 ba2.2k sqft12820 Northumberland Hwy, Heathsville, VA 22473For SaleMLS ID #VANV2002178, Steve Jones, Middle Bay Realty. Bright MLS
- $475,0003 bd2 ba2.2k sqft142 Bridge Ln, Reedville, VA 22539For SaleMLS ID #2616934, Melissa L. Bradley, Shore Realty, Inc.. CVRMLS
- $449,0002 bd1 ba1.2k sqft873 Cowart Rd, Lottsburg, VA 22511For SaleMLS ID #2605272, Melissa L. Bradley, Shore Realty, Inc.. CVRMLS
- $415,0004 bd4 ba2k sqft115 Edge Hill Ln, Heathsville, VA 22473For SaleMLS ID #202600812, Emily E. Carter, Jim & Pat Carter Real Estate. Chesapeake Bay & Rivers AOR
- $545,0003 bd3 ba1.9k sqft573 Old Farm Ln, Lottsburg, VA 22511For SaleMLS ID #120670, David W. Fine. Northern Neck AOR
- $299,9003 bd3 ba2.4k sqft14 Knights Dr, Heathsville, VA 22473For SaleMLS ID #VANV2001926, Rachel Douglas, Hometown Realty Services, Inc.. Bright MLS
- $270,0002 bd2 ba1.2k sqft29 Alabama Dr, Heathsville, VA 22473For SaleMLS ID #120692, Robert Nolting Jr. Northern Neck AOR
- $389,0003 bd2 ba2.2k sqft1015 Glebe View Ln, Lottsburg, VA 22511For SaleMLS ID #VANV2002076, Bobby Brown, Five Star Real Estate. Bright MLS
- $399,9003 bd2 ba1.5k sqftKnights Landing Dr, Heathsville, VA 22473New ConstructionMLS ID #202601206, Beth Groner, Keller Williams Fairfax Gateway. Chesapeake Bay & Rivers AOR
- $648,0003 bd3 ba2.5k sqft711 Lampkintown Rd, Burgess, VA 22432For SaleMLS ID #120787, Robbie Booth & Melissa L. Bradley Abr. Northern Neck AOR
- $495,0003 bd2 ba1.2k sqft17248 Gum Landing Rd, Saint Inigoes, MD 20684For SaleMLS ID #MDSM2032198, Robin Poe Errington, CENTURY 21 New Millennium. Bright MLS
- $539,0003 bd2 ba2.5k sqft1019 Bancton Rd, Kinsale, VA 22488For SaleMLS ID #2617420, Melissa L. Bradley, Shore Realty, Inc.. CVRMLS
