Fantastic Location in this Sought after Neighborhood! A very appealing One-Story layout with nice space that all Buyers will love! Interior highlights: 3 bedrooms, 2 baths, Oversized Kitchen with Dining Area, Comfortable Living Room, Beautiful SunRoom with lots of glass plus skylights along with a cozy woodstove, Split Floorplan with a private Primary Bedroom, The Primary Bath offers (dual sinks, a soaking tub plus tiled shower), Laundry Room, huge 20 x 16 Screen Porch for relaxing & SO MUCH MORE to see in person! The garage/workshop features: 528 sq ft, workbench area & storage cabinetry which could be ideal for all Hobbies. One Big Advantage of this property is being in the Premier Bay Quarter Shores Neighborhood with: Pool, Clubhouse, Fishing Piers, Golf Driving Range & Extensive Sand beach! This is a very peaceful location that is a short drive to Heathsville, Va that has: a Nice Library, Several restaurants, Antique stores, gift shops and grocery stores! This property has the Character, Charm and Gorgeous Setting that is hard to duplicate. Once you take the Tour, you will Definitely Know this is a GREAT Choice!
For sale
$274,000
1482 Cod Creek Dr, Heathsville, VA 22473
3beds
1,928sqft
Single Family Residence
Built in 1989
1.04 Acres Lot
$-- Zestimate®
$142/sqft
$29/mo HOA
What's special
Laundry roomCozy woodstove
- 16 days
- 762
- 80
Zillow last checked:
Listing updated:
Listed by:
Melissa L. Bradley 804-761-2024,
Shore Realty, Inc. 804-529-7020
Source: CVRMLS,MLS#: 2630050 Originating MLS: Central Virginia Regional MLS
Facts & features
Interior
Bedrooms & bathrooms
- Bedrooms: 3
- Bathrooms: 2
- Full bathrooms: 2
Other
- Description: Tub & Shower
- Level: First
Heating
- Electric, Heat Pump, Wood, Wood Stove
Cooling
- Central Air, Electric
Appliances
- Included: Dryer, Dishwasher, Electric Water Heater, Microwave, Refrigerator, Range Hood, Stove, Washer
- Laundry: Washer Hookup, Dryer Hookup
Features
- Bedroom on Main Level, Ceiling Fan(s), Cathedral Ceiling(s), Eat-in Kitchen, En Suite Bathroom, Full Bath on Main Level, Main Level Primary, Skylights
- Flooring: Laminate, Vinyl
- Windows: Skylight(s)
- Basement: Crawl Space
- Attic: Access Only
Interior area
- Total interior livable area: 1,928 sqft
- Finished area above ground: 1,928
- Finished area below ground: 0
Property
Parking
- Total spaces: 1
- Parking features: Detached, Garage, Off Street, Workshop in Garage
- Garage spaces: 1
Features
- Levels: One
- Stories: 1
- Patio & porch: Screened, Porch
- Exterior features: Porch
- Pool features: Pool, Community
- Waterfront features: Water Access
Lot
- Size: 1.04 Acres
- Features: Level
Details
- Additional structures: Garage(s)
- Parcel number: 11B4070
Construction
Type & style
- Home type: SingleFamily
- Architectural style: Ranch
- Property subtype: Single Family Residence
Materials
- Drywall, Frame, Vinyl Siding
- Roof: Composition
Condition
- Resale
- New construction: No
- Year built: 1989
Utilities & green energy
- Sewer: Septic Tank
- Water: Community/Coop, Shared Well
Community & HOA
Community
- Features: Basketball Court, Beach, Boat Facilities, Common Grounds/Area, Clubhouse, Dock, Pool, Tennis Court(s)
- Subdivision: Bay Country
HOA
- Has HOA: Yes
- HOA fee: $350 annually
Location
- Region: Heathsville
Financial & listing details
- Price per square foot: $142/sqft
- Tax assessed value: $257,600
- Annual tax amount: $1,313
- Date on market: 11/4/2026
- Ownership: Individuals
- Ownership type: Sole Proprietor
Estimated market value
Not available
Estimated sales range
Not available
Not available
Price history
| Date | Event | Price |
|---|---|---|
| 11/5/2026 | Listed for sale | $274,000$142/sqft |
Source: Northern Neck AOR #121204 Report a problem | ||
Public tax history
| Year | Property taxes | Tax assessment |
|---|---|---|
| 2025 | $1,106 +12.1% | $149,400 |
| 2024 | $986 +8.2% | $149,400 |
| 2023 | $911 | $149,400 |
| 2022 | $911 | $149,400 |
| 2021 | $911 +3.4% | $149,400 |
| 2020 | $881 -13.1% | $149,400 -13.1% |
| 2019 | $1,014 | $171,900 |
| 2018 | -- | $171,900 |
| 2017 | -- | $171,900 |
| 2016 | -- | $171,900 |
| 2015 | -- | $171,900 |
| 2014 | -- | $171,900 +1.4% |
| 2013 | -- | $169,600 |
| 2012 | -- | $169,600 |
| 2011 | -- | $169,600 |
| 2010 | -- | $169,600 |
Find assessor info on the county website
Monthly payment
Est. payment
Payment breakdown
Explore the cost of this home by adjusting the details. Changes won't be saved.Climate risks
Neighborhood: 22473
Nearby schools
Schools provided by the listing agent
- Elementary: Northumberland
- Middle: Northumberland
- High: Northumberland
Source: CVRMLS. This data may not be complete. We recommend contacting the local school district to confirm school assignments for this home.
Similar homes
- $300,0003 bd3 ba2.4k sqft14 Knights Dr, Heathsville, VA 22473For Sale
 MLS ID #2621128, Daniel Keeton, Keeton & Co Real Estate. CVRMLS
- $350,0003 bd3 ba2k sqft90 Fountain Ln, Heathsville, VA 22473New Construction
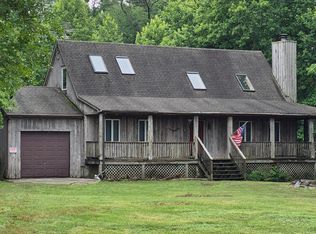
 MLS ID #VANV2002190, Thomas Joseph Kimmitt IV, Middle Bay Realty. Bright MLS
- $225,0003 bd2 ba2.2k sqft309 Riverview Dr, Heathsville, VA 22473For Sale
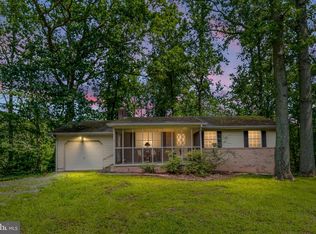 MLS ID #VANV2002206, Amy E Fielding, RE/MAX Supercenter. Bright MLS
- $329,5003 bd2 ba1.6k sqft1146 Indian Valley Rd, Heathsville, VA 22473For Sale
 MLS ID #2620669, George Shaheen, Long & Foster REALTORS. CVRMLS
- $273,0003 bd2 ba1.7k sqft1928 Lake Rd, Lottsburg, VA 22511For SaleMLS ID #VANV2001816, April Caldwell, Samson Properties. Bright MLS
- $399,9002 bd2 ba1.1k sqft1026 Presley Creek Dr, Heathsville, VA 22473For SaleMLS ID #VANV2002232, Heather Wells, Real Broker, LLC. Bright MLS
- $349,0003 bd2 ba1.4k sqft251 Presley Creek Dr, Heathsville, VA 22473For SaleMLS ID #VANV2002254, Debbie McIntyre, Cobblestone Realty Inc.. Bright MLS
- $275,0003 bd2 ba1.6k sqft40 Quail Trl, Warsaw, VA 22572For SaleMLS ID #VARV2000662, Reamy Chalkley, EXIT Mid-Rivers Realty. Bright MLS
