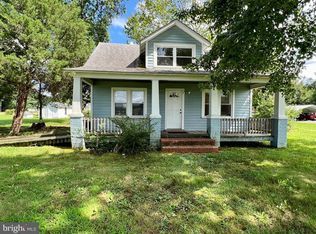
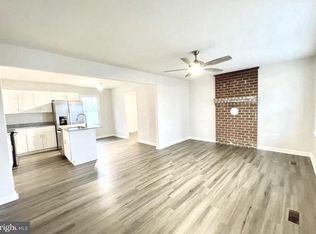
Charming Single-Story Home in Lottsburg! Welcome to this beautifully maintained 1,788 sq ft, single-story home in the peaceful Lottsburg community. Featuring 3 bedrooms and 2 full bathrooms, this home offers comfortable and functional living for anyone seeking a serene retreat. The open layout seamlessly connects the living, dining, and kitchen areas, perfect for entertaining or everyday living. Each bedroom provides ample space and natural light, while the bathrooms are thoughtfully designed for convenience and style. Outside, enjoy a spacious yard with room for gardening, play, or relaxing on a sunny afternoon. This home is conveniently located near everyday necessities and charming local shops, Lottstique boutique and antique shop which just opened is just one of many that you are sure to enjoy. For home improvement needs, Lilian Lumber Company in nearby Burgess is just a short drive away. Commuting is easy with U.S. Route 360 (Northumberland Highway) nearby, providing access to surrounding towns and larger cities, including Richmond. State Route 200 is also close, making daily travel smooth and straightforward. While the community is primarily car-dependent, these major routes provide reliable connections for work or leisure. Located close to local schools, shopping, and waterways, this home offers both comfort and convenience in a tranquil setting. Don’t miss the opportunity to make this Lottsburg gem your new home!
For sale
$275,000
1928 Lake Rd, Lottsburg, VA 22511
3beds
1,788sqft
Single Family Residence
Built in 1970
0.97 Acres Lot
$-- Zestimate®
$154/sqft
$-- HOA
What's special
- 291 days
- 298
- 23
Zillow last checked:
Listing updated:
Listed by:
April Caldwell 804-450-2775,
Samson Properties (703) 378-8810,
Listing Team: Jamil Brothers Realty Group, Co-Listing Team: Jamil Brothers Realty Group,Co-Listing Agent: Saad Jamil 703-508-1860,
Samson Properties
Source: Bright MLS,MLS#: VANV2001816
Facts & features
Interior
Bedrooms & bathrooms
- Bedrooms: 3
- Bathrooms: 2
- Full bathrooms: 2
- Main level bathrooms: 2
- Main level bedrooms: 3
Rooms
- Room types: Living Room, Dining Room, Primary Bedroom, Bedroom 2, Bedroom 3, Kitchen, Primary Bathroom, Full Bath
Primary bedroom
- Level: Main
Bedroom 2
- Level: Main
Bedroom 3
- Level: Main
Primary bathroom
- Level: Main
Dining room
- Level: Main
Other
- Level: Main
Kitchen
- Level: Main
Living room
- Level: Main
Heating
- Heat Pump, Electric
Cooling
- Central Air, Electric
Appliances
- Included: Dryer, Dishwasher, Refrigerator, Water Heater, Washer, Range Hood, Cooktop, Electric Water Heater
- Laundry: Dryer In Unit, Main Level, Hookup, Washer In Unit
Features
- Attic, Soaking Tub, Bathroom - Tub Shower, Combination Kitchen/Dining, Entry Level Bedroom, Kitchen - Galley, Dry Wall
- Flooring: Hardwood, Tile/Brick, Luxury Vinyl, Carpet, Wood
- Doors: Sliding Glass
- Windows: Vinyl Clad
- Has basement: No
- Number of fireplaces: 1
- Fireplace features: Brick, Gas/Propane
Interior area
- Total structure area: 3,576
- Total interior livable area: 1,788 sqft
- Finished area above ground: 1,788
Property
Parking
- Total spaces: 3
- Parking features: Storage, Circular Driveway, Detached
- Garage spaces: 3
- Has uncovered spaces: Yes
Accessibility
- Accessibility features: Low Pile Carpeting, Accessible Approach with Ramp
Features
- Levels: One
- Stories: 1
- Patio & porch: Porch
- Pool features: None
- Frontage type: Road Frontage
Lot
- Size: 0.97 Acres
- Features: Corner Lot, Front Yard, Level, Rural, SideYard(s)
Details
- Additional structures: Above Grade, Outbuilding
- Parcel number: 101115A
- Zoning: R
- Zoning description: RESI
- Special conditions: Standard
Construction
Type & style
- Home type: SingleFamily
- Architectural style: Ranch/Rambler
- Property subtype: Single Family Residence
Materials
- Vinyl Siding
- Foundation: Crawl Space
- Roof: Composition,Shingle
Condition
- Good
- New construction: No
- Year built: 1970
- Major remodel year: 2022
Utilities & green energy
- Electric: 200+ Amp Service
- Sewer: Gravity Sept Fld
- Water: Well
- Utilities for property: Electricity Available, Water Available, Broadband, Other Internet Service
Community & HOA
Community
- Security: Smoke Detector(s)
- Subdivision: None
HOA
- Has HOA: No
Location
- Region: Lottsburg
Financial & listing details
- Price per square foot: $154/sqft
- Tax assessed value: $196,200
- Annual tax amount: $878
- Date on market: 11/27/2025
- Listing agreement: Exclusive Right To Sell
- Listing terms: Conventional,Contract,Cash,FHA,VA Loan,Variable
- Ownership: Fee Simple
Estimated market value
Not available
Estimated sales range
Not available
Not available
Price history
| Date | Event | Price |
|---|---|---|
| 9/10/2026 | Listed for sale | $275,000$154/sqft |
Source:  Bright MLS #VANV2001816 Report a problem Bright MLS #VANV2001816 Report a problem | ||
| 8/30/2026 | Contingent | $275,000$154/sqft |
Source: Bright MLS #VANV2001816 Report a problem | ||
| 6/14/2026 | Price change | $275,000-5.2%$154/sqft |
Source: Bright MLS #VANV2001816 Report a problem | ||
| 5/10/2026 | Price change | $289,999+0%$162/sqft |
Source: Northern Neck AOR #119688 Report a problem | ||
| 5/10/2026 | Price change | $289,990-3.3%$162/sqft |
Source: Bright MLS #VANV2001816 Report a problem | ||
| 4/10/2026 | Price change | $299,900-6.3%$168/sqft |
Source: Northern Neck AOR #119688 Report a problem | ||
| 3/22/2026 | Price change | $320,000-5.9%$179/sqft |
Source: Bright MLS #VANV2001816 Report a problem | ||
| 2/17/2026 | Price change | $339,999-8.1%$190/sqft |
Source: Northern Neck AOR #119688 Report a problem | ||
| 1/22/2026 | Price change | $370,000-2.4%$207/sqft |
Source: Bright MLS #VANV2001816 Report a problem | ||
| 11/27/2025 | Listed for sale | $379,000+30.7%$212/sqft |
Source: Bright MLS #VANV2001816 Report a problem | ||
| 8/31/2023 | Sold | $290,000-1.7%$162/sqft |
Source: Bright MLS #VANV2000874 Report a problem | ||
| 7/11/2023 | Contingent | $295,000$165/sqft |
Source: Northern Neck AOR #113509 Report a problem | ||
| 5/26/2023 | Price change | $295,000-6.3%$165/sqft |
Source: Northern Neck AOR #113509 Report a problem | ||
| 4/4/2023 | Listed for sale | $315,000$176/sqft |
Source: Northern Neck AOR #113509 Report a problem | ||
Public tax history
| Year | Property taxes | Tax assessment |
|---|---|---|
| 2025 | $1,452 +12.1% | $196,200 |
| 2024 | $1,295 +16.2% | $196,200 +7.4% |
| 2023 | $1,114 +26.9% | $182,700 +26.9% |
| 2022 | $878 | $144,000 |
| 2021 | $878 +3.4% | $144,000 |
| 2020 | $850 -3.1% | $144,000 -3.1% |
| 2019 | $877 | $148,600 |
| 2018 | -- | $148,600 |
| 2017 | -- | $148,600 |
| 2016 | -- | $148,600 |
| 2015 | -- | $148,600 |
| 2014 | -- | $148,600 -9.8% |
| 2013 | -- | $164,800 |
| 2012 | -- | $164,800 |
| 2011 | -- | $164,800 |
| 2010 | -- | $164,800 |
Find assessor info on the county website
Monthly payment
Est. payment
Payment breakdown
Explore the cost of this home by adjusting the details. Changes won't be saved.Climate risks
Neighborhood: 22511
Nearby schools
Schools provided by the listing agent
- Elementary: Northumberland
- Middle: Northumberland
- High: Northumberland
- District: Northumberland County Public Schools
Source: Bright MLS. This data may not be complete. We recommend contacting the local school district to confirm school assignments for this home.
Similar homes
- $229,0003 bd2 ba1k sqft2010 Lake Rd, Lottsburg, VA 22511For Sale
 MLS ID #VANV2001936, sheena CATLETT, AC Realty Group. Bright MLS
 - $269,9003 bd2 ba1.4k sqft163 Arlington Farm Dr, Kinsale, VA 22488For Sale
 MLS ID #120613, Jonah Patton. Northern Neck AOR
 - $274,0004 bd2 ba1.7k sqft2392 Hampton Hall Rd, Callao, VA 22435For Sale
 MLS ID #2623370, Melissa L. Bradley, Shore Realty, Inc.. CVRMLS
 - $289,0003 bd2 ba2.2k sqft12820 Northumberland Hwy, Heathsville, VA 22473For Sale
 MLS ID #VANV2002178, Steve Jones, Middle Bay Realty. Bright MLS
 - $250,0003 bd2 ba1.5k sqft868 Simonson Rd, Farnham, VA 22460For SaleMLS ID #VARV2000640, Thebra Lawrence, Samson Properties. Bright MLS
- $299,0003 bd2 ba1.6k sqft40 Quail Trl, Warsaw, VA 22572For SaleMLS ID #VARV2000662, Reamy Chalkley, EXIT Mid-Rivers Realty. Bright MLS
- $300,0003 bd2 ba1.3k sqft36 Washington Cir, Kinsale, VA 22488For SaleMLS ID #VAWE2010174, Brooke McKie, Keller Williams Fairfax Gateway. Bright MLS
- $249,0003 bd2 ba1.7k sqft4795 Mary Ball Rd, Lancaster, VA 22503For SaleMLS ID #VALV2001208, Anjelica Crockett, Middle Bay Realty. Bright MLS
- $263,0002 bd1 ba1.3k sqft9244 Cople Hwy, Hague, VA 22469For SaleMLS ID #VAWE2011830, Reamy Chalkley, EXIT Mid-Rivers Realty. Bright MLS
- $265,0003 bd1 ba1.1k sqft274 Regina Rd, Lancaster, VA 22503For SaleMLS ID #VALV2001104, Donna Erwin, Erwin Realty. Bright MLS
