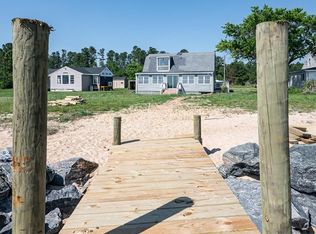
This unique property includes a renovated cottage situated on a water-view lot. Inside, you'll find luxury vinyl plank flooring throughout, recessed lighting, a spacious great room with a gas log fireplace, and an open kitchen featuring a large island, soft-close cabinetry, and stainless steel appliances. Outside, relax on the deck, gather around the fire pit, or take just a few steps to the sandy beach just beyond the front yard. Multiple storage sheds and a detached one-car garage provide plenty of room for your golf cart, jet ski, and all of your water toys. An additional corner lot is being sold, together totaling 1.79 acres. Best of all, you'll enjoy water views and beach access without waterfront property taxes. Located in a golf cart-friendly community just minutes from Lewisetta Marina, this property is the perfect weekend getaway or Airbnb investment. ***NO DRIVEBYS
For sale
Price cut: $25K (10/6)
$324,900
72 Moschetti Ln, Lottsburg, VA 22511
1beds
966sqft
Mobile Home
Built in 1963
1.79 Acres Lot
$-- Zestimate®
$336/sqft
$-- HOA
What's special
Beach accessGas log fireplaceWater-view lotDetached one-car garageMultiple storage shedsSpacious great roomRecessed lighting
- 91 days
- 143
- 12
Zillow last checked:
Listing updated:
Listed by:
Reamy Chalkley 804-761-8818,
EXIT Mid-Rivers Realty 804-493-1888
Source: Bright MLS,MLS#: VANV2002184
Facts & features
Interior
Bedrooms & bathrooms
- Bedrooms: 1
- Bathrooms: 1
- Full bathrooms: 1
- Main level bathrooms: 1
- Main level bedrooms: 1
Heating
- Baseboard, Electric, Propane
Cooling
- Ceiling Fan(s), Ductless, Electric
Appliances
- Included: Microwave, Dishwasher, Dryer, Exhaust Fan, Ice Maker, Oven/Range - Electric, Refrigerator, Stainless Steel Appliance(s), Washer, Washer/Dryer Stacked, Electric Water Heater
Features
- Attic, Ceiling Fan(s), Open Floorplan, Entry Level Bedroom, Kitchen Island, Primary Bath(s), Recessed Lighting, Dry Wall
- Flooring: Luxury Vinyl
- Doors: Sliding Glass, Insulated
- Windows: Double Pane Windows, Sliding, Bay/Bow
- Has basement: No
- Number of fireplaces: 1
- Fireplace features: Gas/Propane
Interior area
- Total structure area: 966
- Total interior livable area: 966 sqft
- Finished area above ground: 966
Property
Parking
- Total spaces: 1
- Parking features: Storage, Driveway, Detached
- Garage spaces: 1
- Has uncovered spaces: Yes
Accessibility
- Accessibility features: 2+ Access Exits
Features
- Levels: One
- Stories: 1
- Patio & porch: Deck
- Pool features: None
- Fencing: Partial
- Has view: Yes
- View description: Water
- Has water view: Yes
- Water view: Water
- Waterfront features: River
- Body of water: Potomac River
Lot
- Size: 1.79 Acres
- Features: Backs to Trees, Corner Lot, Rear Yard
Details
- Additional structures: Above Grade, Outbuilding
- Additional parcels included: TM # 04B(1)001H
- Parcel number: 4B(4)9
- Zoning: R 2
- Special conditions: Standard
Construction
Type & style
- Home type: MobileManufactured
- Architectural style: Cottage
- Property subtype: Mobile Home
Materials
- Vinyl Siding
- Foundation: Pilings, Block
Condition
- New construction: No
- Year built: 1963
Utilities & green energy
- Sewer: Septic Exists
- Water: Well
- Utilities for property: Propane, Electricity Available
Community & HOA
Community
- Subdivision: Near Judith Sound
HOA
- Has HOA: No
Location
- Region: Lottsburg
Financial & listing details
- Price per square foot: $336/sqft
- Tax assessed value: $65,200
- Annual tax amount: $695
- Date on market: 7/22/2026
- Listing agreement: Exclusive Right To Sell
- Listing terms: Cash
- Ownership: Fee Simple
- Body type: Single Wide
Estimated market value
Not available
Estimated sales range
Not available
Not available
Price history
| Date | Event | Price |
|---|---|---|
| 10/6/2026 | Price change | $324,900-7.1%$336/sqft |
Source: Northern Neck AOR #120790 Report a problem | ||
| 8/20/2026 | Price change | $349,900-6.7%$362/sqft |
Source:  Bright MLS #VANV2002184 Report a problem Bright MLS #VANV2002184 Report a problem | ||
| 7/22/2026 | Listed for sale | $375,000+368.8%$388/sqft |
Source: Bright MLS #VANV2002184 Report a problem | ||
| 10/18/2012 | Price change | $80,000-11.1%$83/sqft |
Source: Fairfax Realty,Inc. #NV7869838 Report a problem | ||
| 9/22/2012 | Price change | $90,000-10%$93/sqft |
Source: Fairfax Realty,Inc. #NV7869838 Report a problem | ||
| 6/22/2012 | Listed for sale | $100,000-44.1%$104/sqft |
Source: Fairfax Realty,Inc. #NV7869838 Report a problem | ||
| 9/1/2009 | Listing removed | $179,000$185/sqft |
Source: Systems Engineering, Inc. #82698 Report a problem | ||
| 5/15/2009 | Listed for sale | $179,000$185/sqft |
Source: Systems Engineering, Inc. #82698 Report a problem | ||
Public tax history
| Year | Property taxes | Tax assessment |
|---|---|---|
| 2025 | $482 +12.1% | $65,200 |
| 2024 | $430 +8.2% | $65,200 |
| 2023 | $398 | $65,200 |
| 2022 | $398 | $65,200 |
| 2021 | $398 +3.4% | $65,200 |
| 2020 | $385 -55.8% | $65,200 -55.8% |
| 2019 | $870 | $147,500 |
| 2018 | -- | $147,500 |
| 2017 | -- | $147,500 |
| 2016 | -- | $147,500 |
| 2015 | -- | $147,500 |
| 2014 | -- | $147,500 -0.3% |
| 2013 | -- | $148,000 |
| 2012 | -- | $148,000 |
| 2011 | -- | $148,000 |
| 2010 | -- | $148,000 |
Find assessor info on the county website
Monthly payment
Climate risks
Neighborhood: 22511
Nearby schools
Schools provided by the listing agent
- District: Northumberland County Public Schools
Source: Bright MLS. This data may not be complete. We recommend contacting the local school district to confirm school assignments for this home.


Similar homes
- $419,9002 bd1 ba1.2k sqft873 Cowart Rd, Lottsburg, VA 22511For Sale
 MLS ID #2605272, Melissa L. Bradley, Shore Realty, Inc.. CVRMLS
 - $290,0003 bd2 ba1.3k sqft36 Washington Cir, Kinsale, VA 22488For Sale

 MLS ID #VAWE2010174, Brooke McKie, Keller Williams Fairfax Gateway. Bright MLS
 - $199,5003 bd1 ba920 sqft36 Bundick Rd, Lottsburg, VA 22511For Sale
 MLS ID #2625045, Daniel Tomlin, Balducci Realty, Inc. CVRMLS
 - $290,0003 bd2 ba1.2k sqft814 Avalon Ln, Heathsville, VA 22473For Sale
 MLS ID #VANV2002290, Brooke McKie, Keller Williams Fairfax Gateway. Bright MLS
 - $399,9002 bd2 ba1.1k sqft1026 Presley Creek Dr, Heathsville, VA 22473For SaleMLS ID #VANV2002232, Heather Wells, Real Broker, LLC. Bright MLS
- $425,0002 bd2 ba1.2k sqft298 Warrens Ln, Callao, VA 22435For SaleMLS ID #VANV2002198, Kristin Woolston, Keller Williams Realty. Bright MLS
- $349,0003 bd2 ba1.4k sqft251 Presley Creek Dr, Heathsville, VA 22473For SaleMLS ID #VANV2002254, Debbie McIntyre, Cobblestone Realty Inc.. Bright MLS
- $328,5003 bd2 ba1.2k sqft205 Islington Rd, Warsaw, VA 22572For SaleMLS ID #VARV2000670, Ram Dawod, Warsaw Realty. Bright MLS
- $325,0003 bd1 ba1k sqft44911 Buck Redman Rd, Callaway, MD 20620For SaleMLS ID #MDSM2031270, Sheila Milburn, Coldwell Banker Premier. Bright MLS
- $299,9002 bd1 ba1k sqft141 Raintree Ln, Reedville, VA 22539For SaleMLS ID #VANV2002214, Donna Jones, AC Realty Group. Bright MLS
- $315,0003 bd2 ba1.2k sqft21975 Spring Valley Dr, Lexington Park, MD 20653For SaleMLS ID #MDSM2033500, Livia Brow, RE/MAX Realty Group. Bright MLS
- $299,9004 bd2 ba1.1k sqft47233 Lincoln Ave, Lexington Park, MD 20653For SaleMLS ID #MDSM2033798, Kelly Padgett, Century 21 Redwood Realty. Bright MLS
- $450,0003 bd2 ba1.2k sqft4479 Coles Point Rd, Hague, VA 22469For SaleMLS ID #VAWE2012302, April Caldwell, Samson Properties. Bright MLS
- $250,0002 bd2 ba924 sqft20275 Jackson Rd, Callaway, MD 20620For SaleMLS ID #MDSM2031986, Charlotte Long, EXP Realty, LLC. Bright MLS
