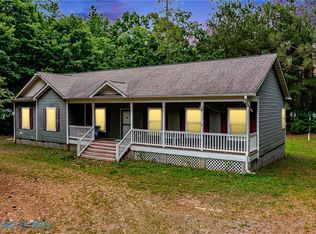
Discover the perfect blend of waterfront living, privacy, and comfort in this charming 3-bedroom, 2-bath home nestled on 0.73 acres in an upscale neighborhood with no HOA restrictions. Offering 1,714 square feet of thoughtfully designed living space, this home features an open floor plan that creates a bright and welcoming atmosphere for everyday living and entertaining. Enjoy peaceful water views and coastal breezes from the wonderful waterside screened porch-an ideal spot for morning coffee, evening cocktails, or relaxing with family and friends. Situated on a protected harbor just off the beautiful Great Wicomico River, the property provides convenient access to boating, fishing, and waterfront recreation, while being only minutes from the stunning Chesapeake Bay. Surrounded by mature landscaping and offering exceptional privacy, this waterfront property is a rare opportunity to enjoy serene coastal living in a sought-after setting. Whether you're looking for a full-time residence, weekend getaway, or retirement retreat, this home delivers the waterfront lifestyle you've been dreaming of.
For sale
Price cut: $30K (8/14)
$499,000
670 W Southgate Dr, Heathsville, VA 22473
3beds
1,715sqft
Multi Family, Single Family Residence
Built in 2014
-- sqft lot
$491,200 Zestimate®
$291/sqft
$-- HOA
What's special
Coastal breezesOpen floor planSurrounded by mature landscapingBright and welcoming atmospherePeaceful water viewsWonderful waterside screened porch
- 17 days |
- 163 |
- 9 |
Zillow last checked:
Listing updated:
Listed by:
Becky Haynie,
Long & Foster Real Estate 804-435-2673
Source: Long & Foster Broker Feed,MLS#: 202601346
Facts & features
Interior
Bedrooms & bathrooms
- Bedrooms: 3
- Bathrooms: 2
- Full bathrooms: 2
Heating
- Electric, HeatPump
Cooling
- HeatPump
Appliances
- Included: Dryer, Dishwasher, ElectricWaterHeater, Microwave, Stove, Washer
Features
- BedroomOnMainLevel, CeilingFans, SeparateFormalDiningRoom, WindowTreatments
- Flooring: Carpet, Vinyl
- Basement: CrawlSpace
Interior area
- Total structure area: 1,715
- Total interior livable area: 1,715 sqft
Property
Parking
- Parking features: OffStreet
Features
- Levels: One
- Stories: 1
- Exterior features: Deck, Storage, Shed
Lot
- Size: 0.73 Acres
- Dimensions: .73
Construction
Type & style
- Home type: MultiFamily
- Architectural style: Contemporary, TwoStory
- Property subtype: Multi Family, Single Family Residence
Materials
- Drywall, Frame, VinylSiding
- Roof: Composition
Condition
- New construction: No
- Year built: 2014
Utilities & green energy
- Sewer: SepticTank
- Water: Well
Community & HOA
Community
- Subdivision: Southgate
Location
- Region: Heathsville
Financial & listing details
- Price per square foot: $291/sqft
- Date on market: 8/2/2026
Estimated market value
$491,200
$467,000 - $516,000
$1,956/mo
Price history
| Date | Event | Price |
|---|---|---|
| 8/14/2026 | Price change | $499,000-5.7%$291/sqft |
Source:  Long & Foster Broker Feed #202601346 Report a problem Long & Foster Broker Feed #202601346 Report a problem | ||
| 8/2/2026 | Listed for sale | $529,000$308/sqft |
Source: Long & Foster Broker Feed #202601346 Report a problem | ||
Public tax history
Tax history is unavailable.
Monthly payment
Est. payment
Payment breakdown
Explore the cost of this home by adjusting the details. Changes won't be saved.Climate risks
Neighborhood: 22473
Nearby schools
GreatSchools rating
- 6/10Northumberland Elementary SchoolGrades: PK-5Distance: 8 mi
- 5/10Northumberland Middle SchoolGrades: 6-8Distance: 8.2 mi
- 5/10Northumberland High SchoolGrades: 9-12Distance: 8.2 mi
Schools provided by the listing agent
- Elementary: Northumberland
- Middle: Northumberland
- High: Northumberland
Source: Long & Foster Broker Feed. This data may not be complete. We recommend contacting the local school district to confirm school assignments for this home.
- $499,0003 bd2 ba1.7k sqft670 Southgate Dr, Heathsville, VA 22473For Sale

- $499,0003 bd2 ba1.7k sqft670 S Southgate Dr, Heathsville, VA 22473For Sale
- $673,7003 bd3 ba1.8k sqft34 Gougher Point Rd, Heathsville, VA 22473Off Market

- $322,5005 bd3 ba2.4k sqft809 Southgate Dr, Heathsville, VA 22473Off Market
- $442,000-- bd-- ba-- sqft809 Southgate Dr, Heathsville, VA 22473Off Market
- $646,700-- bd-- ba-- sqft40 Gougher Point Rd, Heathsville, VA 22473Off Market
- $383,4003 bd2 ba1.8k sqft641 Southgate Dr, Heathsville, VA 22473Off Market
- $653,500-- bd-- ba-- sqft69 South Cir, Heathsville, VA 22473Off Market
A local agent can set up tours, give advice and negotiate with sellers.
A local lender can help you make sure your offer is ready when you are.
Similar homes
- $499,0003 bd2 ba1.7k sqft670 S Southgate Dr, Heathsville, VA 22473For SaleMLS ID #202601346, Becky Haynie, Long & Foster Real Estate. Chesapeake Bay & Rivers AOR
- $499,0003 bd2 ba1.7k sqft670 Southgate Dr, Heathsville, VA 22473For SaleMLS ID #120577, Becky Haynie. Northern Neck AOR
- $550,0003 bd3 ba2.1k sqft531 Harmony Hills Cir, Heathsville, VA 22473For Sale
 MLS ID #2621688, Alice Kuester, Virginia Capital Realty. CVRMLS
 - $478,0003 bd3 ba1.8k sqft96 Potomac Shore Dr, Heathsville, VA 22473For Sale
 MLS ID #2616007, Melissa L. Bradley, Shore Realty, Inc.. CVRMLS
 - $549,0003 bd2 ba1.7k sqft98 Presley Dr, Heathsville, VA 22473For SaleMLS ID #120469, B. Jason Patton. Northern Neck AOR
- $398,0003 bd2 ba1.3k sqft415 White Sand Dr, White, VA 22473For SaleMLS ID #120842, Robbie Booth & Melissa L. Bradley Abr. Northern Neck AOR
- $498,5003 bd4 ba2.4k sqft370 Westview Ln, Heathsville, VA 22473For SaleMLS ID #2604715, Melissa L. Bradley, Shore Realty, Inc.. CVRMLS
- $539,0003 bd2 ba2k sqft2082 Fairport Rd, Reedville, VA 22539For Sale
 MLS ID #VANV2002226, Erin Rice, Middle Bay Realty. Bright MLS
 - $535,0003 bd2 ba1.4k sqft85 Circle Dr, Heathsville, VA 22473For SaleMLS ID #2607867, Melissa L. Bradley, Shore Realty, Inc.. CVRMLS
- $365,5003 bd2 ba1.6k sqft85 Harvey Ln, Heathsville, VA 22473For SaleMLS ID #120440, Robert Nolting Jr. Northern Neck AOR
- $499,9003 bd3 ba1.7k sqft36 Kamps Ln, Kilmarnock, VA 22482For SaleMLS ID #202600419, Amber Walker, Bragg & Company. Chesapeake Bay & Rivers AOR
- $450,0003 bd2 ba2.2k sqft142 Bridge Ln, Reedville, VA 22539For SaleMLS ID #2616934, Melissa L. Bradley, Shore Realty, Inc.. CVRMLS
- $345,0003 bd2 ba1.6k sqft1146 Indian Valley Rd, Heathsville, VA 22473For SaleMLS ID #2620669, George Shaheen, Long & Foster REALTORS. CVRMLS
- $525,0004 bd2 ba2.5k sqft306 Liberty Rd, Reedville, VA 22539For SaleMLS ID #VANV2001998, Debbie Jett, Real Broker, LLC. Bright MLS
- $648,0003 bd3 ba2.5k sqft711 Lampkintown Rd, Burgess, VA 22432For SaleMLS ID #2620387, Melissa L. Bradley, Shore Realty, Inc.. CVRMLS
- $325,0003 bd2 ba1.2k sqft37 Harvey Ln, Heathsville, VA 22473For SaleMLS ID #120473, Hilary Scott. Northern Neck AOR
- $419,0003 bd2 ba2.1k sqft118 Old Field Rd, Irvington, VA 22480For SaleMLS ID #202601457, Ann Meekins, Ann Meekins, Realtors. Chesapeake Bay & Rivers AOR
- $359,9003 bd5 ba1.5k sqft110 Bowsprit Ln, Heathsville, VA 22473New ConstructionMLS ID #2513059, Beth Groner, Keller Williams Fairfax Gatewa. Chesapeake Bay & Rivers AOR
- $539,5003 bd2 ba2.2k sqft57 Swann Ct, Reedville, VA 22539For SaleMLS ID #VANV2001910, alice riviere, Cobblestone Realty Inc.. Bright MLS
- $384,9003 bd2 ba1.3k sqftKnights Landing Dr, Heathsville, VA 22473New ConstructionMLS ID #202601207, Beth Groner, Keller Williams Fairfax Gatewa. Chesapeake Bay & Rivers AOR
