New Construction Home on almost 3 wooded acres and ready for new owners by Fall 2026! Welcome to the Laurel Creek plan by Rock River Homes, located in the water access community of Knights Landing. This thoughtfully designed 3-bedroom, 2-bath home features an open-concept layout with a spacious great room, cathedral ceiling, gourmet kitchen with granite countertops and a large island, plus a private primary suite with a walk-in closet and oversized shower. Quality finishes include luxury vinyl plank flooring, 9-foot and cathedral ceilings, upgraded trim, Delta fixtures, conditioned crawl space, and an inviting front porch. Peace of mind with Builder 1-year warranty. Residents enjoy access to the community dock and boat ramp on Knights Run with direct access to the Great Wicomico River for great fishing, boating and kayaking. Just minutes from the Heathsville Courthouse area with it's Tavern, Library, YMCA as well as the town towns of Kilmarnock and Reedville, where you will find nearby wineries, farmers markets, charming shops, restaurants, and the relaxed coastal lifestyle the Northern Neck is known for.
New construction
$384,900
Knights Landing Dr, Heathsville, VA 22473
3beds
1,358sqft
:
Get pre-qualified$2,350/mo
Single Family Residence
Built in 2026
2.89 Acres Lot
$383,400 Zestimate®
$283/sqft
$13/mo HOA
What's special
Upgraded trimWooded acresOpen-concept layoutSpacious great roomConditioned crawl spaceLuxury vinyl plank flooringInviting front porch
- 16 days |
- 132 |
- 3 |
Zillow last checked:
Listing updated:
Listed by:
Beth Groner 703-615-1150,
Keller Williams Fairfax Gateway 703-222-3300
Source: Chesapeake Bay & Rivers AOR,MLS#: 202601207Originating MLS: Chesapeake Bay Area MLS
Facts & features
Interior
Bedrooms & bathrooms
- Bedrooms: 3
- Bathrooms: 2
- Full bathrooms: 2
Primary bedroom
- Level: Main
- Dimensions: 14.0 x 14.0
Bedroom 2
- Level: Main
- Dimensions: 12.0 x 11.0
Bedroom 3
- Level: Main
- Dimensions: 12.0 x 11.0
Great room
- Level: Main
- Dimensions: 19.0 x 14.0
Heating
- Electric, Heat Pump
Cooling
- Electric
Appliances
- Included: Dishwasher, Electric Cooking, Electric Water Heater, Microwave, Self Cleaning Oven
- Laundry: Washer Hookup, Dryer Hookup
Features
- Bedroom on Main Level, Dining Area, Granite Counters, High Ceilings, Kitchen Island, Bath in Primary Bedroom, Main Level Primary, Pantry, Recessed Lighting, Walk-In Closet(s)
- Flooring: Partially Carpeted, Vinyl
- Windows: Screens
- Has basement: No
- Attic: Access Only
- Has fireplace: No
Interior area
- Total interior livable area: 1,358 sqft
- Finished area above ground: 1,358
- Finished area below ground: 0
Property
Parking
- Parking features: Driveway, Unpaved
- Has uncovered spaces: Yes
Accessibility
- Accessibility features: Accessible Bedroom, Accessible Doors
Features
- Levels: One
- Stories: 1
- Patio & porch: Front Porch, Porch
- Exterior features: Porch, Unpaved Driveway
- Pool features: None
- Fencing: None
- Has view: Yes
- View description: Water
- Has water view: Yes
- Water view: Water
- Waterfront features: Dock Access, Mooring, Water Access
- Body of water: Great Wicomico
Lot
- Size: 2.89 Acres
- Features: Wooded
Details
- Parcel number: 34A152
- Zoning description: R-1
- Special conditions: Corporate Listing
Construction
Type & style
- Home type: SingleFamily
- Architectural style: Craftsman,Ranch
- Property subtype: Single Family Residence
Materials
- Block, Drywall, Frame, Vinyl Siding
- Roof: Composition
Condition
- New Construction
- New construction: Yes
- Year built: 2026
Utilities & green energy
- Sewer: Septic Tank
- Water: Well
Community & HOA
Community
- Features: Boat Facilities, Common Grounds/Area, Dock, Home Owners Association
- Subdivision: Knights Landing
HOA
- Has HOA: Yes
- Services included: Common Areas, Water Access
- HOA fee: $150 annually
Location
- Region: Heathsville
Financial & listing details
- Price per square foot: $283/sqft
- Date on market: 7/9/2026
- Ownership: Corporate
- Ownership type: Corporation
Estimated market value
$383,400
$364,000 - $403,000
$2,151/mo
Price history
| Date | Event | Price |
|---|---|---|
| 7/9/2026 | Listed for sale | $384,900$283/sqft |
Source: Chesapeake Bay & Rivers AOR #202601207 Report a problem | ||
Public tax history
Tax history is unavailable.
Monthly payment
Est. payment
Payment breakdown
Explore the cost of this home by adjusting the details. Changes won't be saved.Climate risks
Neighborhood: 22473
Nearby schools
GreatSchools rating
- 6/10Northumberland Elementary SchoolGrades: PK-5Distance: 3.6 mi
- 5/10Northumberland Middle SchoolGrades: 6-8Distance: 4 mi
- 5/10Northumberland High SchoolGrades: 9-12Distance: 3.9 mi
Schools provided by the listing agent
- Elementary: Northumberland
- Middle: Northumberland
- High: Northumberland
Source: Chesapeake Bay & Rivers AOR. This data may not be complete. We recommend contacting the local school district to confirm school assignments for this home.
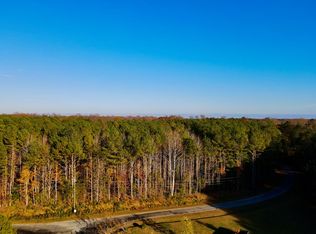
- $22,5002.89 Acres52 Knights Landing Dr, Heathsville, VA 22473Sold
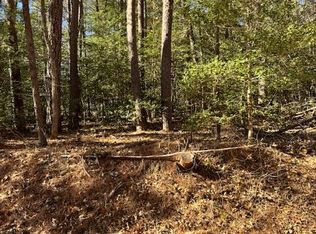
- $25,0003.03 Acres62 Knights Landing Dr, Heathsville, VA 22473Sold
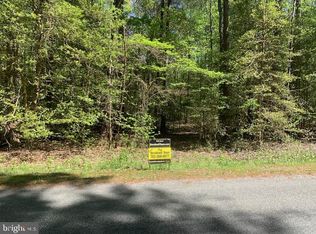
- $47,00014.94 Acres36 Knights Landing Dr, Heathsville, VA 22473Sold
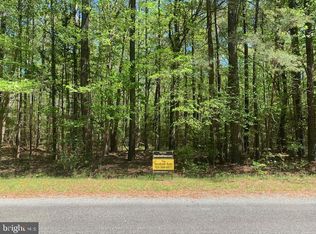
- $42,00011.7 Acres35 Knights Landing Dr, Heathsville, VA 22473Sold
- $30,0002.03 Acres18 Knights Dr, Heathsville, VA 22473Sold
- $320,1003 bd2 ba2.5k sqft48 Knights Landing Dr, Heathsville, VA 22473Off Market
- $34,5004.69 Acres33 Knights Landing Dr, Heathsville, VA 22473Sold
- $226,8002 bd3 ba1.5k sqft295 Knights Landing Dr, Heathsville, VA 22473Off Market
A local agent can set up tours, give advice and negotiate with sellers.
A local lender can help you make sure your offer is ready when you are.
Similar homes
- $399,9003 bd2 ba1.5k sqftKnights Landing Dr, Heathsville, VA 22473New Construction
 MLS ID #202601206, Beth Groner, Keller Williams Fairfax Gateway. Chesapeake Bay & Rivers AOR
 - $394,9004 bd2 ba1.6k sqft33 Steamboat Ln, Heathsville, VA 22473New Construction
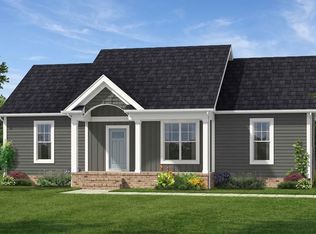 MLS ID #120724, Beth Groner. Northern Neck AOR
 - $364,9003 bd2 ba1.3k sqftRockfish Rd, Heathsville, VA 22473New Construction
 MLS ID #202600553, Beth Groner, Keller Williams Fairfax Gateway. Chesapeake Bay & Rivers AOR
 - $364,9003 bd2 ba1.3k sqftRockfish Rd, Heathsville, VA 22473New Construction
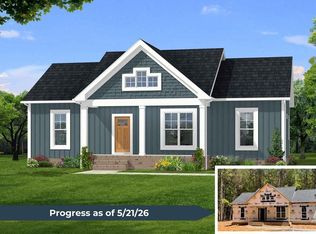 MLS ID #120281, Beth Groner. Northern Neck AOR
 - $449,0003 bd2 ba1.9k sqft1034 Coopers Landing Rd, Heathsville, VA 22473For SaleMLS ID #120610, Kevin Kuykendall. Northern Neck AOR
- $384,9003 bd2 ba1.7k sqft646 Sandy Point Rd, Heathsville, VA 22473New Construction
 MLS ID #VANV2001904, Ms. Angela Carter, AC Realty Group. Bright MLS
 - $365,5003 bd2 ba1.6k sqft85 Harvey Ln, Heathsville, VA 22473For SaleMLS ID #120440, Robert Nolting Jr. Northern Neck AOR
- $359,9003 bd5 ba1.5k sqft110 Bowsprit Ln, Heathsville, VA 22473New ConstructionMLS ID #2513059, Beth Groner, Keller Williams Fairfax Gateway. Chesapeake Bay & Rivers AOR
- $239,0002 bd2 ba1k sqft294 Riverview Dr, Heathsville, VA 22473For SaleMLS ID #120745, Robert Nolting Jr. Northern Neck AOR
- $325,0003 bd2 ba1.2k sqft37 Harvey Ln, Heathsville, VA 22473For SaleMLS ID #120473, Hilary Scott. Northern Neck AOR
- $349,9003 bd2 ba1.3k sqftSweet Hall Dr, Reedville, VA 22539New ConstructionMLS ID #202600448, Beth Groner, Keller Williams Fairfax Gateway. Chesapeake Bay & Rivers AOR
- $265,0003 bd1 ba1.1k sqft274 Regina Rd, Lancaster, VA 22503For SaleMLS ID #VALV2001104, Donna Erwin, Erwin Realty. Bright MLS
- $563,8003 bd2 ba1.7k sqft98 Presley Dr, Heathsville, VA 22473For SaleMLS ID #120469, B. Jason Patton. Northern Neck AOR
- $529,0003 bd2 ba1.7k sqft670 Southgate Dr, Heathsville, VA 22473For SaleMLS ID #120577, Becky Haynie. Northern Neck AOR
- $399,0003 bd2 ba2k sqft1881 Fairport Rd, Reedville, VA 22539For SaleMLS ID #VANV2001932, Relda Schick, Coldwell Banker Elite. Bright MLS
- $379,9003 bd2 ba1.5k sqftSkys Limit Ct #1, Reedville, VA 22539New ConstructionMLS ID #202600095, Beth Groner, Keller Williams Fairfax Gateway. Chesapeake Bay & Rivers AOR
- $379,9003 bd2 ba1.5k sqftSkys Limit Ct, Reedville, VA 22539New ConstructionMLS ID #119916, Beth Groner. Northern Neck AOR
- $350,0003 bd3 ba1.7k sqft166 Harbor Dr, Reedville, VA 22539For SaleMLS ID #120560, Becky Haynie. Northern Neck AOR
- $410,0002 bd2 ba1.2k sqft19 Church Ln, Lottsburg, VA 22511For SaleMLS ID #VANV2002182, April Caldwell, Samson Properties. Bright MLS
- $349,9004 bd3 ba1.4k sqft17 Wesley Ter, Weems, VA 22576For SaleMLS ID #VALV2001094, alice riviere, Cobblestone Realty Inc.. Bright MLS
