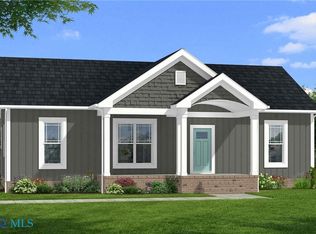
New Construction – Ready by Fall 2026! Welcome to the Laurel Creek plan by Rock River Homes, located in the water access community of Knights Landing. This thoughtfully designed 3-bedroom, 2-bath home features an open-concept layout with a spacious great room, cathedral ceiling, gourmet kitchen with granite countertops and a large island, plus a private primary suite with a walk-in closet and oversized shower. Quality finishes include luxury vinyl plank flooring, 9-foot and cathedral ceilings, upgraded trim, Delta fixtures, conditioned crawl space, and an inviting front porch. Residents enjoy access to the community dock and boat ramp on Knights Run with direct access to the Great Wicomico River. Just minutes from Heathsville, Kilmarnock, and Reedville, you'll love the nearby wineries, farmers markets, charming shops, restaurants, and the relaxed coastal lifestyle the Northern Neck is known for.
New construction
$384,900
Tbd52 Knights Landing Dr, Heathsville, VA 22473
3beds
1,358sqft
:
Get pre-qualified$2,350/mo
Non-Waterfront Residential
Built in 2026
2.89 Acres Lot
$-- Zestimate®
$283/sqft
$13/mo HOA
What's special
Upgraded trimOpen-concept layoutSpacious great roomConditioned crawl spaceLuxury vinyl plank flooringInviting front porchLarge island
- 3 days |
- 83 |
- 0 |
Zillow last checked:
Listing updated:
Listed by:
Beth Groner,
Keller Williams Fairfax Gateway 703-222-3300
Source: Northern Neck AOR,MLS#: 120802
Facts & features
Interior
Bedrooms & bathrooms
- Bedrooms: 3
- Bathrooms: 2
- Full bathrooms: 2
- Main level bedrooms: 3
Bedroom 1
- Level: Main
- Area: 196
- Dimensions: 14 x 14
Bedroom 2
- Level: Main
- Area: 132
- Dimensions: 12 x 11
Bedroom 3
- Level: Main
- Area: 132
- Dimensions: 12 x 11
Dining room
- Features: Great Room Combination, Dining Area
- Level: Main
- Area: 130
- Dimensions: 10 x 13
Kitchen
- Level: Main
- Area: 144
- Dimensions: 12 x 12
Heating
- Electric, Heat Pump
Cooling
- Ceiling Fan(s), Central Air, Electric, Heat Pump
Appliances
- Included: Dishwasher, Microwave, Range, Electric Water Heater
- Laundry: Washer/Dryer Hookup
Features
- 1st Floor Bedroom, Cathedral/Vaulted/Tray Ceilings, Ceiling 9 Ft+, Great Room, Walk-In Closet(s)
- Basement: Conditioned Crawl Space
- Has fireplace: No
- Fireplace features: None
Interior area
- Total structure area: 1,358
- Total interior livable area: 1,358 sqft
Property
Parking
- Parking features: None
Features
- Levels: One
- Patio & porch: Patio
- Waterfront features: Water Access-Private
- Body of water: Great Wicomico River
Lot
- Size: 2.89 Acres
- Features: 2-4.9 acres
Details
- Additional structures: None
- Zoning description: R
Construction
Type & style
- Home type: SingleFamily
- Architectural style: Ranch
- Property subtype: Non-Waterfront Residential
Materials
- Sheetrock Walls, Vinyl Siding
- Roof: Age 0-9 yrs,Composition
Condition
- New construction: Yes
- Year built: 2026
Utilities & green energy
- Sewer: Septic Tank
- Water: Artesian
Community & HOA
Community
- Security: Smoke Detector(s)
- Subdivision: Knights Landing
HOA
- Has HOA: Yes
- HOA fee: $150 annually
Location
- Region: Heathsville
Financial & listing details
- Price per square foot: $283/sqft
- Date on market: 7/27/2026
- Listing terms: Cash,Conventional,FHA,VA Loan
Estimated market value
Not available
Estimated sales range
Not available
Not available
Price history
| Date | Event | Price |
|---|---|---|
| 7/27/2026 | Listed for sale | $384,900$283/sqft |
Source: Northern Neck AOR #120802 Report a problem | ||
Public tax history
Tax history is unavailable.
Monthly payment
Est. payment
Payment breakdown
Explore the cost of this home by adjusting the details. Changes won't be saved.Climate risks
Neighborhood: 22473
Nearby schools
GreatSchools rating
- 6/10Northumberland Elementary SchoolGrades: PK-5Distance: 3.3 mi
- 5/10Northumberland Middle SchoolGrades: 6-8Distance: 3.7 mi
- 5/10Northumberland High SchoolGrades: 9-12Distance: 3.6 mi
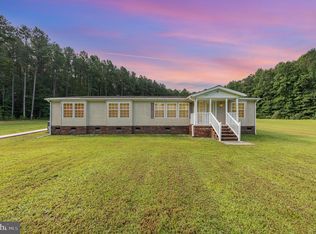
- $240,0003 bd3 ba2.4k sqft14 Knights Dr, Heathsville, VA 22473Sold
- $375,6003 bd3 ba-- sqft647 Knights Run Dr, Heathsville, VA 22473Off Market
- $208,7003 bd1 ba1k sqft733 Knights Run Dr, Heathsville, VA 22473Off Market

- $318,100-- bd-- ba-- sqft676 Knights Run Dr, Heathsville, VA 22473Off Market
- $330,0003 bd3 ba1.5k sqft544 Knights Run Dr, Heathsville, VA 22473Off Market
- $564,9004 bd5 ba4.5k sqft769 Knights Run Dr, Heathsville, VA 22473For Sale
- $17,600-- bd-- ba-- sqft981 Knights Landing Dr, Heathsville, VA 22473Off Market
- $349,9003 bd2 ba1.5k sqft981 Knights Landing Dr, Heathsville, VA 22473Sold
A local agent can set up tours, give advice and negotiate with sellers.
A local lender can help you make sure your offer is ready when you are.
Similar homes
- $339,9003 bd3 ba1.1k sqft471 Knights Run Rd, Heathsville, VA 22473For Sale
 MLS ID #2618963, Sharon Spain, Weichert Brockwell & Associate. CVRMLS
 - $345,0003 bd2 ba1.6k sqft1146 Indian Valley Rd, Heathsville, VA 22473For Sale
 MLS ID #2620669, George Shaheen, Long & Foster REALTORS. CVRMLS
 - $399,9003 bd2 ba1.5k sqftKnights Landing Dr, Heathsville, VA 22473New Construction
 MLS ID #202601206, Beth Groner, Keller Williams Fairfax Gateway. Chesapeake Bay & Rivers AOR
 - $384,9003 bd2 ba1.3k sqftKnights Landing Dr, Heathsville, VA 22473New Construction
 MLS ID #202601207, Beth Groner, Keller Williams Fairfax Gateway. Chesapeake Bay & Rivers AOR
 - $394,9003 bd2 ba1.6k sqft33 Steamboat Lane Rd, Heathsville, VA 22473New ConstructionMLS ID #202601208, Beth Groner, Keller Williams Fairfax Gateway. Chesapeake Bay & Rivers AOR
- $350,0002 bd2 ba1.8k sqft680 Riverview Dr, Heathsville, VA 22473For SaleMLS ID #120797, Cheryl Felthouse. Northern Neck AOR
- $394,9004 bd2 ba1.6k sqft33 Steamboat Ln, Heathsville, VA 22473New ConstructionMLS ID #120724, Beth Groner. Northern Neck AOR
- $449,0003 bd2 ba1.9k sqft1034 Coopers Landing Rd, Heathsville, VA 22473For SaleMLS ID #120610, Kevin Kuykendall. Northern Neck AOR
- $364,9003 bd2 ba1.3k sqftRockfish Rd, Heathsville, VA 22473New ConstructionMLS ID #202600553, Beth Groner, Keller Williams Fairfax Gateway. Chesapeake Bay & Rivers AOR
- $364,9003 bd2 ba1.3k sqftRockfish Rd, Heathsville, VA 22473New ConstructionMLS ID #120281, Beth Groner. Northern Neck AOR
- $439,5003 bd4 ba1.6k sqft6470 Northumberland Hwy, Heathsville, VA 22473New ConstructionMLS ID #120799, Dana & Kevin Wilson. Northern Neck AOR
- $365,5003 bd2 ba1.6k sqft85 Harvey Ln, Heathsville, VA 22473For SaleMLS ID #120440, Robert Nolting Jr. Northern Neck AOR
- $349,9003 bd2 ba1.2k sqft44 Presley Creek Dr, Heathsville, VA 22473New ConstructionMLS ID #2529925, Kathi Boswell, King George Realty. CVRMLS
- $465,0003 bd2 ba1.8k sqft818 Forest Green Rd, Reedville, VA 22539For SaleMLS ID #120817, Robbie Booth & Melissa L. Bradley Abr. Northern Neck AOR
- $384,9003 bd2 ba1.7k sqft646 Sandy Point Rd, Heathsville, VA 22473New Construction
 MLS ID #VANV2001904, Ms. Angela Carter, AC Realty Group. Bright MLS
 - $525,0003 bd2 ba1.5k sqft716 Buzzards Point Rd, Reedville, VA 22539For SaleMLS ID #120822, Becky Haynie. Northern Neck AOR
- $239,0002 bd2 ba1k sqft294 Riverview Dr, Heathsville, VA 22473For SaleMLS ID #120745, Robert Nolting Jr. Northern Neck AOR
- $399,0002 bd2 ba1.1k sqft153 Circle Dr, Heathsville, VA 22473For SaleMLS ID #120278, A. Joseph Self, Jr.. Northern Neck AOR
- $325,0003 bd2 ba1.2k sqft37 Harvey Ln, Heathsville, VA 22473For SaleMLS ID #120473, Hilary Scott. Northern Neck AOR
- $249,0003 bd2 ba1.2k sqft101 Hampton Pl, Heathsville, VA 22473For SaleMLS ID #120238, A. Joseph Self, Jr.. Northern Neck AOR
