Newly constructed cottage on 1.17 acres(approximate) Picture is similar to home to be built. Welcome to your brand-new home located in the water oriented Bay Quarter Shores community where modern style meets personal choice! This thoughtfully designed residence offers custom selections and high-end finishes throughout. The kitchen will feature your choice of white or gray shaker cabinets, granite countertops, stainless steel appliances, and recessed can lighting—the perfect space for cooking, entertaining and family gatherings. The bathrooms showcase 12x24 tile surround shower/tub combos, granite-topped vanities, and a recessed can light above each shower/tub. You’ll have the opportunity to select your preferred tile and vanity colors to match your style. The primary suite offers a relaxing retreat with a ceiling fan, recessed lighting, and an attached primary bathroom featuring a double vanity with granite countertop, soaking tub and shower. Two secondary bedrooms include ceiling fans and spacious closets. The open-concept living and dining areas are bright and inviting with recessed lighting, a ceiling fan, and a cozy electric fireplace in the living room—perfect for year-round enjoyment. Luxury vinyl plank (LVP) flooring runs throughout the home for durability and easy maintenance. Outside, you’ll find low-maintenance vinyl siding and 35-year architectural shingles, both available in your choice of colors. The home also includes an attached garage with a paved driveway, screened in porch with composite decking. The builder will contribute $15,000 to upgrades with a ratified contract before end of Dec. 2025.
New construction
$349,900
44 Presley Creek Dr, Heathsville, VA 22473
3beds
1,296sqft
Single Family Residence
Built in 2025
1.17 Acres Lot
$348,900 Zestimate®
$270/sqft
$25/mo HOA
What's special
Cozy electric fireplaceAttached garagePaved drivewayGranite countertopsSoaking tub and showerGranite-topped vanitiesStainless steel appliances
- 298 days |
- 85 |
- 3 |
Zillow last checked:
Listing updated:
Listed by:
Kathi Boswell 804-214-8284,
King George Realty 560-775-6555
Source: CVRMLS,MLS#: 2529925 Originating MLS: Central Virginia Regional MLS
Originating MLS: Central Virginia Regional MLSFacts & features
Interior
Bedrooms & bathrooms
- Bedrooms: 3
- Bathrooms: 2
- Full bathrooms: 2
Other
- Description: Tub & Shower
- Level: First
Heating
- Electric, Heat Pump
Cooling
- Electric, Heat Pump
Appliances
- Included: Dishwasher, Electric Water Heater, Microwave, Refrigerator, Stove
- Laundry: Washer Hookup, Dryer Hookup
Features
- Ceiling Fan(s), Dining Area, Fireplace, Granite Counters, Recessed Lighting, Walk-In Closet(s)
- Flooring: Ceramic Tile, Vinyl
- Basement: Crawl Space
- Attic: Access Only
- Number of fireplaces: 1
- Fireplace features: Electric
Interior area
- Total interior livable area: 1,296 sqft
- Finished area above ground: 1,296
- Finished area below ground: 0
Property
Parking
- Total spaces: 2
- Parking features: Attached, Garage, Garage Door Opener
- Attached garage spaces: 2
Features
- Levels: One
- Stories: 1
- Patio & porch: Rear Porch, Front Porch, Screened, Deck, Porch
- Exterior features: Deck, Porch
- Pool features: In Ground, None, Outdoor Pool, Community
- Fencing: None
- Waterfront features: Beach Access, River Front, Water Access
- Body of water: Cod Creek
Lot
- Size: 1.17 Acres
- Features: Wooded, Cul-De-Sac
Details
- Additional structures: Garage(s)
- Parcel number: 11B9044
Construction
Type & style
- Home type: SingleFamily
- Architectural style: Bungalow,Cottage
- Property subtype: Single Family Residence
Materials
- Drywall, Concrete, Vinyl Siding
- Roof: Composition,Shingle
Condition
- New Construction,Under Construction
- New construction: Yes
- Year built: 2025
Utilities & green energy
- Sewer: Septic Tank
- Water: Public
Community & HOA
Community
- Features: Basketball Court, Beach, Boat Facilities, Common Grounds/Area, Clubhouse, Dock, Home Owners Association, Playground, Park, Pool, Tennis Court(s)
- Subdivision: Bay Quarter Shores
HOA
- Has HOA: Yes
- Services included: Clubhouse, Common Areas, Pool(s), Recreation Facilities, Road Maintenance, Water Access
- HOA fee: $300 annually
Location
- Region: Heathsville
Financial & listing details
- Price per square foot: $270/sqft
- Tax assessed value: $21,000
- Annual tax amount: $155
- Date on market: 10/23/2025
- Ownership: Individuals
- Ownership type: Sole Proprietor
Estimated market value
$348,900
$331,000 - $366,000
$2,218/mo
Price history
| Date | Event | Price |
|---|---|---|
| 10/24/2025 | Sold | $6,000-98.3%$5/sqft |
Source: Northern Neck AOR #115497 Report a problem | ||
| 10/24/2025 | Listed for sale | $349,900+5283.1%$270/sqft |
Source:  Bright MLS #VANV2001792 Report a problem Bright MLS #VANV2001792 Report a problem | ||
| 10/4/2025 | Contingent | $6,500$5/sqft |
Source: Northern Neck AOR #115497 Report a problem | ||
| 7/11/2025 | Listed for sale | $6,500-7.1%$5/sqft |
Source: Northern Neck AOR #115497 Report a problem | ||
| 7/1/2025 | Listing removed | $7,000$5/sqft |
Source: Northern Neck AOR #115497 Report a problem | ||
| 7/1/2024 | Listed for sale | $7,000-6.7%$5/sqft |
Source: Northern Neck AOR #115497 Report a problem | ||
| 5/9/2024 | Listing removed | $7,500$6/sqft |
Source: Northern Neck AOR #115497 Report a problem | ||
| 3/27/2024 | Price change | $7,500-6.3%$6/sqft |
Source: Northern Neck AOR #115497 Report a problem | ||
| 11/9/2023 | Listed for sale | $8,000$6/sqft |
Source: Northern Neck AOR #115497 Report a problem | ||
Public tax history
Tax history is unavailable.
Monthly payment
Est. payment
Payment breakdown
Explore the cost of this home by adjusting the details. Changes won't be saved.Climate risks
Neighborhood: 22473
Nearby schools
GreatSchools rating
- 6/10Northumberland Elementary SchoolGrades: PK-5Distance: 3.3 mi
- 5/10Northumberland Middle SchoolGrades: 6-8Distance: 2.8 mi
- 5/10Northumberland High SchoolGrades: 9-12Distance: 3 mi
Schools provided by the listing agent
- Elementary: Northumberland
- Middle: Northumberland
- High: Northumberland
Source: CVRMLS. This data may not be complete. We recommend contacting the local school district to confirm school assignments for this home.
- $12,2330.51 acres50-51 Presley Creek Dr, Heathsville, VA 22473Lot/Land

- $29,5000.67 acres18C Cod Creek Dr, Heathsville, VA 22473Lot/Land
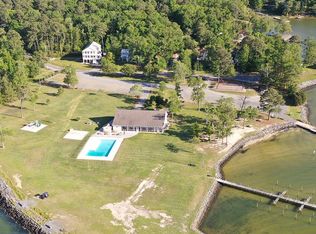
- $25,5001.92 acres789 Bay Quarter Rd, Heathsville, VA 22473Sold
- $12,0000.47 acres97-98 Presley Creek Dr, Heathsville, VA 22473Sold

- $160,0004.92 acresLOT Wittstat Ln #C, Heathsville, VA 22473Sold
- $160,0005.18 acres2A Wittstat Ln, Heathsville, VA 22473Sold
- $15,0001.33 acres2 Wittstat Ln, Heathsville, VA 22473Sold
- $12,0000.47 acres18&19 Presley Creek Dr, Heathsville, VA 22473Sold
A local agent can set up tours, give advice and negotiate with sellers.
A local lender can help you make sure your offer is ready when you are.
Similar homes
- $345,0003 bd2 ba1.6k sqft1146 Indian Valley Rd, Heathsville, VA 22473For Sale
 MLS ID #2620669, George Shaheen, Long & Foster REALTORS. CVRMLS
 - $249,0003 bd2 ba1.2k sqft101 Hampton Pl, Heathsville, VA 22473For Sale
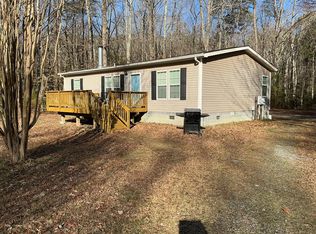 MLS ID #120238, A. Joseph Self, Jr.. Northern Neck AOR
 - $299,0003 bd2 ba1.2k sqft983 Bay Quarter Dr, Heathsville, VA 22473For Sale
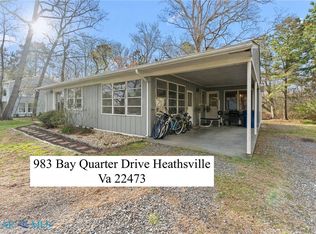 MLS ID #202600545, Amber Walker, Bragg & Company. Chesapeake Bay & Rivers AOR
 - $350,0002 bd2 ba1.8k sqft680 Riverview Dr, Heathsville, VA 22473For Sale
 MLS ID #120797, Cheryl Felthouse. Northern Neck AOR
 - $384,9003 bd2 ba1.3k sqftKnights Landing Dr, Heathsville, VA 22473New ConstructionMLS ID #202601207, Beth Groner, Keller Williams Fairfax Gatewa. Chesapeake Bay & Rivers AOR
- $364,9003 bd2 ba1.3k sqftRockfish Rd, Heathsville, VA 22473New ConstructionMLS ID #120281, Beth Groner. Northern Neck AOR
- $364,9003 bd2 ba1.3k sqftRockfish Rd, Heathsville, VA 22473New ConstructionMLS ID #202600553, Beth Groner, Keller Williams Fairfax Gatewa. Chesapeake Bay & Rivers AOR
- $399,0002 bd2 ba1.1k sqft153 Circle Dr, Heathsville, VA 22473For SaleMLS ID #120278, A. Joseph Self, Jr.. Northern Neck AOR
- $299,9002 bd2 ba1.6k sqft592 Knights Landing Dr, Heathsville, VA 22473For Sale
 MLS ID #VANV2002218, Ana Ron, ANR Realty, LLC. Bright MLS
 - $399,9003 bd2 ba1.5k sqftKnights Landing Dr, Heathsville, VA 22473New ConstructionMLS ID #202601206, Beth Groner, Keller Williams Fairfax Gatewa. Chesapeake Bay & Rivers AOR
- $365,5003 bd2 ba1.6k sqft85 Harvey Ln, Heathsville, VA 22473For SaleMLS ID #120440, Robert Nolting Jr. Northern Neck AOR
- $478,0003 bd3 ba1.8k sqft96 Potomac Shore Dr, Heathsville, VA 22473For SaleMLS ID #2616007, Melissa L. Bradley, Shore Realty, Inc.. CVRMLS
- $449,0003 bd2 ba1.9k sqft1034 Coopers Landing Rd, Heathsville, VA 22473For SaleMLS ID #120610, Kevin Kuykendall. Northern Neck AOR
- $329,0003 bd2 ba1.2k sqft13315 Point Lookout Rd, Ridge, MD 20680For SaleMLS ID #MDSM2033052, Diane Thompson, RE/MAX One. Bright MLS
- $219,9003 bd2 ba1k sqft931 Light St, Heathsville, VA 22473For SaleMLS ID #VANV2002216, Kenny Kuykendall, Middle Bay Realty. Bright MLS
- $359,9003 bd5 ba1.5k sqft110 Bowsprit Ln, Heathsville, VA 22473New ConstructionMLS ID #2513059, Beth Groner, Keller Williams Fairfax Gatewa. Chesapeake Bay & Rivers AOR
- $359,9503 bd2 ba1.4k sqft3157 Irvington Rd, Irvington, VA 22480New ConstructionMLS ID #120557, Richie Allen. Northern Neck AOR
- $384,9003 bd2 ba1.7k sqft646 Sandy Point Rd, Heathsville, VA 22473New ConstructionMLS ID #VANV2001904, Ms. Angela Carter, AC Realty Group. Bright MLS
- $245,0004 bd2 ba1.1k sqft855 Hull Neck Rd, Heathsville, VA 22473For SaleMLS ID #120377, Erin Rice. Northern Neck AOR
- $339,9003 bd2 ba1.1k sqft17367 Mount Zion Church Rd, Saint Inigoes, MD 20684For SaleMLS ID #MDSM2032736, Emily Watts, Real Broker, LLC. Bright MLS
