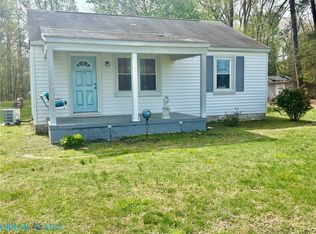
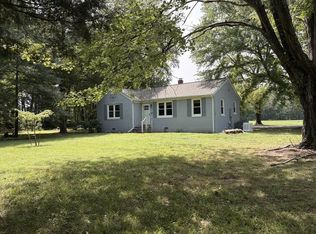
Welcome to 931 Light Street, where classic charm meets modern comfort in this beautifully renovated 3-bedroom, 2-bath ranch situated on a spacious 0.60-acre lot in the heart of Heathsville. Renovated from top to bottom, this move-in ready home offers peace of mind with major updates including a new roof, gutter guards, vinyl siding, windows, HVAC system, plumbing, water heater, flooring, and more. Inside, you'll find a bright, inviting floor plan featuring new carpet in the living areas and bedrooms, luxury vinyl plank flooring in the kitchen and baths, and a stylish kitchen complete with stainless steel appliances, quartz countertops, and contemporary finishes. Enjoy relaxing on the welcoming front porch or entertaining on the rear deck while taking in the peaceful surroundings. Conveniently located just minutes from local shops, restaurants, marinas, and public boat landings, this home provides easy access to the Rappahannock River and Chesapeake Bay, making it ideal for boating, fishing, and enjoying the Northern Neck lifestyle. Whether you're searching for a full-time residence, weekend retreat, first home, or investment property, 931 Light Street delivers exceptional value with quality updates and turnkey convenience. Just unpack and start enjoying all that this beautifully renovated home has to offer!
Under contract
Price cut: $30.9K (8/18)
$189,000
931 Light St, Heathsville, VA 22473
3beds
1,008sqft
Single Family Residence
Built in 1975
0.59 Acres Lot
$-- Zestimate®
$188/sqft
$-- HOA
What's special
Contemporary finishesVinyl sidingGutter guardsBright inviting floor planWelcoming front porchRear deckNew roof
- 79 days
- 50
- 0
Likely to sell faster than
Zillow last checked:
Listing updated:
Listed by:
Kenny Kuykendall 804-436-1150,
Middle Bay Realty 804-436-1150
Source: Bright MLS,MLS#: VANV2002216
Facts & features
Interior
Bedrooms & bathrooms
- Bedrooms: 3
- Bathrooms: 2
- Full bathrooms: 2
- Main level bathrooms: 2
- Main level bedrooms: 3
Rooms
- Room types: Living Room, Bedroom 2, Bedroom 3, Kitchen, Bedroom 1
Bedroom 1
- Level: Main
Bedroom 2
- Level: Main
Bedroom 3
- Level: Main
Kitchen
- Level: Main
Living room
- Level: Main
Heating
- Heat Pump, Electric
Cooling
- Central Air, Ceiling Fan(s), Electric
Appliances
- Included: Microwave, Dishwasher, Dryer, Washer, Refrigerator, Oven/Range - Electric, Electric Water Heater
- Laundry: Has Laundry, Hookup
Features
- Bathroom - Walk-In Shower, Bathroom - Tub Shower, Breakfast Area, Ceiling Fan(s), Combination Kitchen/Living, Entry Level Bedroom, Open Floorplan, Dry Wall
- Flooring: Carpet, Laminate
- Has basement: No
- Has fireplace: No
Interior area
- Total structure area: 1,008
- Total interior livable area: 1,008 sqft
- Finished area above ground: 1,008
Property
Parking
- Parking features: Circular Driveway, Gravel, Driveway
- Has uncovered spaces: Yes
Accessibility
- Accessibility features: None
Features
- Levels: One
- Stories: 1
- Patio & porch: Deck, Porch
- Exterior features: Other
- Pool features: None
- Frontage type: Road Frontage
Lot
- Size: 0.59 Acres
- Features: Wooded
Details
- Additional structures: Above Grade
- Parcel number: 341046A
- Zoning: SFR SUBURBAN
- Special conditions: Standard
Construction
Type & style
- Home type: SingleFamily
- Architectural style: Ranch/Rambler
- Property subtype: Single Family Residence
Materials
- Vinyl Siding, Block
- Foundation: Crawl Space
- Roof: Shingle
Condition
- New construction: No
- Year built: 1975
Utilities & green energy
- Electric: 200+ Amp Service
- Sewer: Private Septic Tank, On Site Septic
- Water: Well
- Utilities for property: Electricity Available
Community & HOA
Community
- Subdivision: None
HOA
- Has HOA: No
Location
- Region: Heathsville
Financial & listing details
- Price per square foot: $188/sqft
- Tax assessed value: $86,008
- Annual tax amount: $413
- Date on market: 8/4/2026
- Listing agreement: Exclusive Right To Sell
- Listing terms: Cash,Conventional,FHA
- Ownership: Fee Simple
Estimated market value
Not available
Estimated sales range
Not available
Not available
Price history
| Date | Event | Price |
|---|---|---|
| 9/10/2026 | Contingent | $189,000$188/sqft |
Source: Northern Neck AOR #120833 Report a problem | ||
| 9/10/2026 | Pending sale | $189,000$188/sqft |
Source: Chesapeake Bay & Rivers AOR #202601356 Report a problem | ||
| 8/18/2026 | Price change | $189,000-14.1%$188/sqft |
Source: Northern Neck AOR #120833 Report a problem | ||
| 8/1/2026 | Listed for sale | $219,900+119.9%$218/sqft |
Source: Northern Neck AOR #120833 Report a problem | ||
| 7/27/2026 | Listing removed | $100,000$99/sqft |
Source:  CVRMLS #2615046 Report a problem CVRMLS #2615046 Report a problem | ||
| 6/14/2026 | Pending sale | $100,000$99/sqft |
Source: CVRMLS #2615046 Report a problem | ||
| 6/4/2026 | Listed for sale | $100,000+33.3%$99/sqft |
Source: CVRMLS #2615046 Report a problem | ||
| 5/27/2026 | Listing removed | $75,000$74/sqft |
Source: CVRMLS #2611577 Report a problem | ||
| 5/7/2026 | Listed for sale | $75,000-65.9%$74/sqft |
Source: CVRMLS #2611577 Report a problem | ||
| 5/1/2026 | Listing removed | $219,900$218/sqft |
Source: Northern Neck AOR #120067 Report a problem | ||
| 3/11/2026 | Listed for sale | $219,900-6.4%$218/sqft |
Source: CVRMLS #2605974 Report a problem | ||
| 3/7/2026 | Listing removed | $235,000$233/sqft |
Source: CVRMLS #2525190 Report a problem | ||
| 12/8/2025 | Price change | $235,000-5.1%$233/sqft |
Source:  Bright MLS #VANV2001772 Report a problem Bright MLS #VANV2001772 Report a problem | ||
| 9/9/2025 | Listed for sale | $247,500+7.7%$246/sqft |
Source: CVRMLS #2525190 Report a problem | ||
| 7/11/2025 | Sold | $229,900$228/sqft |
Source: CVRMLS #2508299 Report a problem | ||
| 6/6/2025 | Contingent | $229,900$228/sqft |
Source: Bright MLS #VANV2001484 Report a problem | ||
| 6/6/2025 | Pending sale | $229,900$228/sqft |
Source: CVRMLS #2508299 Report a problem | ||
| 5/19/2025 | Price change | $229,900-2.2%$228/sqft |
Source: CVRMLS #2508299 Report a problem | ||
| 5/8/2025 | Price change | $235,000-9.6%$233/sqft |
Source: Bright MLS #VANV2001484 Report a problem | ||
| 5/6/2025 | Price change | $259,900-3.7%$258/sqft |
Source: CVRMLS #2508299 Report a problem | ||
| 4/21/2025 | Price change | $269,900-5.3%$268/sqft |
Source: Bright MLS #VANV2001484 Report a problem | ||
| 4/3/2025 | Listed for sale | $285,000+418.2%$283/sqft |
Source: CVRMLS #2508299 Report a problem | ||
| 1/8/2025 | Sold | $55,000-31.3%$55/sqft |
Source: Bright MLS #VANV2001186 Report a problem | ||
| 12/14/2024 | Contingent | $80,000$79/sqft |
Source: Bright MLS #VANV2001186 Report a problem | ||
| 12/2/2024 | Listed for sale | $80,000$79/sqft |
Source: Bright MLS #VANV2001186 Report a problem | ||
| 11/5/2024 | Contingent | $80,000$79/sqft |
Source: Bright MLS #VANV2001186 Report a problem | ||
| 6/13/2024 | Listed for sale | $80,000$79/sqft |
Source: Bright MLS #VANV2001186 Report a problem | ||
Public tax history
| Year | Property taxes | Tax assessment |
|---|---|---|
| 2025 | $636 +58.9% | $86,000 +41.7% |
| 2024 | $401 +8.2% | $60,700 |
| 2023 | $370 | $60,700 |
| 2022 | $370 | $60,700 |
| 2021 | $370 +3.4% | $60,700 |
| 2020 | $358 +19.3% | $60,700 +19.3% |
| 2019 | $300 | $50,900 |
| 2018 | -- | $50,900 |
| 2017 | -- | $50,900 |
| 2016 | -- | $50,900 |
| 2015 | -- | $50,900 |
| 2014 | -- | $50,900 -8.6% |
| 2013 | -- | $55,700 |
| 2012 | -- | $55,700 |
| 2011 | -- | $55,700 |
| 2010 | -- | $55,700 |
Find assessor info on the county website
Monthly payment
Est. payment
Payment breakdown
Explore the cost of this home by adjusting the details. Changes won't be saved.Climate risks
Neighborhood: 22473
Nearby schools
Schools provided by the listing agent
- Elementary: Northumberland
- Middle: Northumberland
- High: Northumberland
- District: Northumberland County Public Schools
Source: Bright MLS. This data may not be complete. We recommend contacting the local school district to confirm school assignments for this home.
Similar homes
- $185,0003 bd1 ba1.2k sqft664 Sandy Point Rd, Heathsville, VA 22473For Sale

 MLS ID #VANV2002120, Kenny Kuykendall, Middle Bay Realty. Bright MLS
 - $190,0002 bd1 ba952 sqft52 Gonyon Rd, Heathsville, VA 22473For Sale
 MLS ID #202600494, Jessica Sterrett, Long & Foster Real Estate. Chesapeake Bay & Rivers AOR
 - $250,0003 bd1 ba1k sqft3864 Hacks Neck Rd, Heathsville, VA 22473For Sale
 MLS ID #120914, Geneva Dawson. Northern Neck AOR
 - $189,0002 bd1 ba1k sqft55 Lake Rd, Lottsburg, VA 22511For Sale
 MLS ID #120634, Jennifer Lynn Bacon. Northern Neck AOR
 - $165,0002 bd2 ba1.2k sqft2889 Harryhogan Rd, Callao, VA 22435For SaleMLS ID #VANV2001982, Kathy Dove, Keller Williams Fairfax Gateway. Bright MLS
- $130,0003 bd2 ba1.5k sqft315 Blackberry Rd, Reedville, VA 22539For SaleMLS ID #VANV2002138, alice riviere, Cobblestone Realty Inc.. Bright MLS
