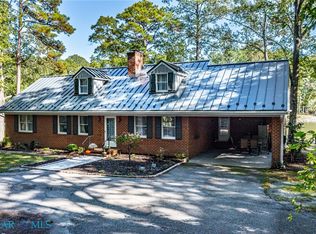
*Incredible Price reduction !* Welcome to your own peaceful retreat along the shores in Beautiful White Sand Harbour! This unique home boasts an open floor plan plus was recently redesigned and remodeled in a very tasteful fashion ! Comfort and Charm were main factors with this nicely thought-out design with almost 3,000 sq ft of living area. The kitchen includes solid surface countertops, ample cabinet space plus great appliances perfect for preparing excellent meals. There is attractive Rich Wood and LVP Flooring flow throughout . The Large River Room is a cozy space that may be a buyers favorite with incredible water views! And don't forget the Living Room with a fireplace that will be a great gathering location. With 3 bedrooms and 3.5 baths this property will make everyone feel comfortable. Outside the property shines just as bright ! Highlights : Concrete Drive w/ lighted brick pillars, oversized attached garage, Front porch, generator, immense wrap around waterside deck, concrete patio, pier & More! It is very rare to have over 500 + ft of shoreline. Walk to one of the Best Community Beaches in the NNK of Va too ! 355 Riverview Road offers everything on a wish list plus more !
Pending
Price cut: $50K (10/22)
$525,000
355 River View Rd, Heathsville, VA 22473
3beds
2,930sqft
Single Family Residence
Built in 1979
1.25 Acres Lot
$-- Zestimate®
$179/sqft
$25/mo HOA
What's special
Oversized attached garageOpen floor planFront porchAmple cabinet spaceGreat appliances
- 152 days
- 1,052
- 28
Zillow last checked:
Listing updated:
Listed by:
Melissa L. Bradley 804-761-2024,
Shore Realty, Inc. 804-529-7020,
Robbie Booth 804-339-1504,
Shore Realty, Inc.
Source: CVRMLS,MLS#: 2615556 Originating MLS: Central Virginia Regional MLS
Facts & features
Interior
Bedrooms & bathrooms
- Bedrooms: 3
- Bathrooms: 4
- Full bathrooms: 3
- 1/2 bathrooms: 1
Other
- Description: Tub & Shower
- Level: First
Half bath
- Level: First
Heating
- Electric, Heat Pump
Cooling
- Central Air, Electric
Appliances
- Included: Dryer, Dishwasher, Electric Cooking, Electric Water Heater, Microwave, Refrigerator, Smooth Cooktop, Stove, Washer
Features
- Bedroom on Main Level, Ceiling Fan(s), Separate/Formal Dining Room, Eat-in Kitchen, En Suite Bathroom, Full Bath on Main Level, Fireplace, Granite Counters, High Speed Internet, Main Level Primary, Wired for Data, Paneling/Wainscoting
- Flooring: Ceramic Tile, Vinyl, Wood
- Basement: Crawl Space
- Attic: Pull Down Stairs
- Has fireplace: Yes
- Fireplace features: Masonry, Wood Burning, Insert
Interior area
- Total interior livable area: 2,930 sqft
- Finished area above ground: 2,930
- Finished area below ground: 0
Property
Parking
- Total spaces: 2
- Parking features: Attached, Detached, Garage
- Attached garage spaces: 2
Features
- Levels: One
- Stories: 1
- Patio & porch: Deck, Front Porch, Patio
- Pool features: None
- On waterfront: Yes
- Waterfront features: Creek, Dock Access, Mooring
- Body of water: Lowes Pond-Potomac River
- Frontage length: 519.0000,519.0000
Lot
- Size: 1.25 Acres
Details
- Additional structures: Garage(s)
- Parcel number: 19A10370
- Other equipment: Generator
Construction
Type & style
- Home type: SingleFamily
- Architectural style: Ranch
- Property subtype: Single Family Residence
Materials
- Brick, Drywall, Frame
- Roof: Composition
Condition
- Resale
- New construction: No
- Year built: 1979
Utilities & green energy
- Sewer: Septic Tank
- Water: Community/Coop, Shared Well
Community & HOA
Community
- Features: Beach, Boat Facilities, Dock, Tennis Court(s)
- Subdivision: White Sand Harbour
HOA
- Has HOA: Yes
- Services included: Common Areas
- HOA fee: $305 annually
Location
- Region: Heathsville
Financial & listing details
- Price per square foot: $179/sqft
- Tax assessed value: $632,800
- Annual tax amount: $4,682
- Date on market: 6/7/2026
- Ownership: Individuals
- Ownership type: Sole Proprietor
Estimated market value
Not available
Estimated sales range
Not available
Not available
Price history
| Date | Event | Price |
|---|---|---|
| 10/28/2026 | Pending sale | $525,000$179/sqft |
Source:  CVRMLS #2615556 Report a problem | ||
| 10/22/2026 | Price change | $525,000-8.7%$179/sqft |
Source: CVRMLS #2615556 Report a problem | ||
| 7/25/2026 | Price change | $575,000-11.5%$196/sqft |
Source: CVRMLS #2615556 Report a problem | ||
| 6/8/2026 | Listed for sale | $650,000+52.9%$222/sqft |
Source: CVRMLS #2615556 Report a problem | ||
| 11/23/2021 | Sold | $425,000-5.6%$145/sqft |
Source:  Bright MLS #VANV101822 Report a problem | ||
| 10/8/2021 | Pending sale | $450,000$154/sqft |
Source:  RE/MAX International #VANV101822 Report a problem | ||
| 10/8/2021 | Contingent | $450,000$154/sqft |
Source: Bright MLS #VANV101822 Report a problem | ||
| 8/31/2021 | Price change | $450,000-5.3%$154/sqft |
Source: RE/MAX International #VANV101822 Report a problem | ||
| 8/10/2021 | Price change | $475,000-4.8%$162/sqft |
Source: RE/MAX International #VANV101822 Report a problem | ||
| 7/18/2021 | Price change | $499,000-16.7%$170/sqft |
Source: RE/MAX International #VANV101822 Report a problem | ||
| 6/6/2021 | Price change | $599,000-7.8%$204/sqft |
Source: RE/MAX International #VANV101822 Report a problem | ||
| 5/25/2021 | Listed for sale | $650,000$222/sqft |
Source: RE/MAX International #VANV101822 Report a problem | ||
Public tax history
Tax history is unavailable.
Monthly payment
Est. payment
Payment breakdown
Explore the cost of this home by adjusting the details. Changes won't be saved.Climate risks
Neighborhood: 22473
Nearby schools
Schools provided by the listing agent
- Elementary: Northumberland
- Middle: Northumberland
- High: Northumberland
Source: CVRMLS. This data may not be complete. We recommend contacting the local school district to confirm school assignments for this home.
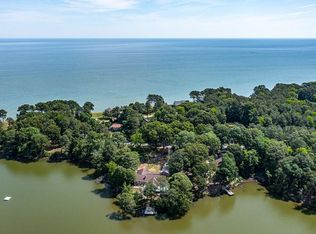
Similar homes
- $499,0003 bd2 ba1.8k sqft51 Floral Dr, Heathsville, VA 22473For Sale
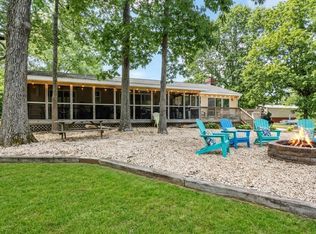 MLS ID #120389, Jennifer Lynn Bacon. Northern Neck AOR
- $499,0003 bd2 ba1.7k sqft670 S Southgate Dr, Heathsville, VA 22473For Sale
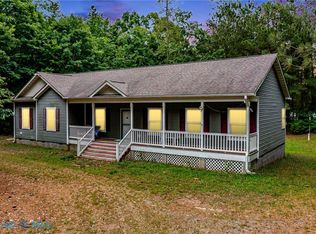 MLS ID #202601346, Becky Haynie, Long & Foster Real Estate. Chesapeake Bay & Rivers AOR
- $699,0004 bd4 ba3.5k sqft451 Witch Duck Ln, Heathsville, VA 22473For Sale
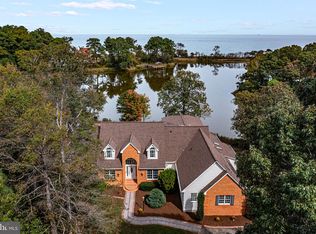
 MLS ID #VANV2002314, Pam Bosmans, Cobblestone Realty Inc.. Bright MLS
- $739,0003 bd3 ba2.5k sqft239 Spencers Creek Ln, Heathsville, VA 22473For Sale
 MLS ID #202601825, Wade Self, Connemara and Company Real Estate. Chesapeake Bay & Rivers AOR
- $695,0004 bd4 ba3.4k sqft58 Outrigger Point Dr, Heathsville, VA 22473For SaleMLS ID #VANV2002086, Steve Jones, Middle Bay Realty. Bright MLS
- $524,0003 bd2 ba2.2k sqft57 Swann Ct, Reedville, VA 22539For SaleMLS ID #VANV2001910, alice riviere, Cobblestone Realty Inc.. Bright MLS
- $469,9993 bd3 ba2.7k sqft110 E Harbor Dr, Reedville, VA 22539For SaleMLS ID #VANV2002350, JL Ascenzo, JPAR Real Estate Professionals. Bright MLS
- $710,0004 bd3 ba2.7k sqft1468 Cedar Point Rd, Heathsville, VA 22473For SaleMLS ID #VANV2002324, Bo Bragg, Bragg & Company Real Estate, LLC.. Bright MLS
