Large modern built home. 9 ft. ceilings with cathedral ceiling in great room. Cherry hardwood floors, stainless appliances, large waterfront deck for entertaining and great views of Cove. Large back yard to waterfront. Shared pier. TAKE A LOOK AT EXTRA PICTUERES TO SEE THE BEAUTY OF HOUSE AND LOCATION. Attached two car garage. Home used for family , family vacations and short term rental. Creek has controlling depth as enters Potomac River
For sale
$739,000
58 Outrigger Point Dr, Heathsville, VA 22473
6beds
3,422sqft
Single Family Residence
Built in 2009
1.92 Acres Lot
$724,600 Zestimate®
$216/sqft
$-- HOA
What's special
Attached two car garageStainless appliancesShared pierGreat views of coveCherry hardwood floors
- 153 days
- 422
- 32
Zillow last checked:
Listing updated:
Listed by:
Steve Jones 804-761-7318,
Middle Bay Realty 804-436-1150
Source: Bright MLS,MLS#: VANV2002086
Facts & features
Interior
Bedrooms & bathrooms
- Bedrooms: 6
- Bathrooms: 4
- Full bathrooms: 3
- 1/2 bathrooms: 1
- Main level bathrooms: 2
- Main level bedrooms: 1
Heating
- Heat Pump, Electric
Cooling
- Heat Pump, Ceiling Fan(s), Electric
Appliances
- Included: Dishwasher, Dryer, Microwave, Refrigerator, Washer, Water Heater, Cooktop
Features
- Breakfast Area, Ceiling Fan(s), Combination Kitchen/Dining, Combination Kitchen/Living, Entry Level Bedroom, Open Floorplan, Kitchen Island
- Flooring: Carpet, Hardwood, Tile/Brick, Wood
- Has basement: No
- Number of fireplaces: 1
- Fireplace features: Gas/Propane
Interior area
- Total structure area: 3,422
- Total interior livable area: 3,422 sqft
- Finished area above ground: 3,422
Property
Parking
- Total spaces: 2
- Parking features: Inside Entrance, Attached, Driveway
- Attached garage spaces: 2
- Has uncovered spaces: Yes
Accessibility
- Accessibility features: None
Features
- Levels: Two
- Stories: 2
- Pool features: None
- Has view: Yes
- View description: River
- Has water view: Yes
- Water view: River
- Waterfront features: Private Dock Site, Private Access
- Body of water: Hack Creek
- Frontage length: Water Frontage Ft: 375
Lot
- Size: 1.92 Acres
Details
- Additional structures: Above Grade
- Parcel number: 20(9)011
- Zoning: R2
- Zoning description: R2
- Special conditions: Standard
Construction
Type & style
- Home type: SingleFamily
- Architectural style: Contemporary
- Property subtype: Single Family Residence
Materials
- Vinyl Siding
- Foundation: Crawl Space
- Roof: Composition
Condition
- Excellent
- New construction: No
- Year built: 2009
Utilities & green energy
- Sewer: On Site Septic
- Water: Community
Community & HOA
Community
- Subdivision: N / A
HOA
- Has HOA: No
Location
- Region: Heathsville
Financial & listing details
- Price per square foot: $216/sqft
- Tax assessed value: $687,100
- Annual tax amount: $2,544
- Date on market: 5/13/2026
- Listing agreement: Exclusive Right To Sell
- Listing terms: Cash,Conventional,1031 Exchange,FHA,VA Loan
- Ownership: Fee Simple
Estimated market value
$724,600
$688,000 - $761,000
$3,317/mo
Price history
| Date | Event | Price |
|---|---|---|
| 6/2/2026 | Listed for sale | $739,000$216/sqft |
Source: Northern Neck AOR #120409 Report a problem | ||
| 5/27/2026 | Contingent | $739,000$216/sqft |
Source: Northern Neck AOR #120409 Report a problem | ||
| 5/12/2026 | Listed for sale | $739,000$216/sqft |
Source: Northern Neck AOR #120409 Report a problem | ||
Public tax history
| Year | Property taxes | Tax assessment |
|---|---|---|
| 2025 | $2,544 +12.1% | $343,800 |
| 2024 | $2,269 +8.2% | $343,800 |
| 2023 | $2,097 | $343,800 |
| 2022 | $2,097 | $343,800 |
| 2021 | $2,097 +3.4% | $343,800 |
| 2020 | $2,028 -6.7% | $343,800 -6.7% |
| 2019 | $2,174 | $368,400 |
| 2018 | -- | $368,400 |
| 2017 | -- | $368,400 |
| 2016 | -- | $368,400 |
| 2015 | -- | $368,400 |
| 2014 | -- | $368,400 -7.2% |
| 2013 | -- | $397,000 |
| 2012 | -- | $397,000 |
| 2011 | -- | $397,000 |
| 2010 | -- | $397,000 |
Find assessor info on the county website
Monthly payment
Est. payment
Payment breakdown
Explore the cost of this home by adjusting the details. Changes won't be saved.Climate risks
Neighborhood: 22473
Nearby schools
Schools provided by the listing agent
- District: Northumberland County Public Schools
Source: Bright MLS. This data may not be complete. We recommend contacting the local school district to confirm school assignments for this home.
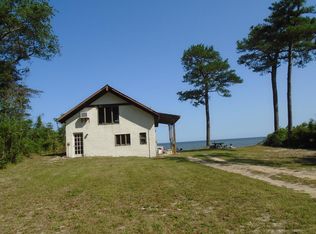
Similar homes
- $675,0005 bd4 ba3.1k sqft238 Hill Valley Ln, Heathsville, VA 22473For Sale
 MLS ID #120631, A. Joseph Self, Jr.. Northern Neck AOR
 - $575,0003 bd4 ba2.9k sqft355 Riverview Dr, Heathsville, VA 22473For Sale
 MLS ID #120556, Robbie Booth & Melissa L. Bradley Abr. Northern Neck AOR
 - $799,0003 bd3 ba2.2k sqft1394 Steamboat Ln, Heathsville, VA 22473For Sale
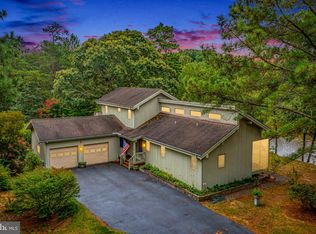
 MLS ID #VANV2002222, Pam Bosmans, Cobblestone Realty Inc.. Bright MLS
 - $575,0003 bd4 ba2.9k sqft355 River View Rd, Heathsville, VA 22473For Sale
 MLS ID #2615556, Melissa L. Bradley, Shore Realty, Inc.. CVRMLS
 - $699,9004 bd5 ba2.6k sqft2755 Sunnybank Rd, Reedville, VA 22539For SaleMLS ID #VANV2002272, Danielle Carter, Redfin Corporation. Bright MLS
- $699,0003 bd2 ba2.1k sqft578 Twin Harbor Rd, Reedville, VA 22539For SaleMLS ID #VANV2002268, Susan Titus, Cobblestone Realty Inc.. Bright MLS
- $725,0004 bd4 ba2.5k sqft1277 Riverwood Dr, Lancaster, VA 22503For SaleMLS ID #VALV2001100, alice riviere, Cobblestone Realty Inc.. Bright MLS
- $769,9004 bd2 ba2.3k sqft16460 Sayre Point Ln, Piney Point, MD 20674For SaleMLS ID #MDSM2034060, Carol Kalmus-Choporis, Century 21 Redwood Realty. Bright MLS
- $675,0004 bd3 ba3.1k sqftLOT 19 Steamboat Ln, Heathsville, VA 22473New ConstructionMLS ID #VANV2001900, Devon Cyrille, Fathom Realty. Bright MLS
