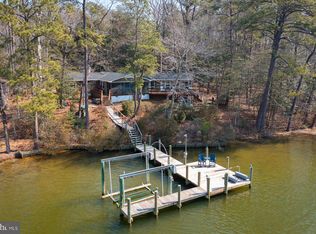
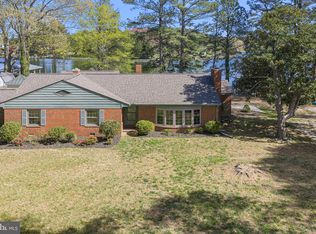
Waterfront living with approximately 4' to 5' MLW water depth, offering deep-water access, a private dock, sandy beach, and breathtaking views from 2755 Sunnybank Rd. Nearly everything in this beautifully remodeled 4-bedroom, 4.5-bath retreat has been thoughtfully refreshed, from the brand-new roof (2025) to the flooring, creating a polished sanctuary where life on the water feels effortless. All-new Pella windows frame gorgeous water views and fill the home with natural light, while new LVP flooring throughout the main level and new carpet upstairs bring a fresh, cohesive feel. Designed with comfort and privacy in mind, all four bedrooms feature their own private ensuite bath, making the layout especially inviting for hosting family and friends. At the heart of the home, the fully updated kitchen pairs high-end style with everyday functionality, featuring brand-new appliances and generous storage for everything from casual mornings to memorable gatherings. Major improvements continue with a brand-new water heater (2025) and an HVAC system just five years young, offering added peace of mind. Outside is where this home truly comes alive—wake to shimmering water views, launch from your private dock for an afternoon on the water, relax along your own sandy beach, and end the day watching spectacular sunsets melt across the horizon. With deep water, exceptional updates, private ensuite accommodations, and an unforgettable waterfront setting, this remarkable Reedville retreat offers the opportunity to make every day feel like a getaway.
For sale
$699,900
2755 Sunnybank Rd, Reedville, VA 22539
4beds
2,669sqft
Single Family Residence
Built in 1982
1 Acres Lot
$666,700 Zestimate®
$262/sqft
$-- HOA
What's special
Unforgettable waterfront settingPrivate dockBreathtaking viewsAll-new pella windowsBrand-new roofDeep-water accessFully updated kitchen
- 10 days
- 748
- 39
Likely to sell faster than
Zillow last checked:
Listing updated:
Listed by:
Danielle Carter 609-304-5495,
Redfin Corporation 703-665-6665
Source: Bright MLS,MLS#: VANV2002272
Facts & features
Interior
Bedrooms & bathrooms
- Bedrooms: 4
- Bathrooms: 5
- Full bathrooms: 4
- 1/2 bathrooms: 1
- Main level bathrooms: 4
- Main level bedrooms: 3
Heating
- Heat Pump, Zoned, Electric
Cooling
- Zoned, Central Air, Electric
Appliances
- Included: Microwave, Dishwasher, Freezer, Refrigerator, Ice Maker, Cooktop, Stainless Steel Appliance(s), Electric Water Heater
- Laundry: Main Level
Features
- Ceiling Fan(s), Bathroom - Stall Shower, Bathroom - Tub Shower, Bathroom - Walk-In Shower, Breakfast Area, Built-in Features, Combination Dining/Living, Dining Area, Entry Level Bedroom, Family Room Off Kitchen, Open Floorplan, Kitchen - Gourmet, Primary Bath(s), Recessed Lighting, Upgraded Countertops, Walk-In Closet(s)
- Flooring: Luxury Vinyl, Carpet
- Doors: Insulated, Sliding Glass
- Windows: Insulated Windows, Transom
- Has basement: No
- Number of fireplaces: 1
- Fireplace features: Mantel(s)
Interior area
- Total structure area: 2,669
- Total interior livable area: 2,669 sqft
- Finished area above ground: 2,669
Property
Parking
- Total spaces: 2
- Parking features: Garage Faces Side, Garage Door Opener, Attached, Driveway
- Attached garage spaces: 2
- Has uncovered spaces: Yes
Accessibility
- Accessibility features: None
Features
- Levels: Two
- Stories: 2
- Patio & porch: Deck
- Exterior features: Boat Storage, Lighting, Private Beach
- Pool features: None
- Has view: Yes
- View description: Water, Panoramic, Bay, River
- Has water view: Yes
- Water view: Water,Bay,River
- Waterfront features: Boat/Launch Ramp - Private, River, Private Access
- Body of water: Little Wicomico River
- Frontage length: Water Frontage Ft: 100
Lot
- Size: 1 Acres
- Features: Front Yard, Rear Yard, SideYard(s)
Details
- Additional structures: Above Grade
- Parcel number: 291146D
- Zoning: SFR
- Special conditions: Standard
Construction
Type & style
- Home type: SingleFamily
- Architectural style: Ranch/Rambler
- Property subtype: Single Family Residence
Materials
- Combination, Cedar, Brick
- Foundation: Concrete Perimeter
- Roof: Composition,Shingle
Condition
- Excellent
- New construction: No
- Year built: 1982
- Major remodel year: 2026
Utilities & green energy
- Sewer: Septic = # of BR
- Water: Well
Community & HOA
Community
- Subdivision: None Available
HOA
- Has HOA: No
Location
- Region: Reedville
Financial & listing details
- Price per square foot: $262/sqft
- Tax assessed value: $625,200
- Annual tax amount: $2,119
- Date on market: 9/4/2026
- Listing agreement: Exclusive Right To Sell
- Ownership: Fee Simple
Estimated market value
$666,700
$633,000 - $700,000
$2,676/mo
Price history
| Date | Event | Price |
|---|---|---|
| 9/4/2026 | Listed for sale | $699,900$262/sqft |
Source:  Bright MLS #VANV2002272 Report a problem Bright MLS #VANV2002272 Report a problem | ||
| 8/29/2026 | Listing removed | $699,900$262/sqft |
Source: Northern Neck AOR #120371 Report a problem | ||
| 7/20/2026 | Price change | $699,900-5.3%$262/sqft |
Source: Northern Neck AOR #120371 Report a problem | ||
| 5/1/2026 | Listed for sale | $739,000-1.5%$277/sqft |
Source: Northern Neck AOR #120371 Report a problem | ||
| 4/17/2026 | Listing removed | $749,900$281/sqft |
Source: Bright MLS #VANV2001760 Report a problem | ||
| 3/5/2026 | Price change | $749,900-2.6%$281/sqft |
Source: Bright MLS #VANV2001760 Report a problem | ||
| 1/26/2026 | Listed for sale | $769,900+156.6%$288/sqft |
Source: Bright MLS #VANV2001760 Report a problem | ||
| 4/24/2024 | Sold | $300,000-1.3%$112/sqft |
Source:  CVRMLS #2307737 Report a problem CVRMLS #2307737 Report a problem | ||
| 9/19/2023 | Pending sale | $304,000$114/sqft |
Source: Northern Neck AOR #113514 Report a problem | ||
| 9/17/2023 | Price change | $304,000+5%$114/sqft |
Source: Northern Neck AOR #113514 Report a problem | ||
| 8/30/2023 | Listed for sale | $289,425$108/sqft |
Source: Northern Neck AOR #113514 Report a problem | ||
| 8/19/2023 | Pending sale | $289,425$108/sqft |
Source: Northern Neck AOR #113514 Report a problem | ||
| 8/8/2023 | Price change | $289,425-5.6%$108/sqft |
Source: Northern Neck AOR #113514 Report a problem | ||
| 6/5/2023 | Price change | $306,450-5.3%$115/sqft |
Source: Northern Neck AOR #113514 Report a problem | ||
| 5/10/2023 | Price change | $323,475-5%$121/sqft |
Source: Northern Neck AOR #113514 Report a problem | ||
| 4/5/2023 | Listed for sale | $340,500$128/sqft |
Source: Northern Neck AOR #113514 Report a problem | ||
Public tax history
| Year | Property taxes | Tax assessment |
|---|---|---|
| 2025 | $2,119 +12.1% | $286,400 |
| 2024 | $1,890 +8.2% | $286,400 |
| 2023 | $1,747 +45.8% | $286,400 +45.8% |
| 2022 | $1,199 | $196,500 |
| 2021 | $1,199 +3.4% | $196,500 |
| 2020 | $1,159 -3.5% | $196,500 -3.5% |
| 2019 | $1,202 | $203,700 |
| 2018 | -- | $203,700 |
| 2017 | -- | $203,700 |
| 2016 | -- | $203,700 |
| 2015 | -- | $203,700 +4.4% |
| 2014 | -- | $195,100 -6.9% |
| 2013 | -- | $209,500 |
| 2012 | -- | $209,500 +14.5% |
| 2011 | -- | $182,900 |
| 2010 | -- | $182,900 |
Find assessor info on the county website
Monthly payment
Est. payment
Payment breakdown
Explore the cost of this home by adjusting the details. Changes won't be saved.Climate risks
Neighborhood: 22539
Nearby schools
Schools provided by the listing agent
- District: Northumberland County Public Schools
Source: Bright MLS. This data may not be complete. We recommend contacting the local school district to confirm school assignments for this home.
Similar homes
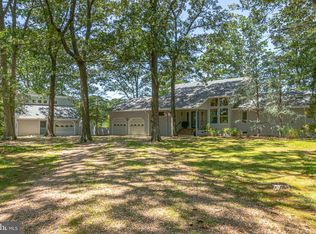
- $699,0003 bd3 ba2.4k sqft621 Harbor Dr, Reedville, VA 22539For Sale
 MLS ID #VANV2002112, Lisa Shultz, Long & Foster Real Estate, Inc.. Bright MLS
 - $699,9994 bd3 ba2k sqft57 Watermans Way, Reedville, VA 22539New Construction
 MLS ID #VANV2002110, Wylie Bean, AWB Real Estate LLC. Bright MLS
 - $539,5003 bd2 ba2.2k sqft57 Swann Ct, Reedville, VA 22539For Sale
 MLS ID #VANV2001910, alice riviere, Cobblestone Realty Inc.. Bright MLS
 - $635,0003 bd3 ba2.7k sqft137 Pine Dr, Reedville, VA 22539For Sale
 MLS ID #VANV2002018, alice riviere, Cobblestone Realty Inc.. Bright MLS
 - $475,0004 bd3 ba2.6k sqft279 Harbor Dr, Reedville, VA 22539For SaleMLS ID #VANV2002170, Yolanda Kehn, Coldwell Banker Elite. Bright MLS
- $515,0004 bd2 ba2.5k sqft306 Liberty Rd, Reedville, VA 22539For SaleMLS ID #VANV2001998, Debbie Jett, Real Broker, LLC. Bright MLS
- $539,0003 bd2 ba2k sqft2082 Fairport Rd, Reedville, VA 22539For SaleMLS ID #VANV2002226, Erin Rice, Middle Bay Realty. Bright MLS
- $479,9003 bd3 ba1.8k sqft105 Emerald Cove Rd, Reedville, VA 22539For SaleMLS ID #VANV2002252, Anjelica Crockett, Middle Bay Realty. Bright MLS
- $399,0004 bd2 ba2k sqft1881 Fairport Rd, Reedville, VA 22539For SaleMLS ID #VANV2001932, Relda Schick, Coldwell Banker Elite. Bright MLS
- $739,0006 bd4 ba3.4k sqft58 Outrigger Point Dr, Heathsville, VA 22473For SaleMLS ID #VANV2002086, Steve Jones, Middle Bay Realty. Bright MLS
- $725,0004 bd4 ba2.5k sqft1277 Riverwood Dr, Lancaster, VA 22503For SaleMLS ID #VALV2001100, alice riviere, Cobblestone Realty Inc.. Bright MLS
