Beautiful 4 Bedroom, 3.5 Bath waterfront home in the desirable community of Harbour Pointe. This home features a first floor waterside primary bedroom suite complete with exercise room and sunroom. Enjoy year-round recreation & exercise with the indoor heated pool. 17' ceilings in the living room, kitchen & dining room provide an open, airy feeling. Work remotely from the dedicated office with high speed Internet and privacy. Reverse osmosis water system, propane furnace, tankless hot water system, fireplace, granite counters, large pantry, tile & marble floors provide all the comforts of home. 2 car attached garage, waterside deck, screened porch, dock, 3 season sunroom. 220' of shoreline with long views to the Potomac River. Home is equipped for a generator and solar panel electricity. New roof installed in October 2025. Harbour Pointe is one of the premier communities in the Northern Neck featuring a swimming pool, community center, Tennis/Pickle ball, boat & RV storage, community boat ramp & dock into Hack Creek and by far, the best community white sand beach in the entire Northern Neck or Middle Peninsula.
For sale
Price cut: $50K (7/14)
$699,000
451 Witch Duck Ln, Heathsville, VA 22473
4beds
3,535sqft
:
Get pre-qualified$4,274/mo
Single Family Residence
Built in 2002
1.45 Acres Lot
$-- Zestimate®
$198/sqft
$75/mo HOA
What's special
Propane furnaceIndoor heated poolReverse osmosis water systemGranite countersExercise roomScreened porchLarge pantry
- 178 days |
- 766 |
- 55 |
Zillow last checked:
Listing updated:
Listed by:
Joe Russell Hunt 804-436-6020,
Liz Moore & Associates 804-436-9145
Source: Chesapeake Bay & Rivers AOR,MLS#: 202600112Originating MLS: Chesapeake Bay Area MLS
Facts & features
Interior
Bedrooms & bathrooms
- Bedrooms: 4
- Bathrooms: 4
- Full bathrooms: 3
- 1/2 bathrooms: 1
Heating
- Electric, Floor Furnace, Heat Pump, Propane, Zoned
Cooling
- Central Air, Heat Pump, Zoned
Appliances
- Included: Built-In Oven, Dishwasher, Gas Cooking, Microwave, Propane Water Heater, Tankless Water Heater, Water Purifier
- Laundry: Washer Hookup, Dryer Hookup
Features
- Bookcases, Built-in Features, Bedroom on Main Level, Ceiling Fan(s), Cathedral Ceiling(s), Dining Area, Eat-in Kitchen, Fireplace, Granite Counters, High Ceilings, Loft, Main Level Primary, Pantry, Walk-In Closet(s), Window Treatments, Central Vacuum
- Flooring: Carpet, Marble, Tile, Vinyl
- Windows: Window Treatments
- Basement: Crawl Space
- Attic: Pull Down Stairs
- Has fireplace: Yes
- Fireplace features: Gas
Interior area
- Total interior livable area: 3,535 sqft
- Finished area above ground: 3,535
- Finished area below ground: 0
Property
Parking
- Total spaces: 2
- Parking features: Attached, Circular Driveway, Driveway, Garage, Storage, Unpaved
- Attached garage spaces: 2
- Has uncovered spaces: Yes
Features
- Levels: One and One Half
- Stories: 1.5
- Patio & porch: Rear Porch, Screened, Deck
- Exterior features: Deck, Dock, Unpaved Driveway
- Pool features: Heated, Indoor, In Ground, Pool Equipment, Pool, Community
- Has view: Yes
- View description: Water
- Has water view: Yes
- Water view: Water
- Waterfront features: Dock Access, Lake, Mooring, Pond, Waterfront
- Body of water: Black Pond
- Frontage length: 220.0000,220.0000
Lot
- Size: 1.45 Acres
- Features: Level
- Topography: Level
Details
- Additional structures: Garage(s)
- Parcel number: 20C3090
Construction
Type & style
- Home type: SingleFamily
- Architectural style: Two Story,Transitional
- Property subtype: Single Family Residence
Materials
- Brick, Drywall, Frame, Vinyl Siding
- Roof: Composition,Flat,Rubber
Condition
- Resale
- New construction: No
- Year built: 2002
Utilities & green energy
- Electric: Generator Hookup
- Sewer: Septic Tank
- Water: Well
Community & HOA
Community
- Features: Beach, Boat Facilities, Common Grounds/Area, Deck/Porch, Dock, Home Owners Association, Lake, Pond, Pool
- Security: Controlled Access
- Subdivision: Harbour Pointe
HOA
- Has HOA: Yes
- Services included: Common Areas, Pool(s), Water Access
- HOA fee: $899 annually
Location
- Region: Heathsville
Financial & listing details
- Price per square foot: $198/sqft
- Tax assessed value: $423,600
- Annual tax amount: $3,134
- Date on market: 1/28/2026
- Ownership: Individuals
- Ownership type: Sole Proprietor
Estimated market value
Not available
Estimated sales range
Not available
Not available
Price history
| Date | Event | Price |
|---|---|---|
| 7/14/2026 | Price change | $699,000-6.7%$198/sqft |
Source: Northern Neck AOR #119884 Report a problem | ||
| 6/22/2026 | Price change | $749,000-4.6%$212/sqft |
Source: Chesapeake Bay & Rivers AOR #202600112 Report a problem | ||
| 6/3/2026 | Price change | $785,000-1.3%$222/sqft |
Source: Northern Neck AOR #119884 Report a problem | ||
| 3/30/2026 | Price change | $795,000-3.6%$225/sqft |
Source: Northern Neck AOR #119884 Report a problem | ||
| 1/29/2026 | Listed for sale | $825,000$233/sqft |
Source: Northern Neck AOR #119884 Report a problem | ||
Public tax history
| Year | Property taxes | Tax assessment |
|---|---|---|
| 2025 | $3,135 +12.1% | $423,600 |
| 2024 | $2,796 +8.2% | $423,600 |
| 2023 | $2,584 | $423,600 |
| 2022 | $2,584 | $423,600 |
| 2021 | $2,584 +3.4% | $423,600 |
| 2020 | $2,499 -16% | $423,600 -16% |
| 2019 | $2,974 | $504,100 |
| 2018 | -- | $504,100 |
| 2017 | -- | $504,100 |
| 2016 | -- | $504,100 |
| 2015 | -- | $504,100 |
| 2014 | -- | $504,100 -0.1% |
| 2013 | -- | $504,400 |
| 2012 | -- | $504,400 |
| 2011 | -- | $504,400 |
| 2010 | -- | $504,400 |
Find assessor info on the county website
Monthly payment
Est. payment
Payment breakdown
Explore the cost of this home by adjusting the details. Changes won't be saved.Climate risks
Neighborhood: 22473
Nearby schools
GreatSchools rating
- 6/10Northumberland Elementary SchoolGrades: PK-5Distance: 6.9 mi
- 5/10Northumberland Middle SchoolGrades: 6-8Distance: 6.7 mi
- 5/10Northumberland High SchoolGrades: 9-12Distance: 6.8 mi
Schools provided by the listing agent
- Elementary: Northumberland
- Middle: Northumberland
- High: Northumberland
Source: Chesapeake Bay & Rivers AOR. This data may not be complete. We recommend contacting the local school district to confirm school assignments for this home.
- $433,400-- bd-- ba-- sqft469 Greenwood Beach Rd, Heathsville, VA 22473Off Market
- $402,8003 bd2 ba-- sqft519 Witch Duck Ln, Heathsville, VA 22473Off Market
- $580,800-- bd-- ba-- sqft495 Greenwood Beach Rd, Heathsville, VA 22473Off Market
- $490,3003 bd2 ba2k sqft563 Witch Duck Ln, Heathsville, VA 22473Off Market
- $90,0000.904 Acres7 Witch Duck Ct, Heathsville, VA 22473Lot/Land
- $49,5000.85 Acres20 Witch Duck Cir, Heathsville, VA 22473Sold
- $614,900-- bd-- ba-- sqft369 Witch Duck Ln, Heathsville, VA 22473Off Market
- $575,0003 bd3 ba1.8k sqft458 Witch Duck Ln, Heathsville, VA 22473Sold
A local agent can set up tours, give advice and negotiate with sellers.
A local lender can help you make sure your offer is ready when you are.
Similar homes
- $739,0006 bd4 ba3.4k sqft58 Outrigger Point Dr, Heathsville, VA 22473For Sale
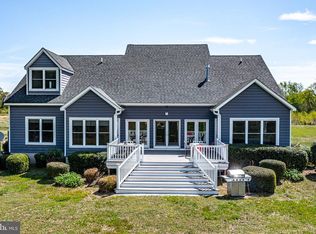
 MLS ID #VANV2002086, Steve Jones, Middle Bay Realty. Bright MLS
 - $564,9004 bd5 ba4.5k sqft769 Knights Run Dr, Heathsville, VA 22473For Sale
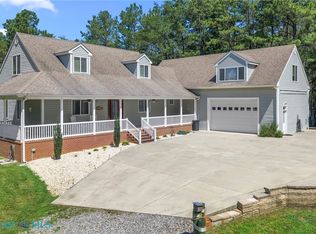 MLS ID #202601238, Beth Groner, Keller Williams Fairfax Gateway. Chesapeake Bay & Rivers AOR
 - $575,0003 bd4 ba2.9k sqft355 River View Rd, Heathsville, VA 22473For Sale
 MLS ID #2615556, Melissa L. Bradley, Shore Realty, Inc.. CVRMLS
 - $575,0003 bd4 ba2.9k sqft355 Riverview Dr, Heathsville, VA 22473For Sale
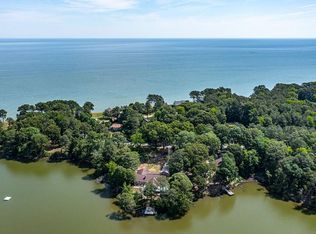 MLS ID #120556, Robbie Booth & Melissa L. Bradley Abr. Northern Neck AOR
 - $750,0005 bd4 ba3.1k sqft238 Hill Valley Ln, Heathsville, VA 22473For SaleMLS ID #120631, A. Joseph Self, Jr.. Northern Neck AOR
- $985,0004 bd3 ba3.2k sqft580 Icehouse Cove Ln, Heathsville, VA 22473For SaleMLS ID #VANV2002180, Tiffany Hein, Berkshire Hathaway HomeServices PenFed Realty. Bright MLS
- $745,0003 bd3 ba2.1k sqft252 Gougher Ln, Heathsville, VA 22473For SaleMLS ID #VANV2002152, Lisa Shultz, Long & Foster Real Estate, Inc.. Bright MLS
- $699,9004 bd5 ba2.6k sqft2755 Sunnybank Rd, Reedville, VA 22539For SaleMLS ID #202600722, Richie R. Burgess, Bragg & Company. Chesapeake Bay & Rivers AOR
- $899,9003 bd3 ba2.8k sqft185 Neumans Rd, Heathsville, VA 22473For SaleMLS ID #202600212, Andrea Holt, IsaBell K. Horsley Real Estate. Chesapeake Bay & Rivers AOR
- $698,0004 bd3 ba1.9k sqft918 Brammer Dr, Heathsville, VA 22473For SaleMLS ID #2607328, Deb Hagan, Isabell K. Horsley R. E., Ltd.. CVRMLS
- $648,0003 bd3 ba2.5k sqft711 Lampkintown Rd, Burgess, VA 22432For SaleMLS ID #120787, Robbie Booth & Melissa L. Bradley Abr. Northern Neck AOR
- $649,9004 bd4 ba2.8k sqft646 Twin Harbor Rd, Reedville, VA 22539For SaleMLS ID #202601032, Hunter Law, IsaBell K. Horsley Real Estate. Chesapeake Bay & Rivers AOR
- $929,0004 bd3 ba2.2k sqft72 Endless View Ln, Heathsville, VA 22473For SaleMLS ID #2617263, Dana Wilson, Bay River Realty Inc.. CVRMLS
- $700,0004 bd3 ba3.2k sqftLOT 19 Steamboat Ln, Heathsville, VA 22473New ConstructionMLS ID #VANV2001900, Devon Cyrille, Fathom Realty. Bright MLS
- $525,0003 bd2 ba3.6k sqft390 Captains Point Ln, Heathsville, VA 22473For SaleMLS ID #202600214, Sandra H. Hargett, Liz Moore & Associates. Chesapeake Bay & Rivers AOR
- $699,0004 bd4 ba4k sqft41 Raleigh Dr, Kilmarnock, VA 22482For SaleMLS ID #202600917, Sandra H. Hargett, Liz Moore & Associates. Chesapeake Bay & Rivers AOR
- $415,0004 bd4 ba2k sqft115 Edge Hill Ln, Heathsville, VA 22473For SaleMLS ID #202600812, Emily E. Carter, Jim & Pat Carter Real Estate. Chesapeake Bay & Rivers AOR
- $525,0003 bd4 ba2.4k sqft370 Westview Ln, Heathsville, VA 22473For SaleMLS ID #2604715, Melissa L. Bradley, Shore Realty, Inc.. CVRMLS
- $749,0004 bd4 ba2.5k sqft1277 Riverwood Dr, Lancaster, VA 22503For SaleMLS ID #VALV2001100, alice riviere, Cobblestone Realty Inc.. Bright MLS
- $425,0004 bd3 ba2.8k sqft40 Stilwater Dr, Heathsville, VA 22473For SaleMLS ID #120547, Jonah Patton. Northern Neck AOR
