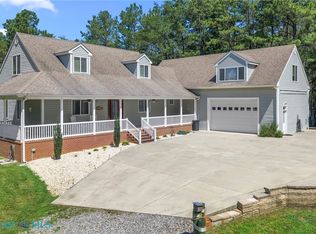
Welcome to a special neighborhood and home in Edgar's Crossing Community. This ranch style home with full basement is ideal for a family and visitors. Much of the inside of this home has been updated and is in great move-in condition. Home offers 4.09 private acres with waterfront dock on Great Wicomico River. Ideal full time or second home. Main floor offers living room, kitchen with dining area, den, owners bedroom/ bath, 2 guest bedrooms, 2 baths and laundry room. A large deck on the backside of house is ideal for outdoor living and grilling out on upper level. The basement is finished except 420+-SF storage area. Lower level offers living room, kitchen, 3 bedrooms (or other uses). Property is nicely landscaped and offers detached 1500 SF+- (heated and cooled) garage and workshop. Other features include a walk down a path from the yard to your dock that includes two boat lifts and a barge. This dock, lifts and barge are being included in "as is" condition with the property. Living areas on Main level and lower basement area offer a total of 3660+- square feet of living area. Nicely landscaped with additional 1500+- sf (heated and cooled) building that serves as a garage and workshop or great gym. Property also includes a waterfront location with a dock (being sold "as is") on the Great Wicomico River. Great boating and fishing. HOUSE SHOWN BY APPOINTMENT. ONE HOUR NOTICE TO SHOW PLEASE Great Opportunity.
Pending
$525,000
390 Captains Point Ln, Heathsville, VA 22473
3beds
3,660sqft
Single Family Residence
Built in 2007
4.09 Acres Lot
$-- Zestimate®
$143/sqft
$21/mo HOA
What's special
Ranch style homeKitchen with dining areaLaundry roomFull basement
- 193 days
- 47
- 1
Zillow last checked:
Listing updated:
Listed by:
Sandra H. Hargett 804-436-3454,
Liz Moore & Associates 804-436-9145
Source: Chesapeake Bay & Rivers AOR,MLS#: 202600214Originating MLS: Chesapeake Bay Area MLS
Facts & features
Interior
Bedrooms & bathrooms
- Bedrooms: 3
- Bathrooms: 2
- Full bathrooms: 2
Primary bedroom
- Level: First
- Dimensions: 0 x 0
Bedroom 2
- Level: First
- Dimensions: 0 x 0
Bedroom 3
- Level: First
- Dimensions: 0 x 0
Dining room
- Level: First
- Dimensions: 0 x 0
Foyer
- Level: First
- Dimensions: 0 x 0
Kitchen
- Level: First
- Dimensions: 0 x 0
Living room
- Level: First
- Dimensions: 0 x 0
Heating
- Electric, Forced Air, Heat Pump
Cooling
- Central Air, Electric, Heat Pump
Appliances
- Included: Dryer, Dishwasher, Electric Water Heater, Microwave, Refrigerator, Stove, Washer
- Laundry: Washer Hookup, Dryer Hookup
Features
- Bedroom on Main Level, Ceiling Fan(s), Dining Area, En Suite Bathroom, Full Bath on Main Level, Fireplace, Hot Tub/Spa, Walk-In Closet(s), Workshop
- Flooring: Carpet, Laminate, Wood
- Basement: Full,Finished
- Attic: None
- Number of fireplaces: 1
- Fireplace features: Gas
Interior area
- Total interior livable area: 3,660 sqft
- Finished area above ground: 2,040
- Finished area below ground: 1,620
Property
Parking
- Total spaces: 3
- Parking features: Driveway, Detached, Garage, Unpaved
- Garage spaces: 3
- Has uncovered spaces: Yes
Features
- Levels: Two
- Stories: 2
- Patio & porch: Deck
- Exterior features: Boat Lift, Deck, Dock, Unpaved Driveway
- Pool features: None
- Has spa: Yes
- Spa features: Hot Tub
- Fencing: Fenced,Partial
- On waterfront: Yes
- Waterfront features: River Front, Boat Ramp/Lift Access, Waterfront
- Body of water: Great Wicomico River
- Frontage length: 50.0000,50.0000
Lot
- Size: 4.09 Acres
- Features: Wooded, Waterfront
Details
- Parcel number: N/A
- Other equipment: Generator
Construction
Type & style
- Home type: SingleFamily
- Architectural style: Ranch
- Property subtype: Single Family Residence
Materials
- Drywall, Vinyl Siding, Wood Siding
- Roof: Composition
Condition
- Resale
- New construction: No
- Year built: 2007
Utilities & green energy
- Sewer: Septic Tank
- Water: Well
Community & HOA
Community
- Subdivision: Edgars Crossing
HOA
- Has HOA: Yes
- HOA fee: $250 annually
Location
- Region: Heathsville
Financial & listing details
- Price per square foot: $143/sqft
- Tax assessed value: $219,800
- Annual tax amount: $1,627
- Date on market: 3/14/2026
- Ownership: Individuals
- Ownership type: Sole Proprietor
Estimated market value
Not available
Estimated sales range
Not available
Not available
Price history
| Date | Event | Price |
|---|---|---|
| 8/13/2026 | Pending sale | $525,000$143/sqft |
Source: Chesapeake Bay & Rivers AOR #202600214 Report a problem | ||
| 8/12/2026 | Contingent | $525,000$143/sqft |
Source: Northern Neck AOR #119164 Report a problem | ||
| 10/7/2025 | Price change | $525,000-12.4%$143/sqft |
Source: Northern Neck AOR #119164 Report a problem | ||
| 7/30/2025 | Listed for sale | $599,000+59.7%$164/sqft |
Source: Northern Neck AOR #119164 Report a problem | ||
| 2/10/2022 | Sold | $375,000$102/sqft |
Source:  Bright MLS #VANV2000066 Report a problem Bright MLS #VANV2000066 Report a problem | ||
| 1/26/2022 | Pending sale | $375,000$102/sqft |
Source: Bright MLS #VANV2000066 Report a problem | ||
| 12/27/2021 | Contingent | $375,000$102/sqft |
Source: Bright MLS #VANV2000066 Report a problem | ||
| 12/25/2021 | Pending sale | $375,000$102/sqft |
Source: Northern Neck AOR #110833 Report a problem | ||
| 11/22/2021 | Price change | $375,000-5.1%$102/sqft |
Source: Bright MLS #VANV2000066 Report a problem | ||
| 8/15/2021 | Listed for sale | $395,000-1.2%$108/sqft |
Source: Northern Neck AOR #110833 Report a problem | ||
| 8/1/2021 | Listing removed | -- |
Source: Northern Neck AOR Report a problem | ||
| 7/22/2021 | Price change | $399,900-11.1%$109/sqft |
Source: Northern Neck AOR #110334 Report a problem | ||
| 5/24/2021 | Listed for sale | $450,000+7.4%$123/sqft |
Source: Northern Neck AOR #110334 Report a problem | ||
| 5/11/2021 | Listing removed | -- |
Source: Northern Neck AOR Report a problem | ||
| 5/9/2021 | Listed for sale | $419,000$114/sqft |
Source: Bright MLS #VANV101634 Report a problem | ||
| 5/3/2021 | Pending sale | $419,000$114/sqft |
Source: Northern Neck AOR #109365 Report a problem | ||
| 1/19/2021 | Price change | $419,000-4.6%$114/sqft |
Source: Shore Realty #109365 Report a problem | ||
| 12/17/2020 | Listed for sale | $439,000$120/sqft |
Source: Shore Realty #109365 Report a problem | ||
Public tax history
| Year | Property taxes | Tax assessment |
|---|---|---|
| 2025 | $1,627 +12.1% | $219,800 |
| 2024 | $1,451 +8.2% | $219,800 |
| 2023 | $1,341 | $219,800 |
| 2022 | $1,341 | $219,800 |
| 2021 | $1,341 +3.4% | $219,800 |
| 2020 | $1,297 -1.9% | $219,800 -1.9% |
| 2019 | $1,322 | $224,100 |
| 2018 | -- | $224,100 |
| 2017 | -- | $224,100 |
| 2016 | -- | $224,100 |
| 2015 | -- | $224,100 |
| 2014 | -- | $224,100 +3.2% |
| 2013 | -- | $217,100 |
| 2012 | -- | $217,100 |
| 2011 | -- | $217,100 |
| 2010 | -- | $217,100 |
Find assessor info on the county website
Monthly payment
Est. payment
Payment breakdown
Explore the cost of this home by adjusting the details. Changes won't be saved.Climate risks
Neighborhood: 22473
Nearby schools
Schools provided by the listing agent
- Elementary: Northumberland
- Middle: Northumberland
- High: Northumberland
Source: Chesapeake Bay & Rivers AOR. This data may not be complete. We recommend contacting the local school district to confirm school assignments for this home.


Similar homes
- $545,0004 bd5 ba4.5k sqft769 Knights Run Dr, Heathsville, VA 22473For Sale
 MLS ID #202601238, Beth Groner, Keller Williams Fairfax Gatewa. Chesapeake Bay & Rivers AOR
 - $449,0003 bd2 ba1.9k sqft1034 Coopers Landing Rd, Heathsville, VA 22473For Sale
 MLS ID #120610, Kevin Kuykendall. Northern Neck AOR
 - $550,0003 bd3 ba2.1k sqft531 Harmony Hills Cir, Heathsville, VA 22473For Sale
 MLS ID #2621688, Alice Kuester, Virginia Capital Realty. CVRMLS
 - $499,0003 bd2 ba1.8k sqft51 Floral Dr, Heathsville, VA 22473For Sale
 MLS ID #120389, Jennifer Lynn Bacon. Northern Neck AOR
 - $595,0003 bd3 ba3k sqft183 Carlson Rd, Heathsville, VA 22473For Sale
 MLS ID #VANV2002236, Bo Bragg, Bragg & Company Real Estate, LLC.. Bright MLS
 - $289,0003 bd2 ba2.2k sqft12820 Northumberland Hwy, Heathsville, VA 22473For SaleMLS ID #VANV2002178, Steve Jones, Middle Bay Realty. Bright MLS
- $350,0003 bd3 ba2k sqft90 Fountain Ln, Heathsville, VA 22473New ConstructionMLS ID #VANV2002190, Tommy Kimmitt, Middle Bay Realty. Bright MLS
- $539,5003 bd2 ba2.2k sqft57 Swann Ct, Reedville, VA 22539For SaleMLS ID #VANV2001910, alice riviere, Cobblestone Realty Inc.. Bright MLS
- $515,0004 bd2 ba2.5k sqft306 Liberty Rd, Reedville, VA 22539For SaleMLS ID #VANV2001998, Debbie Jett, Real Broker, LLC. Bright MLS
- $675,0004 bd3 ba3.1k sqftLOT 19 Steamboat Ln, Heathsville, VA 22473New ConstructionMLS ID #VANV2001900, Devon Cyrille, Fathom Realty. Bright MLS
