This HISTORIC Farmhouse and adjacent lot on pond, together total approximately 5 acres! The Historic Hunton House, built in approximately 1797 has all the character from days gone by with recent, beautiful modern updates! Primary bedroom and bath are updated, as well as the kitchen with all new appliances. Original hardwood floors, built-ins and a flex room with a spacious back deck offers lots of room for entertaining! Property also has a 30x50 pole barn with a concrete floor, electric, 12,000 pound lift and very large second story area for storage. Bring your horses, bring your chickens! Bring your boat! Hunton Farms Community shares water access to Corottoman River, including a shared lot and a NEW dock! This GEM is primed and ready to be your full time home, vacation home or it could be a place for generational family living!
For sale
Price cut: $30K (9/18)
$549,000
534 Hunton Ln, Lancaster, VA 22503
3beds
2,583sqft
Farm, Single Family Residence
Built in 1797
2.47 Acres Lot
$526,500 Zestimate®
$213/sqft
$25/mo HOA
What's special
Historic farmhouseOriginal hardwood floorsRecent beautiful modern updates
- 75 days
- 413
- 40
Zillow last checked:
Listing updated:
Listed by:
Jill Williams 757-367-3113,
AMW Real Estate 757-725-4086
Source: Chesapeake Bay & Rivers AOR,MLS#: 202601276Originating MLS: Chesapeake Bay Area MLS
Facts & features
Interior
Bedrooms & bathrooms
- Bedrooms: 3
- Bathrooms: 2
- Full bathrooms: 2
Heating
- Electric, Forced Air, Zoned
Cooling
- Central Air, Electric, Zoned
Appliances
- Included: Electric Water Heater
- Laundry: Washer Hookup, Dryer Hookup
Features
- Bookcases, Built-in Features, Bedroom on Main Level, Butler's Pantry, Breakfast Area, Dining Area, Separate/Formal Dining Room, Double Vanity, Eat-in Kitchen, En Suite Bathroom, Full Bath on Main Level, Fireplace, Kitchen Island, Bath in Primary Bedroom, Main Level Primary, Pantry, Solid Surface Counters, Cable TV, Walk-In Closet(s), Workshop
- Flooring: Partially Carpeted, Wood
- Doors: Insulated Doors
- Basement: Crawl Space
- Attic: Walk-In
- Number of fireplaces: 3
- Fireplace features: Gas, Masonry
Interior area
- Total interior livable area: 2,583 sqft
- Finished area above ground: 2,583
- Finished area below ground: 0
Property
Parking
- Total spaces: 4
- Parking features: Driveway, Detached, Garage, Off Street, Oversized, RV Garage, Storage, Unpaved, Workshop in Garage
- Garage spaces: 4
- Has uncovered spaces: Yes
Features
- Patio & porch: Front Porch, Deck, Porch
- Exterior features: Deck, Lighting, Out Building(s), Porch, Unpaved Driveway
- Pool features: None
- Fencing: Back Yard,Partial,Split Rail
- Waterfront features: Pond, Water Access
- Body of water: pond
Lot
- Size: 2.47 Acres
- Features: Cul-De-Sac, Level
- Topography: Level
Details
- Additional structures: Barn(s), Outbuilding, Stable(s)
- Parcel number: 20H13
- Zoning description: R1
- Horses can be raised: Yes
- Horse amenities: Horses Allowed
Construction
Type & style
- Home type: SingleFamily
- Architectural style: Farmhouse
- Property subtype: Farm, Single Family Residence
Materials
- Clapboard, Frame
- Roof: Metal
Condition
- Resale
- New construction: No
- Year built: 1797
Utilities & green energy
- Sewer: Septic Tank
- Water: Well
Community & HOA
Community
- Features: Boat Facilities, Common Grounds/Area, Dock
- Subdivision: Huntons
HOA
- Has HOA: Yes
- Services included: Common Areas, Recreation Facilities, Water Access
- HOA fee: $300 annually
Location
- Region: Lancaster
Financial & listing details
- Price per square foot: $213/sqft
- Tax assessed value: $400,900
- Annual tax amount: $2,204
- Date on market: 7/19/2026
- Ownership: Individuals
- Ownership type: Sole Proprietor
Estimated market value
$526,500
$500,000 - $553,000
$1,733/mo
Price history
| Date | Event | Price |
|---|---|---|
| 9/18/2026 | Price change | $549,000-5.2%$213/sqft |
Source: Chesapeake Bay & Rivers AOR #202601276 Report a problem | ||
| 7/20/2026 | Listed for sale | $579,000+16%$224/sqft |
Source: Chesapeake Bay & Rivers AOR #202601276 Report a problem | ||
| 3/28/2026 | Listing removed | $499,000$193/sqft |
Source: Northern Neck AOR #119366 Report a problem | ||
| 9/9/2025 | Listed for sale | $499,000+50.3%$193/sqft |
Source: Northern Neck AOR #119366 Report a problem | ||
| 10/22/2021 | Sold | $332,000-2.1%$129/sqft |
Source: Public Record Report a problem | ||
| 9/13/2021 | Pending sale | $339,000$131/sqft |
Source: Northern Neck AOR #111003 Report a problem | ||
| 9/12/2021 | Listed for sale | $339,000+50.7%$131/sqft |
Source: Northern Neck AOR #111003 Report a problem | ||
| 8/26/2011 | Sold | $225,000$87/sqft |
Source: Public Record Report a problem | ||
Public tax history
| Year | Property taxes | Tax assessment |
|---|---|---|
| 2025 | $2,204 0% | $400,800 0% |
| 2024 | $2,205 +35.6% | $400,900 +55.3% |
| 2023 | $1,626 | $258,100 |
| 2022 | $1,626 | $258,100 |
| 2021 | $1,626 | $258,100 |
| 2020 | $1,626 +38.4% | $258,100 +29.6% |
| 2018 | $1,175 | $199,100 |
| 2017 | -- | $199,100 |
| 2016 | -- | $199,100 |
| 2015 | -- | $199,100 |
| 2014 | -- | -- |
| 2013 | -- | -- |
| 2012 | -- | -- |
| 2010 | -- | -- |
Find assessor info on the county website
Monthly payment
Est. payment
Payment breakdown
Explore the cost of this home by adjusting the details. Changes won't be saved.Climate risks
Neighborhood: 22503
Nearby schools
Schools provided by the listing agent
- Elementary: Lancaster
- Middle: Lancaster
- High: Lancaster
Source: Chesapeake Bay & Rivers AOR. This data may not be complete. We recommend contacting the local school district to confirm school assignments for this home.

Similar homes
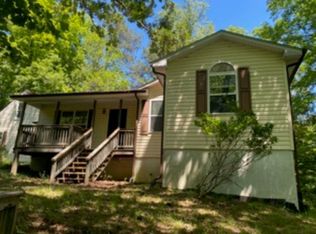
- $549,0003 bd2 ba2.5k sqft178 Greenfield Rd, Lancaster, VA 22503For Sale
 MLS ID #202600959, Richie R. Burgess, Bragg & Company. Chesapeake Bay & Rivers AOR
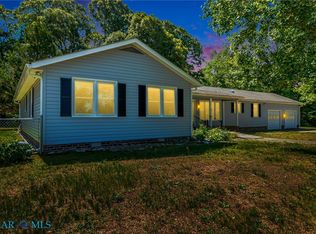
 - $409,0003 bd2 ba1.5k sqft437 Doggett Ln, Lancaster, VA 22503For Sale
 MLS ID #2622049, Will Stevens, ERA Woody Hogg & Assoc. CVRMLS
 - $725,0004 bd4 ba2.5k sqft1277 Riverwood Dr, Lancaster, VA 22503For Sale

 MLS ID #VALV2001100, alice riviere, Cobblestone Realty Inc.. Bright MLS
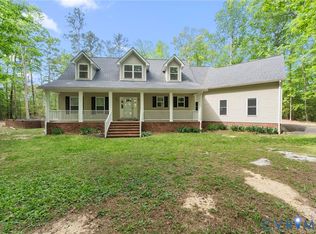
 - $715,0003 bd4 ba2.5k sqft625 Whispering Pines Rd, Lancaster, VA 22503For Sale
 MLS ID #2611521, Remmie Pittman, The Hogan Group Real Estate. CVRMLS
 - $330,0002 bd2 ba2k sqft59 Hickory Rd, Lancaster, VA 22503For SaleMLS ID #VALV2001004, Michael Reeves, Samson Properties. Bright MLS
- $380,0005 bd3 ba2.7k sqft419 Bull Creek Dr, Lancaster, VA 22503For SaleMLS ID #VALV2001024, Chasity Richardson, Century 21 Redwood Realty. Bright MLS
- $595,0003 bd3 ba3k sqft183 Carlson Rd, Heathsville, VA 22473For SaleMLS ID #VANV2002236, Bo Bragg, Bragg & Company Real Estate, LLC.. Bright MLS
