BRAND NEW WATER VIEW home in the upscale WATERFRONT community of WESTERN BRANCH PRESERVES. This 4-bedroom, 3 bath, 2,628 square-foot two-story home with 2-car attached garage enjoys views of the western branch of the CORROTOMAN RIVER and includes a deeded boat slip. CONTEMPORARY and COASTAL, this gem was crafted by Virginia Building Solutions and boasts high-end finishes such as Hardy Plank siding with board and batten trim, luxury vinyl tile throughout, beautiful quartz countertops in kitchen with solid wood cabinetry and double farmhouse sink. The large Great Room overlooks the water view screen porch and composite deck and features a modern linear fireplace. The owner’s suite offers solid wood vanity with gorgeous quartz countertop and luxury shower. Two additional bedrooms on the first level share a hall bath also with quartz countertop. The second level provides an additional bedroom and full bath plus bonus area. Enjoying fishing and crabbing from your own pier! In addition to the water access, this neighborhood offers 25 acres of common space plus 161 acres of conservation land for a total of 186 acres of green space. Very private setting just minutes to the quaint town of Kilmarnock for restaurants and shopping. The Northern offers excellent boating, fishing, crabbing and waterfront activities in a rural setting yet just 90 minutes from Richmond and a little over 2 hours from DC. Come take a look today and start living the river life! by summer!
New construction
Price cut: $10.1K (8/25)
$639,900
538 Preserve Dr, Lancaster, VA 22503
4beds
2,628sqft
Single Family Residence
Built in 2026
0.7 Acres Lot
$-- Zestimate®
$243/sqft
$65/mo HOA
What's special
Deeded boat slipDouble farmhouse sinkLuxury showerModern linear fireplaceLuxury vinyl tile throughoutVery private settingSolid wood cabinetry
- 152 days
- 223
- 13
Zillow last checked:
Listing updated:
Listed by:
Katherine Rhule 804-456-8733,
Liz Moore & Associates 804-436-9145
Source: Chesapeake Bay & Rivers AOR,MLS#: 202600778Originating MLS: Chesapeake Bay Area MLS
Facts & features
Interior
Bedrooms & bathrooms
- Bedrooms: 4
- Bathrooms: 3
- Full bathrooms: 3
Heating
- Electric, Heat Pump
Cooling
- Electric, Heat Pump
Appliances
- Included: Dishwasher, Electric Water Heater, Microwave, Oven, Refrigerator
- Laundry: Washer Hookup, Dryer Hookup
Features
- Fireplace, Granite Counters, Main Level Primary
- Flooring: Vinyl
- Doors: Sliding Doors
- Basement: Crawl Space
- Attic: Finished
- Number of fireplaces: 1
- Fireplace features: Electric
Interior area
- Total interior livable area: 2,628 sqft
- Finished area above ground: 2,628
- Finished area below ground: 0
Property
Parking
- Total spaces: 2
- Parking features: Attached, Garage, Boat, RV Access/Parking
- Attached garage spaces: 2
Features
- Levels: Two
- Stories: 2
- Patio & porch: Screened, Deck, Porch
- Exterior features: Deck, Dock, Porch
- Pool features: None
- Fencing: None
- Has view: Yes
- View description: Water
- Has water view: Yes
- Water view: Water
- Waterfront features: Navigable Water
- Body of water: Corrotoman River
Lot
- Size: 0.7 Acres
Details
- Parcel number: 15B120
- Zoning description: R2
- Special conditions: Corporate Listing
Construction
Type & style
- Home type: SingleFamily
- Architectural style: Modular/Prefab,Two Story
- Property subtype: Single Family Residence
Materials
- Drywall, HardiPlank Type, Other
- Roof: Composition
Condition
- New Construction
- New construction: Yes
- Year built: 2026
Utilities & green energy
- Sewer: Septic Tank
- Water: Community/Coop, Shared Well
Community & HOA
Community
- Features: Common Grounds/Area, Home Owners Association
- Subdivision: Western Branch Preserve
HOA
- Has HOA: Yes
- Services included: Common Areas
- HOA fee: $195 quarterly
Location
- Region: Lancaster
Financial & listing details
- Price per square foot: $243/sqft
- Tax assessed value: $31,700
- Annual tax amount: $59
- Date on market: 5/10/2026
- Ownership: Corporate
- Ownership type: Corporation
Estimated market value
Not available
Estimated sales range
Not available
Not available
Price history
| Date | Event | Price |
|---|---|---|
| 8/25/2026 | Price change | $639,900-1.6%$243/sqft |
Source: Chesapeake Bay & Rivers AOR #202600778 Report a problem | ||
| 7/16/2026 | Price change | $650,000-7.1%$247/sqft |
Source: Northern Neck AOR #120399 Report a problem | ||
| 5/8/2026 | Listed for sale | $700,000$266/sqft |
Source: Northern Neck AOR #120399 Report a problem | ||
Public tax history
Tax history is unavailable.
Monthly payment
Est. payment
Payment breakdown
Explore the cost of this home by adjusting the details. Changes won't be saved.Climate risks
Neighborhood: 22503
Nearby schools
Schools provided by the listing agent
- Elementary: Lancaster
- Middle: Lancaster
- High: Lancaster
Source: Chesapeake Bay & Rivers AOR. This data may not be complete. We recommend contacting the local school district to confirm school assignments for this home.
Similar homes
- $725,0004 bd4 ba2.5k sqft1277 Riverwood Dr, Lancaster, VA 22503For Sale

 MLS ID #VALV2001100, alice riviere, Cobblestone Realty Inc.. Bright MLS
 - $549,0003 bd2 ba2.5k sqft534 Hunton Ln, Lancaster, VA 22503For Sale
 MLS ID #202601276, Jill Williams, AMW Real Estate. Chesapeake Bay & Rivers AOR
 - $715,0003 bd4 ba2.5k sqft625 Whispering Pines Rd, Lancaster, VA 22503For Sale
 MLS ID #2611521, Remmie Pittman, The Hogan Group Real Estate. CVRMLS
 - $549,0003 bd2 ba2.5k sqft178 Greenfield Rd, Lancaster, VA 22503For Sale
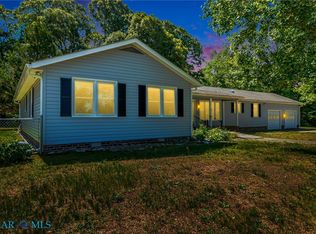 MLS ID #202600959, Richie R. Burgess, Bragg & Company. Chesapeake Bay & Rivers AOR
 - $850,0004 bd5 ba2.7k sqft780 Greenvale Rd, Lancaster, VA 22503For SaleMLS ID #VALV2000976, Bo Bragg, Bragg & Company Real Estate, LLC.. Bright MLS
- $380,0005 bd3 ba2.7k sqft419 Bull Creek Dr, Lancaster, VA 22503For SaleMLS ID #VALV2001024, Chasity Richardson, Century 21 Redwood Realty. Bright MLS
- $330,0002 bd2 ba2k sqft59 Hickory Rd, Lancaster, VA 22503For SaleMLS ID #VALV2001004, Michael Reeves, Samson Properties. Bright MLS
- $425,0003 bd3 ba1.8k sqft2010 River Road Nck, Lancaster, VA 22503New ConstructionMLS ID #VALV2001198, Laura Audi, Pearson Smith Realty, LLC. Bright MLS
- $699,9004 bd5 ba2.6k sqft2755 Sunnybank Rd, Reedville, VA 22539For SaleMLS ID #VANV2002272, Danielle Carter, Redfin Corporation. Bright MLS
