625 Whispering Pines offers an exceptional blend of expansive living space and serene waterfront living along the shores of Deep Creek. Located directly across from Belle Isle State Park, brings a lifetime of unobstructed, protected views With generous square footage throughout, the home is thoughtfully designed to provide both comfortable everyday living and the ability to host and entertain with ease.
Set on nearly 16 acres, the property provides a sense of privacy and quiet that is increasingly hard to find, creating a peaceful retreat surrounded by nature. The home is beautifully positioned to capture sweeping views of Deep Creek, with large windows and well-placed living areas that invite natural light in while keeping the water as a constant backdrop.
With direct water access, this property is ideal for those who enjoy time on the water—whether boating, kayaking, or simply taking in the scenery. The combination of substantial interior space, meaningful waterfrontage, and tranquil views creates a setting that feels both private and connected to the surrounding landscape.
Quartz countertops, first floor laundry, and two second-floor guest suites each offering private full baths and cozy reading nooks add both comfort and functionality to the home. The property also features approximately 1,300 feet of shoreline with the potential to subdivide a waterfront parcel.
Despite its private setting, the property remains conveniently located just a short drive from Kilmarnock, offering access to local restaurants, boutique shopping, and a full-service hospital.
For sale
$715,000
625 Whispering Pines Rd, Lancaster, VA 22503
3beds
2,572sqft
Single Family Residence
Built in 2005
15.99 Acres Lot
$681,100 Zestimate®
$278/sqft
$-- HOA
What's special
First floor laundryTranquil viewsUnobstructed protected viewsMeaningful waterfrontageExpansive living spaceCozy reading nooksDirect water access
- 133 days
- 354
- 21
Zillow last checked:
Listing updated:
Listed by:
Remmie Pittman info@hogangrp.com,
The Hogan Group Real Estate 804-571-2900
Source: CVRMLS,MLS#: 2611521 Originating MLS: Central Virginia Regional MLS
Originating MLS: Central Virginia Regional MLSFacts & features
Interior
Bedrooms & bathrooms
- Bedrooms: 3
- Bathrooms: 4
- Full bathrooms: 3
- 1/2 bathrooms: 1
Other
- Description: Tub & Shower
- Level: First
Other
- Description: Tub & Shower
- Level: Second
Half bath
- Level: First
Heating
- Electric, Heat Pump
Cooling
- Central Air, Electric
Appliances
- Included: Washer/Dryer Stacked, Dishwasher, Electric Water Heater, Microwave, Oven, Refrigerator
- Laundry: Washer Hookup, Dryer Hookup, Stacked
Features
- Bedroom on Main Level, Ceiling Fan(s), Dining Area, Separate/Formal Dining Room, Fireplace, Main Level Primary, Pantry, Recessed Lighting, Walk-In Closet(s), Workshop
- Flooring: Laminate, Vinyl
- Has basement: No
- Attic: Walk-In
- Number of fireplaces: 2
- Fireplace features: Gas, Insert
Interior area
- Total interior livable area: 2,572 sqft
- Finished area above ground: 2,572
- Finished area below ground: 0
Property
Parking
- Total spaces: 2
- Parking features: Attached, Circular Driveway, Direct Access, Driveway, Garage, Garage Door Opener, Two Spaces, Unpaved
- Attached garage spaces: 2
- Has uncovered spaces: Yes
Features
- Patio & porch: Front Porch, Porch
- Exterior features: Dock, Porch, Unpaved Driveway
- Pool features: None
- Waterfront features: Creek, Navigable Water, Water Access
Lot
- Size: 15.99 Acres
Details
- Parcel number: 1328A
- Zoning description: R1
- Horses can be raised: Yes
- Horse amenities: Horses Allowed
Construction
Type & style
- Home type: SingleFamily
- Architectural style: Cape Cod
- Property subtype: Single Family Residence
Materials
- Frame, Vinyl Siding
- Roof: Composition,Shingle
Condition
- Resale
- New construction: No
- Year built: 2005
Utilities & green energy
- Sewer: Septic Tank
- Water: Well
Community & HOA
Community
- Security: Smoke Detector(s)
- Subdivision: None
Location
- Region: Lancaster
Financial & listing details
- Price per square foot: $278/sqft
- Tax assessed value: $762,100
- Annual tax amount: $4,191
- Date on market: 5/6/2026
- Ownership: Individuals
- Ownership type: Sole Proprietor
Estimated market value
$681,100
$647,000 - $715,000
$2,710/mo
Price history
| Date | Event | Price |
|---|---|---|
| 5/7/2026 | Listed for sale | $715,000+5.9%$278/sqft |
Source:  CVRMLS #2611521 Report a problem CVRMLS #2611521 Report a problem | ||
| 1/29/2025 | Sold | $675,000-3.4%$262/sqft |
Source: CVRMLS #2421580 Report a problem | ||
| 1/14/2025 | Pending sale | $699,000$272/sqft |
Source:  Bright MLS #VALV2000558 Report a problem Bright MLS #VALV2000558 Report a problem | ||
| 12/18/2024 | Contingent | $699,000$272/sqft |
Source: Bright MLS #VALV2000558 Report a problem | ||
| 12/18/2024 | Pending sale | $699,000$272/sqft |
Source: CVRMLS #2421580 Report a problem | ||
| 10/16/2024 | Price change | $699,000-6.6%$272/sqft |
Source: Northern Neck AOR #117707 Report a problem | ||
| 10/8/2024 | Pending sale | $748,000$291/sqft |
Source: CVRMLS #2421580 Report a problem | ||
| 10/8/2024 | Contingent | $748,000$291/sqft |
Source: Northern Neck AOR #117707 Report a problem | ||
| 9/22/2024 | Price change | $748,000-2.7%$291/sqft |
Source: Northern Neck AOR #117707 Report a problem | ||
| 8/17/2024 | Listed for sale | $769,000$299/sqft |
Source: Northern Neck AOR #117707 Report a problem | ||
Public tax history
| Year | Property taxes | Tax assessment |
|---|---|---|
| 2025 | $4,192 | $762,100 |
| 2024 | $4,192 +27.4% | $762,100 +45.9% |
| 2023 | $3,290 | $522,300 |
| 2022 | $3,290 | $522,300 |
| 2021 | $3,290 | $522,300 |
| 2020 | $3,290 -3.3% | $522,300 -9.4% |
| 2018 | $3,401 | $576,500 |
| 2017 | -- | $576,500 |
| 2016 | -- | $576,500 |
| 2015 | -- | $576,500 |
| 2014 | -- | -- |
| 2013 | -- | -- |
| 2012 | -- | -- |
| 2010 | -- | -- |
Find assessor info on the county website
Monthly payment
Est. payment
Payment breakdown
Explore the cost of this home by adjusting the details. Changes won't be saved.Climate risks
Neighborhood: 22503
Nearby schools
Schools provided by the listing agent
- Elementary: Lancaster
- Middle: Lancaster
- High: Lancaster
Source: CVRMLS. This data may not be complete. We recommend contacting the local school district to confirm school assignments for this home.
Similar homes
- $725,0004 bd4 ba2.5k sqft1277 Riverwood Dr, Lancaster, VA 22503For Sale

 MLS ID #VALV2001100, alice riviere, Cobblestone Realty Inc.. Bright MLS
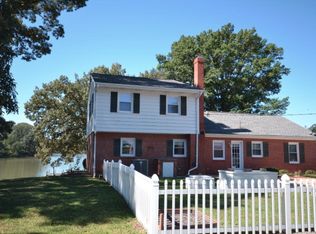
 - $579,0003 bd2 ba2.5k sqft534 Hunton Ln, Lancaster, VA 22503For Sale
 MLS ID #202601276, Jill Williams, AMW Real Estate. Chesapeake Bay & Rivers AOR
 - $569,0003 bd2 ba2.5k sqft178 Greenfield Rd, Lancaster, VA 22503For Sale
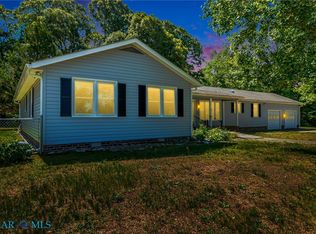 MLS ID #202600959, Richie R. Burgess, Bragg & Company. Chesapeake Bay & Rivers AOR
 - $850,0005 bd3 ba2.5k sqft196 Landing Dr, Lancaster, VA 22503For Sale
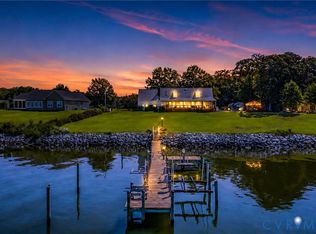 MLS ID #2621764, Teresa Moore, Long & Foster REALTORS. CVRMLS
 - $699,0003 bd4 ba2.5k sqft77 Kent Cove Rd, Kilmarnock, VA 22482For SaleMLS ID #VANV2002230, Bo Bragg, Bragg & Company Real Estate, LLC.. Bright MLS
- $595,0003 bd3 ba3k sqft183 Carlson Rd, Heathsville, VA 22473For SaleMLS ID #VANV2002236, Bo Bragg, Bragg & Company Real Estate, LLC.. Bright MLS
