WATERFRONT RETREAT WITH BIG VIEWS + BONUS SPACE! This 3-bedroom + bonus room, 3 full bath waterfront home offers panoramic views, peaceful privacy, and an unbeatable location in a protected cove on Whiting Creek. Enjoy the serenity of calm waters with shelter from river winds, while still being just a one-minute boat ride to the open Rappahannock River. From the dock, you can take in views of the Norris Bridge and nearby towns like Deltaville, Kilmarnock, Weems, Urbanna, and Christchurch. The home features bright, open living spaces with large bay windows, multi-level decking perfect for relaxing or entertaining, and a flexible layout with room to host guests or accommodate short-term rentals. The bonus room provides additional space ideal for a guest room, office, or playroom, and three full bathrooms ensure comfort and convenience for everyone. You'll love the quiet, walkable neighborhood, known for its friendly community and active Facebook group. With your own private dock and access to nearby community docks, the property is well-suited for boating, fishing, and taking in stunning sunsets or dramatic storms across the water. Furnishings, outdoor furniture, and even the boat may be negotiable, making this a turnkey opportunity for a primary residence, weekend getaway, or income-producing short-term rental. Some listing photos have been digitally edited to remove furniture and personal belongings for visualization purposes.
For sale
Price cut: $50K (9/21)
$749,900
71 Egret Point Dr, Locust Hill, VA 23092
3beds
3,272sqft
Single Family Residence
Built in 1993
1.1 Acres Lot
$711,200 Zestimate®
$229/sqft
$17/mo HOA
What's special
Private dockPanoramic viewsWaterfront homeBright open living spacesSerenity of calm watersLarge bay windows
- 177 days
- 946
- 50
Zillow last checked:
Listing updated:
Listed by:
Olivia Major membership@therealbrokerage.com,
Real Broker LLC 855-450-0442
Source: CVRMLS,MLS#: 2610297 Originating MLS: Central Virginia Regional MLS
Originating MLS: Central Virginia Regional MLSFacts & features
Interior
Bedrooms & bathrooms
- Bedrooms: 3
- Bathrooms: 3
- Full bathrooms: 3
Other
- Description: Tub & Shower
- Level: First
Heating
- Electric, Heat Pump
Cooling
- Electric
Appliances
- Included: Built-In Oven, Dryer, Dishwasher, Exhaust Fan, Electric Cooking, Electric Water Heater, Freezer, Gas Cooking, Ice Maker, Microwave, Refrigerator, Washer
Features
- Bay Window, Ceiling Fan(s), Dining Area, Laminate Counters, Bath in Primary Bedroom, Skylights
- Flooring: Laminate, Tile, Vinyl
- Doors: Insulated Doors, Storm Door(s)
- Windows: Skylight(s), Storm Window(s)
- Basement: Common Basement,Full,Walk-Out Access
- Attic: Pull Down Stairs
- Number of fireplaces: 1
Interior area
- Total interior livable area: 3,272 sqft
- Finished area above ground: 1,636
- Finished area below ground: 1,636
Video & virtual tour
Property
Parking
- Total spaces: 2
- Parking features: Attached, Basement, Driveway, Finished Garage, Garage, Paved, Garage Faces Rear, Garage Faces Side, Workshop in Garage
- Attached garage spaces: 2
- Has uncovered spaces: Yes
Features
- Levels: One
- Stories: 1
- Patio & porch: Front Porch, Deck
- Exterior features: Deck, Dock, Storage, Shed, Gas Grill, Paved Driveway
- Pool features: None
- Fencing: None
- Has view: Yes
- View description: Water
- Has water view: Yes
- Water view: Water
- Waterfront features: Waterfront
Lot
- Size: 1.1 Acres
- Features: Cul-De-Sac
Details
- Additional structures: Shed(s), Garage Apartment
- Parcel number: 29D127
- Zoning description: R
Construction
Type & style
- Home type: SingleFamily
- Architectural style: Ranch
- Property subtype: Single Family Residence
Materials
- Aluminum Siding, Brick, Drywall
- Roof: Composition,Shingle
Condition
- Resale
- New construction: No
- Year built: 1993
Utilities & green energy
- Sewer: Septic Tank
- Water: Well
Community & HOA
Community
- Security: Smoke Detector(s)
- Subdivision: Whitings Creek
HOA
- Has HOA: Yes
- Services included: Common Areas, Road Maintenance, Water Access
- HOA fee: $200 annually
Location
- Region: Locust Hill
Financial & listing details
- Price per square foot: $229/sqft
- Tax assessed value: $450,300
- Annual tax amount: $2,746
- Date on market: 4/20/2026
- Ownership: Individuals
- Ownership type: Sole Proprietor
Estimated market value
$711,200
$676,000 - $747,000
$2,426/mo
Price history
| Date | Event | Price |
|---|---|---|
| 9/21/2026 | Price change | $749,900-6.3%$229/sqft |
Source:  CVRMLS #2610297 Report a problem CVRMLS #2610297 Report a problem | ||
| 4/21/2026 | Listed for sale | $799,900-5.9%$244/sqft |
Source: CVRMLS #2610297 Report a problem | ||
| 12/31/2025 | Listing removed | $850,000$260/sqft |
Source: CVRMLS #2522140 Report a problem | ||
| 8/11/2025 | Listed for sale | $850,000+100%$260/sqft |
Source: CVRMLS #2522140 Report a problem | ||
| 4/12/2005 | Sold | $425,000$130/sqft |
Source: Public Record Report a problem | ||
Public tax history
| Year | Property taxes | Tax assessment |
|---|---|---|
| 2025 | $2,747 | $450,300 |
| 2024 | $2,747 | $450,300 |
| 2023 | $2,747 | $450,300 |
| 2022 | $2,747 +27.4% | $450,300 +29.5% |
| 2021 | $2,156 | $347,800 |
| 2020 | $2,156 +10.7% | $347,800 |
| 2018 | $1,948 | $347,800 |
| 2017 | -- | $347,800 +3.3% |
| 2016 | -- | $336,700 |
| 2015 | -- | -- |
| 2014 | -- | -- |
| 2013 | -- | -- |
| 2012 | -- | -- |
| 2010 | -- | -- |
Find assessor info on the county website
Monthly payment
Est. payment
Payment breakdown
Explore the cost of this home by adjusting the details. Changes won't be saved.Climate risks
Neighborhood: 23092
Nearby schools
Schools provided by the listing agent
- Elementary: Middlesex
- Middle: Saint Clare Walker
- High: Middlesex
Source: CVRMLS. This data may not be complete. We recommend contacting the local school district to confirm school assignments for this home.

Similar homes
- $630,0003 bd4 ba2.9k sqft86 Brandon Point Rd, Locust Hill, VA 23092For Sale
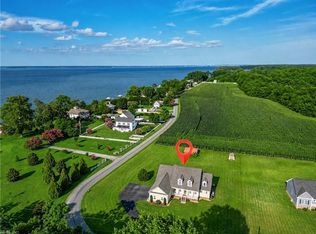 MLS ID #10643954, Lynn Llewellyn. REIN Inc.
 - $775,0004 bd5 ba3.6k sqft377 Fairway Dr, Irvington, VA 22480For Sale
 MLS ID #2619543, Lisa Staton, Real Broker LLC. CVRMLS
 - $568,1504 bd3 ba2.6k sqftN Shore Rd, Locust Hill, VA 23092New Construction
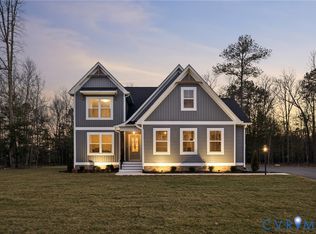 MLS ID #2600840, Jake Sklar, Hometown Realty. CVRMLS
 - $749,9004 bd4 ba3.6k sqft5573 Echo Ln, Gloucester, VA 23061For Sale
 MLS ID #10653999, Jill Williams. REIN Inc.
 - $699,9004 bd4 ba2.5k sqft1277 Riverwood Dr, Lancaster, VA 22503For Sale
 MLS ID #VALV2001100, alice riviere, Cobblestone Realty Inc.. Bright MLS
