Welcome to your waterfront retreat on the beautiful Piankatank River! This entertainer’s dream offers stunning water views from nearly every window and an incredible setting for relaxing, boating, and gathering with family and friends. The inviting 2-bedroom, 2-full-bath home features an open-concept floor plan designed to maximize the views and natural light, plus an additional sleeping area for guests. The dramatic two-story family room features a beautiful stone, wood-burning fireplace and an exposed balcony overlooking the space, creating an impressive focal point for entertaining. Step outside onto the upper or lower deck and enjoy the ever-changing river scenery. The kitchen is made for entertaining, featuring recessed lighting, an island, tile backsplash, and a large peninsula perfect for casual meals, games, serving, or simply gathering with friends and family. The partially finished basement adds even more versatility with a spacious recreation room, garage, and unfinished storage area offering exciting potential for future expansion, a workshop, hobby space, or whatever your imagination can create. Outside, the waterfront lifestyle truly shines. The dock (approx 4' MLW) has a boat lift and jet ski lift, plus an outdoor shower for easy cleanup after a day on the water. A small boat ramp at the shoreline adds convenience. Whether you’re searching for a weekend getaway, full-time residence, or the perfect place to entertain, this unique waterfront property delivers breathtaking views, distinctive architecture, flexible living space, and direct Piankatank River access. Come experience the "Rivah" lifestyle!
For sale
$589,000
147 Beach Dr, Hartfield, VA 23071
2beds
1,827sqft
Single Family Residence
Built in 1996
10,450 Square Feet Lot
$562,800 Zestimate®
$322/sqft
$13/mo HOA
What's special
Beautiful stone wood-burning fireplaceFlexible living spaceRecessed lightingTile backsplashDramatic two-story family roomDirect piankatank river access
- 44 days
- 381
- 16
Likely to sell faster than
Zillow last checked:
Listing updated:
Listed by:
Ben Woodard 804-337-6989,
Coldwell Banker Avenues 804-288-4163
Source: CVRMLS,MLS#: 2624478 Originating MLS: Central Virginia Regional MLS
Facts & features
Interior
Bedrooms & bathrooms
- Bedrooms: 2
- Bathrooms: 2
- Full bathrooms: 2
Primary bedroom
- Description: Carpet, CF, Balcony, CustomWallPaper, Crown
- Level: Second
- Dimensions: 16.0 x 12.3
Bedroom 2
- Description: Carpet, CF, Crown, Custom Wallpaper
- Level: Second
- Dimensions: 12.3 x 12.0
Additional room
- Description: Unfinished, workshop, storage, Finishable
- Level: Basement
- Dimensions: 17.2 x 11.4
Dining room
- Description: HRDWD, CF, Crown
- Level: First
- Dimensions: 14.0 x 12.0
Family room
- Description: HRDWD, Stone FP, 2Story, NaturalLight
- Level: First
- Dimensions: 15.6 x 12.6
Foyer
- Description: Tile, Coat Closet
- Level: First
- Dimensions: 10.0 x 5.0
Other
- Description: Shower
- Level: First
Other
- Description: Shower
- Level: Second
Kitchen
- Description: Tile, RecsdLights, Island, EatIn, Bcksplsh
- Level: First
- Dimensions: 19.0 x 12.0
Laundry
- Description: Tile, Cabinetry
- Level: First
- Dimensions: 8.6 x 6.6
Recreation
- Description: Tile Floor, Bar, Patio Accesss
- Level: Basement
- Dimensions: 17.0 x 11.6
Heating
- Electric, Heat Pump
Cooling
- Heat Pump
Appliances
- Included: Dishwasher, Exhaust Fan, Electric Cooking, Electric Water Heater, Microwave
Features
- Balcony, Separate/Formal Dining Room, Eat-in Kitchen, Fireplace, High Ceilings, Kitchen Island, Laminate Counters, Recessed Lighting
- Flooring: Carpet, Tile
- Basement: Full,Interior Entry,Walk-Out Access
- Attic: Access Only
- Number of fireplaces: 1
- Fireplace features: Stone, Wood Burning
Interior area
- Total interior livable area: 1,827 sqft
- Finished area above ground: 1,632
- Finished area below ground: 195
Property
Parking
- Total spaces: 1
- Parking features: Attached, Basement, Direct Access, Garage, Garage Door Opener, Off Street, Oversized, Workshop in Garage, Boat, RV Access/Parking
- Attached garage spaces: 1
Features
- Levels: Two
- Stories: 2
- Patio & porch: Front Porch
- Exterior features: Boat Lift, Dock, Storage, Shed
- Pool features: None
- Fencing: None
- Has view: Yes
- View description: Water
- Has water view: Yes
- Water view: Water
- Waterfront features: Boat Ramp/Lift Access, Waterfront
- Body of water: Piankatank River
Lot
- Size: 10,450 Square Feet
- Features: Waterfront
Details
- Parcel number: 37A32
- Zoning description: R
Construction
Type & style
- Home type: SingleFamily
- Architectural style: Two Story
- Property subtype: Single Family Residence
Materials
- Drywall, Frame, Vinyl Siding
- Roof: Shingle
Condition
- Resale
- New construction: No
- Year built: 1996
Utilities & green energy
- Sewer: Septic Tank
- Water: Well
Community & HOA
Community
- Features: Boat Facilities, Clubhouse, Dock, Playground, Bulkhead
- Subdivision: Piankatank Shores
HOA
- Has HOA: Yes
- Services included: Common Areas, Recreation Facilities, Water Access
- HOA fee: $150 annually
Location
- Region: Hartfield
Financial & listing details
- Price per square foot: $322/sqft
- Tax assessed value: $354,800
- Annual tax amount: $2,164
- Date on market: 9/7/2026
- Ownership: Individuals
- Ownership type: Sole Proprietor
Estimated market value
$562,800
$535,000 - $591,000
$1,910/mo
Price history
| Date | Event | Price |
|---|---|---|
| 9/8/2026 | Listed for sale | $589,000+10%$322/sqft |
Source:  CVRMLS #2624478 Report a problem | ||
| 8/4/2025 | Sold | $535,349-2.3%$293/sqft |
Source:  WMLS #2500965 Report a problem | ||
| 6/23/2025 | Pending sale | $547,900$300/sqft |
Source: CVRMLS #2507947 Report a problem | ||
| 6/23/2025 | Contingent | $547,900$300/sqft |
Source:  REIN Inc. #10575449 Report a problem | ||
| 6/4/2025 | Price change | $547,900-7.1%$300/sqft |
Source: WMLS #2500965 Report a problem | ||
| 5/12/2025 | Price change | $589,900-4.1%$323/sqft |
Source: REIN Inc. #10575449 Report a problem | ||
| 3/27/2025 | Listed for sale | $614,900+5024.2%$337/sqft |
Source: WMLS #2500965 Report a problem | ||
| 8/14/2015 | Sold | $12,000$7/sqft |
Source: Public Record Report a problem | ||
Public tax history
| Year | Property taxes | Tax assessment |
|---|---|---|
| 2025 | $2,164 | $354,800 |
| 2024 | $2,164 | $354,800 |
| 2023 | $2,164 | $354,800 |
| 2022 | $2,164 +7.8% | $354,800 +9.6% |
| 2021 | $2,007 | $323,700 |
| 2020 | $2,007 +10.7% | $323,700 |
| 2018 | $1,813 | $323,700 |
| 2017 | -- | $323,700 +4.9% |
| 2016 | -- | $308,600 |
| 2015 | -- | -- |
| 2014 | -- | -- |
| 2013 | -- | -- |
| 2012 | -- | -- |
| 2010 | -- | -- |
Find assessor info on the county website
Monthly payment
Est. payment
Payment breakdown
Explore the cost of this home by adjusting the details. Changes won't be saved.Climate risks
Neighborhood: 23071
Nearby schools
Schools provided by the listing agent
- Elementary: Middlesex
- Middle: Middlesex
- High: Middlesex
Source: CVRMLS. This data may not be complete. We recommend contacting the local school district to confirm school assignments for this home.

Similar homes
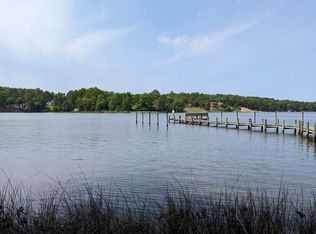
- $450,0003 bd2 ba988 sqft686 Shore Dr, Hartfield, VA 23071For Sale By Owner
- $349,0003 bd2 ba1.9k sqft80 Mill Ridge Rd, Hartfield, VA 23071For Sale
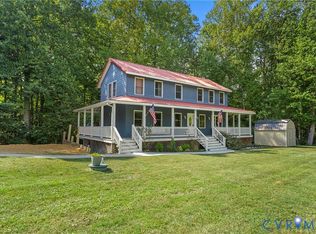 MLS ID #2623960, Olivia Major, Real Broker LLC. CVRMLS
- $559,0003 bd3 ba2.3k sqft161 Dandelion Dr, White Stone, VA 22578For Sale
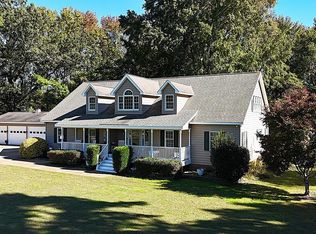 MLS ID #121149, Fred Baughan. Northern Neck AOR
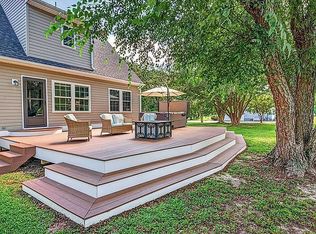
- $420,0003 bd3 ba1.9k sqft230 Chick Cove Dr, Hardyville, VA 23070For Sale By Owner
- $525,0003 bd3 ba2.4k sqft90 Shell Ct, Urbanna, VA 23175For Sale
 MLS ID #VAMX2000330, Julie Sapone, Keller Williams Fairfax Gateway. Bright MLS
