Perched on the York River, this charming 2-bedroom, 2.5 bath Cape Cod home offers rare blend of timeless character, waterfront living, and full-service boating access.
The sun-drenched layout is perfect for entertaining. The kitchen is bright, opens to the dining area which, in-turn, opens to a covered porch overlooking the York River. The main level features the primary bedroom with ensuite bathroom including spa like jetted tub. Main level also features 2nd bedroom and full bath with additional riverfront room, perfect for office. The second floor offers a "loft like" space with multiple rooms including half bath...ideal for guests.
This is waterfront living at its best...private pier, boat lift, rip rap shoreline for easy access to the river. Attached oversized 1 car garage and detached workshop provide convenient storage and workspace.
Ideal for boating enthusiasts and riverfront lovers. A rare opportunity to own a piece of York River heritage in beautiful Claybank area. Schedule a showing to experience the peace, privacy, and lifestyle this home offers.
Pending
$649,900
4594 Hermitage Ln, Gloucester, VA 23061
2beds
2,200sqft
:
Get pre-qualified$3,864/mo
Single Family Residence
Built in 1985
0.32 Acres Lot
$-- Zestimate®
$295/sqft
$-- HOA
What's special
Boat liftTimeless characterSun-drenched layoutPrivate pier
- 18 days |
- 1,175 |
- 76 |
Zillow last checked:
Listing updated:
Listed by:
Steve Bland 804-815-9089,
New Market Realty 804-873-5666,
Daniel Nieding 804-873-5666,
New Market Realty
Source: Chesapeake Bay & Rivers AOR,MLS#: 202601181Originating MLS: Chesapeake Bay Area MLS
Facts & features
Interior
Bedrooms & bathrooms
- Bedrooms: 2
- Bathrooms: 3
- Full bathrooms: 2
- 1/2 bathrooms: 1
Primary bedroom
- Description: en suite
- Level: First
- Dimensions: 0 x 0
Primary bedroom
- Level: First
- Dimensions: 0 x 0
Additional room
- Description: sleeping, storage, den, 1/2 bath
- Level: Second
- Dimensions: 0 x 0
Family room
- Description: bay window water views
- Level: First
- Dimensions: 18.0 x 16.0
Great room
- Description: kitchen/dining area with island counter
- Level: First
- Dimensions: 24.0 x 19.0
Heating
- Electric, Zoned
Cooling
- Zoned
Appliances
- Included: Cooktop, Dryer, Dishwasher, Electric Water Heater, Microwave, Oven, Range, Washer
Features
- Bedroom on Main Level, Bay Window, Ceiling Fan(s), Dining Area, Eat-in Kitchen, Fireplace, Jetted Tub, Kitchen Island, Laminate Counters, Bath in Primary Bedroom, Main Level Primary, Cable TV
- Flooring: Vinyl, Wood
- Has basement: No
- Attic: None
- Has fireplace: Yes
- Fireplace features: Electric, Ventless
Interior area
- Total interior livable area: 2,200 sqft
- Finished area above ground: 2,200
- Finished area below ground: 0
Property
Parking
- Total spaces: 1.5
- Parking features: Attached, Garage, Off Street, Oversized
- Attached garage spaces: 1.5
Features
- Levels: One and One Half
- Stories: 1.5
- Patio & porch: Rear Porch, Deck, Porch
- Exterior features: Boat Lift, Deck, Dock, Porch, Storage, Shed
- Pool features: None
- Has spa: Yes
- On waterfront: Yes
- Waterfront features: Dock Access, Mooring, River Front, Bulkhead, Boat Ramp/Lift Access, Waterfront
- Body of water: York River
- Frontage length: 150.0000,150.0000
Lot
- Size: 0.32 Acres
- Features: Waterfront
Details
- Additional structures: Boat House, Utility Building(s)
- Parcel number: 32743
Construction
Type & style
- Home type: SingleFamily
- Architectural style: Cape Cod
- Property subtype: Single Family Residence
Materials
- Drywall, Frame, Vinyl Siding
- Roof: Shingle
Condition
- Resale
- New construction: No
- Year built: 1985
Utilities & green energy
- Sewer: Septic Tank
- Water: Well
Community & HOA
Community
- Features: Bulkhead
- Security: Smoke Detector(s)
- Subdivision: Claybank
Location
- Region: Gloucester
Financial & listing details
- Price per square foot: $295/sqft
- Tax assessed value: $604,250
- Annual tax amount: $3,522
- Date on market: 7/6/2026
- Ownership: Individuals
- Ownership type: Sole Proprietor
Estimated market value
Not available
Estimated sales range
Not available
Not available
Price history
| Date | Event | Price |
|---|---|---|
| 7/9/2026 | Pending sale | $649,900$295/sqft |
Source: Chesapeake Bay & Rivers AOR #202601181 Report a problem | ||
| 7/6/2026 | Listed for sale | $649,900$295/sqft |
Source: Chesapeake Bay & Rivers AOR #202601181 Report a problem | ||
Public tax history
| Year | Property taxes | Tax assessment |
|---|---|---|
| 2025 | $2,880 +5.3% | $469,010 |
| 2024 | $2,734 | $469,010 |
| 2023 | $2,734 +8.4% | $469,010 +34.8% |
| 2022 | $2,523 +4.3% | $348,010 |
| 2021 | $2,419 +2.8% | $348,010 +2.8% |
| 2018 | $2,354 | $338,660 |
| 2017 | $2,354 -1% | $338,660 -1% |
| 2016 | $2,377 | $342,060 +29.2% |
| 2015 | $2,377 +2.2% | $264,700 |
| 2014 | $2,326 | $264,700 |
| 2013 | -- | $264,700 |
| 2012 | -- | $264,700 |
| 2011 | -- | $264,700 |
| 2010 | -- | $264,700 -18% |
| 2009 | -- | $322,700 +3.9% |
| 2008 | -- | $310,700 |
Find assessor info on the county website
Monthly payment
Est. payment
Payment breakdown
Explore the cost of this home by adjusting the details. Changes won't be saved.Climate risks
Neighborhood: 23061
Nearby schools
GreatSchools rating
- 9/10Bethel Elementary SchoolGrades: PK-5Distance: 4.7 mi
- 7/10Peasley Middle SchoolGrades: 6-8Distance: 4.9 mi
- 6/10Gloucester High SchoolGrades: 9-12Distance: 4.9 mi
Schools provided by the listing agent
- Elementary: Botetourt
- Middle: Page
- High: Gloucester
Source: Chesapeake Bay & Rivers AOR. This data may not be complete. We recommend contacting the local school district to confirm school assignments for this home.
- $529,0003 bd2 ba2.2k sqft4602 Hermitage Ln, Gloucester, VA 23061Off Market
- $161,280-- bd-- ba-- sqft4610 Hermitage Ln, Gloucester, VA 23061Off Market
- $475,0003 bd2 ba1.6k sqft4610 Hermitage Ln, Gloucester, VA 23061Sold
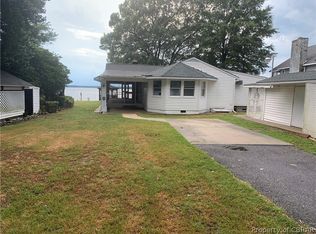
- $408,3002 bd1 ba1.1k sqft4574 Hermitage Ln, Hayes, VA 23061Off Market
- $608,3003 bd2 ba2k sqft4618 Hermitage Ln, Gloucester, VA 23061Off Market
- $434,7002 bd2 ba1.5k sqft4624 Hermitage Ln, Gloucester, VA 23061Off Market
- $12,600-- bd-- ba-- sqft4581 Hermitage Ln, Gloucester, VA 23061Off Market
- $37,070-- bd-- ba-- sqft4581 Hermitage Ln, Gloucester, VA 23061Off Market
A local agent can set up tours, give advice and negotiate with sellers.
Similar homes
- $530,0003 bd3 ba1.9k sqft5230 Gum Fork Rd, Gloucester, VA 23061For Sale
 MLS ID #10633664, Stacey Taylor. REIN Inc.
 - $599,0004 bd3 ba3.2k sqft8237 Spring Hill Farm Rd, Gloucester, VA 23061For Sale
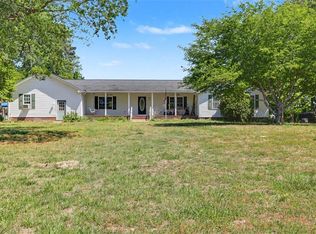 MLS ID #10633266, Leanne Hester. REIN Inc.
 - $365,0004 bd2 ba2.1k sqft3597 Hickory Fork Rd, Gloucester, VA 23061For Sale
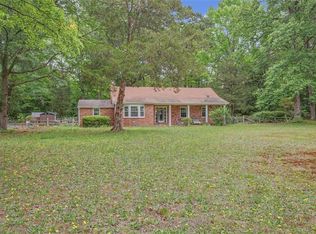 MLS ID #10635977, Leanne Hester. REIN Inc.
 - $615,0004 bd3 ba2.6k sqft3305 Timber Rdg, Williamsburg, VA 23185For Sale
 MLS ID #10645177, Kevin Kelly. REIN Inc.
 - $329,9003 bd2 ba1.2k sqft7015 Seawell Ave, Gloucester, VA 23061For SaleMLS ID #10643726, Jean Pierce. REIN Inc.
- $795,0003 bd3 ba2k sqft11541 Salem Wood Rd, Gloucester, VA 23061For SaleMLS ID #10639936, R ReNaye Dame. REIN Inc.
- $675,0003 bd2 ba2k sqft12410 Elizabeth Curtis Ln, Gloucester, VA 23061For SaleMLS ID #202600370, Bernadette La Casse, Isabell K. Horsley Real Estate. Chesapeake Bay & Rivers AOR
- $485,0003 bd2 ba2.1k sqft10002 Buckskin Trl, Gloucester, VA 23061For SaleMLS ID #202601140, Larry McKinney, Hogge Real Estate Inc. Chesapeake Bay & Rivers AOR
- $525,0003 bd3 ba2.3k sqft7953 Founders Mill Way, Gloucester, VA 23061For SaleMLS ID #10640709, Jamison Lewis. REIN Inc.
- $625,0004 bd3 ba2.9k sqft117 Nice Dr, Williamsburg, VA 23188For SaleMLS ID #10643451, Jason Miller. REIN Inc.
- $375,0003 bd3 ba2.1k sqft7322 Wellford Ln, Gloucester, VA 23061For SaleMLS ID #10643007, Ashley Horak. REIN Inc.
- $649,0003 bd2 ba1.3k sqft247 Pond Point Pl, Foster, VA 23056For SaleMLS ID #202600881, Renee Ashberry Edwards, Morgan & Edwards Real Estate. Chesapeake Bay & Rivers AOR
- $400,0004 bd3 ba2.7k sqft6514 Wyncote Ave, Gloucester, VA 23061Auction
 MLS ID #VAGV2000200, Larry Makowski, Express Auctioneers, LLC. Bright MLS
 - $325,0004 bd2 ba1.9k sqft9239 Farys Mill Rd, Gloucester, VA 23061For SaleMLS ID #10631608, Kyle Davis. REIN Inc.
- $650,0004 bd4 ba2.7k sqft406 Grafton District Rd, Yorktown, VA 23692For SaleMLS ID #10638208, Tracy Foster. REIN Inc.
- $649,0003 bd2 ba1.3k sqft247 Pond Point Pl, Foster, VA 23056For SaleMLS ID #10636682, Renee Edwards. REIN Inc.
- $495,0003 bd3 ba2.4k sqft2328 Plowman Dr, Toano, VA 23168For SaleMLS ID #2619845, Donna Dodd, Coldwell Banker Traditions-NK. CVRMLS
- $595,0003 bd3 ba2.7k sqft1496 Victory Hill Rd, Hayes, VA 23072For Sale
 MLS ID #2601519, Steve Marable, Iron Valley Real Estate Virginia. WMLS
 - $495,0003 bd2 ba1.9k sqft113 Wilson Dr, Williamsburg, VA 23188For SaleMLS ID #10634048, Jennifer Brown. REIN Inc.
- $620,0004 bd3 ba2.8k sqft9467 Dutton Rd, Dutton, VA 23050For SaleMLS ID #10636004, Joyce O'Neill. REIN Inc.
