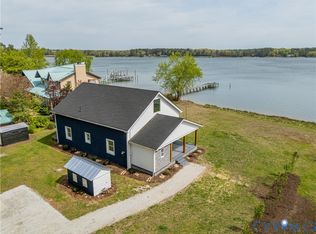
Life is better on the River! And it is quiet, peaceful and spectacularly beautiful in Canton on the Piankatank River. Come see this solidly built contemporary in a great little neighborhood for walking biking, kids, and all the best of river enjoyment. More than 1200 linear feet of waterfrontage with 180 degree wraparound views of the river. Low maintenance everything - vinyl cedar shake siding, standing seam metal roof, encapsulated crawlspace, generator wired, shady treed yard, engineered plank decking, gutter guards, conventional 3BR septic, rainwater collection tank and deep well (500ft), & outside the flood zone for no worries! Separate 3 bay garage with oversized boat/RV bay and walk up attic storage, plus a heated 8x12 shed for studio, office, reading nook, gardening cottage. The house itself has oversized windows to capture river views from every room. Vaulted ceilings throughout, gleaming solid hickory floors, spacious great room with endless decorating and flow opportunities, as well as direct slider access to more than 500 sq ft wrap around waterside deck. Kitchen with island and plenty of room for multiple cooks and 2 stoves to accommodate those large gatherings that always happen when you live on the river. Primary suite has romantic propane FP, cedar lined walk-in closet, and direct access to private deck. Convenient to everywhere - Gloucester, Mathews, Middlesex. Just one hour from Richmond. Come start your river memories!
For sale
Price cut: $24K (6/15)
$675,000
12410 Elizabeth Curtis Ln, Gloucester, VA 23061
3beds
2,024sqft
:
Get pre-qualified$4,020/mo
Single Family Residence
Built in 2018
7.89 Acres Lot
$658,400 Zestimate®
$333/sqft
$8/mo HOA
What's special
Solidly built contemporaryEncapsulated crawlspaceVinyl cedar shake sidingStanding seam metal roofGutter guardsShady treed yardGleaming solid hickory floors
- 129 days |
- 927 |
- 47 |
Zillow last checked:
Listing updated:
Listed by:
Bernadette La Casse 804-384-7740,
Isabell K. Horsley Real Estate 804-725-5680
Source: Chesapeake Bay & Rivers AOR,MLS#: 202600370Originating MLS: Chesapeake Bay Area MLS
Facts & features
Interior
Bedrooms & bathrooms
- Bedrooms: 3
- Bathrooms: 2
- Full bathrooms: 2
Primary bedroom
- Description: 12'8 ceiling, private waterside deck
- Level: First
- Dimensions: 15.5 x 14.2
Bedroom 2
- Description: Waterside views
- Level: First
- Dimensions: 13.5 x 11.6
Bedroom 3
- Level: First
- Dimensions: 11.1 x 10.1
Additional room
- Description: She Shed with heat & loft space
- Level: First
- Dimensions: 11.3 x 7.3
Foyer
- Description: Tile floor, vaulted ceiling
- Level: First
- Dimensions: 13.9 x 6.11
Great room
- Description: 15' ceiling, sliders to wrap around waterside deck
- Level: First
- Dimensions: 31.4 x 26.3
Kitchen
- Level: First
- Dimensions: 17.8 x 12.0
Laundry
- Description: Laundry plus pantry space
- Level: First
- Dimensions: 10.3 x 8.11
Heating
- Electric, Heat Pump
Cooling
- Electric, Heat Pump
Appliances
- Included: Dryer, Dishwasher, Electric Cooking, Gas Cooking, Propane Water Heater, Smooth Cooktop, Stove, Tankless Water Heater, Washer
Features
- Ceiling Fan(s), Cathedral Ceiling(s), Dining Area, Double Vanity, Fireplace, Granite Counters, High Ceilings, Kitchen Island, Bath in Primary Bedroom, Main Level Primary, Pantry, Walk-In Closet(s)
- Flooring: Ceramic Tile, Linoleum, Wood
- Doors: Sliding Doors
- Basement: Crawl Space
- Attic: None
- Number of fireplaces: 2
- Fireplace features: Gas
Interior area
- Total interior livable area: 2,024 sqft
- Finished area above ground: 2,024
- Finished area below ground: 0
Property
Parking
- Total spaces: 3
- Parking features: Driveway, Detached, Garage, Oversized, Paved, RV Garage, Two Spaces, Storage
- Garage spaces: 3
- Has uncovered spaces: Yes
Features
- Levels: One
- Stories: 1
- Patio & porch: Rear Porch, Wrap Around, Deck, Porch
- Exterior features: Deck, Porch, Storage, Shed, Paved Driveway
- Pool features: None
- Fencing: Fenced,Partial
- On waterfront: Yes
- Waterfront features: River Front, Waterfront
- Body of water: Piankatank River
- Frontage length: 1207.0000,1207.0000
Lot
- Size: 7.89 Acres
- Features: Dead End, Level, Waterfront, Cul-De-Sac
Details
- Additional structures: Garage(s), Shed(s)
- Parcel number: 006D134
- Zoning description: SC-1
Construction
Type & style
- Home type: SingleFamily
- Architectural style: Contemporary
- Property subtype: Single Family Residence
Materials
- Drywall, Frame, Vinyl Siding
- Roof: Metal
Condition
- Resale
- New construction: No
- Year built: 2018
Utilities & green energy
- Electric: Generator Hookup
- Sewer: Septic Tank
- Water: Well
Community & HOA
Community
- Features: Common Grounds/Area, Dock
- Subdivision: Canton
HOA
- Has HOA: Yes
- Services included: Common Areas, Road Maintenance, Water Access
- HOA fee: $100 annually
Location
- Region: Gloucester
Financial & listing details
- Price per square foot: $333/sqft
- Tax assessed value: $459,580
- Annual tax amount: $2,821
- Date on market: 3/16/2026
- Ownership: Individuals
- Ownership type: Sole Proprietor
Estimated market value
$658,400
$625,000 - $691,000
$2,519/mo
Price history
| Date | Event | Price |
|---|---|---|
| 6/15/2026 | Price change | $675,000-3.4%$333/sqft |
Source: Chesapeake Bay & Rivers AOR #202600370 Report a problem | ||
| 3/17/2026 | Listed for sale | $699,000+417.8%$345/sqft |
Source: Chesapeake Bay & Rivers AOR #202600370 Report a problem | ||
| 11/7/2017 | Sold | $135,000$67/sqft |
Source: Public Record Report a problem | ||
Public tax history
| Year | Property taxes | Tax assessment |
|---|---|---|
| 2025 | $2,822 +5.3% | $459,580 |
| 2024 | $2,679 | $459,580 |
| 2023 | $2,679 -9.2% | $459,580 +12.9% |
| 2022 | $2,951 +4.3% | $407,090 |
| 2021 | $2,829 +57.1% | $407,090 +327.3% |
| 2018 | $1,801 | $95,260 |
| 2017 | $1,801 +117.6% | $95,260 -20% |
| 2016 | $828 | $119,070 -46.5% |
| 2015 | $828 +2.2% | $222,700 |
| 2014 | $810 | $222,700 |
| 2013 | -- | $222,700 |
| 2012 | -- | $222,700 |
| 2011 | -- | $222,700 |
| 2010 | -- | $222,700 +6.2% |
| 2009 | -- | $209,700 |
| 2008 | -- | $209,700 |
Find assessor info on the county website
Monthly payment
Est. payment
Payment breakdown
Explore the cost of this home by adjusting the details. Changes won't be saved.Climate risks
Neighborhood: 23061
Nearby schools
GreatSchools rating
- 9/10Petsworth Elementary SchoolGrades: PK-5Distance: 7.6 mi
- 7/10Peasley Middle SchoolGrades: 6-8Distance: 10.6 mi
- 6/10Gloucester High SchoolGrades: 9-12Distance: 12.1 mi
Schools provided by the listing agent
- Elementary: Petsworth
- Middle: Peasley
- High: Gloucester
Source: Chesapeake Bay & Rivers AOR. This data may not be complete. We recommend contacting the local school district to confirm school assignments for this home.
- $875,0004 bd6 ba4.5k sqft12403 Elizabeth Curtis Ln, Gloucester, VA 23061For Sale

- $429,0003 bd2 ba1.2k sqft6207 Holly Trl, Gloucester, VA 23061For Sale

- $279,5002 bd1 ba1.2k sqft6211 Holly Trl, Gloucester, VA 23061Off Market

- $406,8002 bd2 ba1.3k sqft6215 Holly Trl, Gloucester, VA 23061Off Market

- $--0.45 Acres0 Holly Trl, Gloucester, VA 23061Off Market
- $318,1003 bd2 ba2k sqft12474 Pine Trl, Gloucester, VA 23061Off Market
- $3,380-- bd-- ba-- sqft12474 Pine Trl, Gloucester, VA 23061Off Market
- $3,040-- bd-- ba-- sqft12474 Pine Trl, Gloucester, VA 23061Off Market
A local agent can set up tours, give advice and negotiate with sellers.
Similar homes
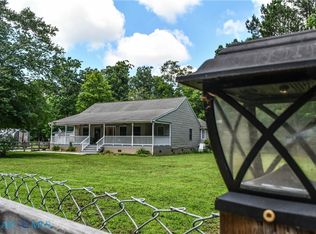
- $649,0003 bd2 ba1.9k sqft7812 Haynes Dr, Gloucester, VA 23061For Sale
 MLS ID #2618040, Monte Todd, Long & Foster REALTORS. CVRMLS
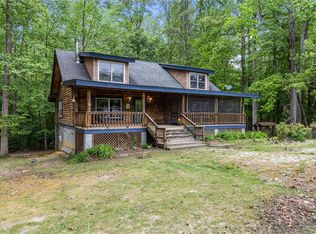
 - $485,0003 bd2 ba2.2k sqft11202 Cabins End Ln, Gloucester, VA 23061For Sale
 MLS ID #10632693, Kris Weaver. REIN Inc.
 - $795,0003 bd3 ba2k sqft11541 Salem Wood Rd, Gloucester, VA 23061For Sale
 MLS ID #10639936, R ReNaye Dame. REIN Inc.
 - $485,0003 bd2 ba2.1k sqft10002 Buckskin Trl, Gloucester, VA 23061For Sale
 MLS ID #202601140, Larry McKinney, Hogge Real Estate Inc. Chesapeake Bay & Rivers AOR
 - $725,0003 bd3 ba2.3k sqft9652 Laurelwood Ln, Gloucester, VA 23061For SaleMLS ID #10633775, R ReNaye Dame. REIN Inc.
- $579,5004 bd3 ba1.9k sqft270 River Road Cir, Saluda, VA 23149For SaleMLS ID #202600204, R.D. Johnson II, Mason Realty, Inc.. Chesapeake Bay & Rivers AOR
- $629,0003 bd3 ba2.1k sqft2775 Shell Rd, Gloucester, VA 23061For SaleMLS ID #10634702, John Polson. REIN Inc.
- $399,0003 bd3 ba2.6k sqft7581 Granny Valley Rd, Gloucester, VA 23061For SaleMLS ID #2618597, Lauri Giles, EXP Realty LLC. CVRMLS
- $530,0003 bd3 ba1.9k sqft5230 Gum Fork Rd, Gloucester, VA 23061For SaleMLS ID #10633664, Stacey Taylor. REIN Inc.
- $650,0003 bd2 ba1.6k sqft708 Queens Point Dr, Locust Hill, VA 23092For SaleMLS ID #202500277, Andrea Holt, IsaBell K. Horsley Real Estate. Chesapeake Bay & Rivers AOR
- $585,0003 bd3 ba2.6k sqft3557 Enos Rd, Gloucester, VA 23061For SaleMLS ID #10632704, Marian Clements. REIN Inc.
- $450,0003 bd4 ba2.8k sqft10161 Deer Trace Ln, Gloucester, VA 23061For SaleMLS ID #10632197, Stephen Flippin. REIN Inc.
- $699,9003 bd3 ba2.7k sqft474 Mallard Dr, Hardyville, VA 23070For SaleMLS ID #202600422, Hunter Law, IsaBell K. Horsley Real Estate. Chesapeake Bay & Rivers AOR
- $597,0003 bd3 ba1.6k sqft91 Perkins Woods Rd, Urbanna, VA 23175For SaleMLS ID #202601077, Neena Rodgers, Pearls of the Chesapeake LLC. Chesapeake Bay & Rivers AOR
- $525,0003 bd3 ba2.3k sqft7953 Founders Mill Way, Gloucester, VA 23061For SaleMLS ID #10640709, Jamison Lewis. REIN Inc.
- $620,0004 bd3 ba2.8k sqft9467 Dutton Rd, Dutton, VA 23050For SaleMLS ID #10636004, Joyce O'Neill. REIN Inc.
- $569,0003 bd2 ba2.5k sqft178 Greenfield Rd, Lancaster, VA 22503For SaleMLS ID #202600959, Richie R. Burgess, Bragg & Company. Chesapeake Bay & Rivers AOR
- $515,0005 bd4 ba2.3k sqft8172 Manor Dr, Gloucester, VA 23061For SaleMLS ID #10640290, Heather Grimsley. REIN Inc.
- $685,0002 bd2 ba1.3k sqft810 Long Point Ln, Topping, VA 23169For SaleMLS ID #202601129, Ann Meekins, Ann Meekins, Realtors. Chesapeake Bay & Rivers AOR
- $365,0004 bd2 ba2.1k sqft3597 Hickory Fork Rd, Gloucester, VA 23061For SaleMLS ID #10635977, Leanne Hester. REIN Inc.
