Experience waterfront living at its finest on the beautiful Piankatank River! Located just one hour from Richmond and 20 minutes from the Town of Gloucester, this stunning property spans nearly 6 acres with panoramic water views from every angle. The 4,518 sq. ft. main home features 4 bedrooms and 2.5 baths, each bedroom offering serene river vistas. The first-floor primary suite boasts a luxurious en suite bath and oversized walk-in closet, while an upstairs bonus room that opens to a private rooftop patio overlooking the river. Enjoy the expansive living room with wall-to-wall glass, a covered riverside porch, and an attached 2-car garage. A separate oversized 3-car garage includes dual mini-splits, a 4th RV/boat bay, and a 1,160 sq. ft. 1-bedroom 1.5 bath apartment above with its own entrance—ideal for guests or rental income. With room for a pool and all major systems—electrical, plumbing, and HVAC—already in place, this property is ready for your final finishing touches to create your dream riverfront retreat!
Pending
$875,000
12403 Elizabeth Curtis Ln, Gloucester, VA 23061
4beds
4,549sqft
Single Family Residence
Built in 2023
5.99 Acres Lot
$862,200 Zestimate®
$192/sqft
$8/mo HOA
What's special
- 192 days |
- 181 |
- 1 |
Zillow last checked:
Listing updated:
Listed by:
Jenny Maraghy (804)405-7337,
Compass 804-567-9250,
Robert Harris 804-467-8770,
Compass
Source: CVRMLS,MLS#: 2529609 Originating MLS: Central Virginia Regional MLS
Originating MLS: Central Virginia Regional MLSFacts & features
Interior
Bedrooms & bathrooms
- Bedrooms: 4
- Bathrooms: 6
- Full bathrooms: 4
- 1/2 bathrooms: 2
Primary bedroom
- Level: First
- Dimensions: 0 x 0
Bedroom 2
- Level: First
- Dimensions: 0 x 0
Bedroom 3
- Level: First
- Dimensions: 0 x 0
Bedroom 4
- Level: First
- Dimensions: 0 x 0
Additional room
- Description: Apartment over garage
- Level: Second
- Dimensions: 0 x 0
Dining room
- Level: First
- Dimensions: 0 x 0
Family room
- Level: First
- Dimensions: 0 x 0
Other
- Description: Tub & Shower
- Level: First
Other
- Description: Tub & Shower
- Level: Second
Half bath
- Level: First
Kitchen
- Level: First
- Dimensions: 0 x 0
Living room
- Level: First
- Dimensions: 0 x 0
Heating
- Electric, Heat Pump
Cooling
- Central Air
Appliances
- Included: Electric Water Heater
- Laundry: Washer Hookup, Dryer Hookup
Features
- Bedroom on Main Level, Ceiling Fan(s), Cathedral Ceiling(s), Dining Area, Fireplace, Granite Counters, High Ceilings, Bath in Primary Bedroom, Main Level Primary, Pantry, Recessed Lighting, Walk-In Closet(s)
- Basement: Crawl Space
- Attic: Walk-In
- Number of fireplaces: 1
Interior area
- Total interior livable area: 4,549 sqft
- Finished area above ground: 4,549
- Finished area below ground: 0
Video & virtual tour
Property
Parking
- Total spaces: 4
- Parking features: Attached, Detached, Garage, Oversized
- Attached garage spaces: 4
Features
- Levels: One
- Stories: 1
- Patio & porch: Rear Porch, Front Porch
- Pool features: None
- Fencing: None
- On waterfront: Yes
- Waterfront features: Navigable Water, River Front, Water Access, Waterfront
Lot
- Size: 5.99 Acres
- Features: Waterfront
Details
- Parcel number: 006D133
- Zoning description: SC-1
Construction
Type & style
- Home type: SingleFamily
- Architectural style: Ranch
- Property subtype: Single Family Residence
Materials
- Brick, Drywall, Frame, Hardboard
- Roof: Composition,Shingle
Condition
- Resale
- New construction: No
- Year built: 2023
Utilities & green energy
- Sewer: Septic Tank
- Water: Well
Community & HOA
Community
- Features: Common Grounds/Area, Dock, Home Owners Association
- Subdivision: Canton
HOA
- Has HOA: Yes
- Services included: Common Areas, Water Access
- HOA fee: $100 annually
Location
- Region: Gloucester
Financial & listing details
- Price per square foot: $192/sqft
- Tax assessed value: $507,110
- Annual tax amount: $2,956
- Date on market: 1/10/2026
- Ownership: Individuals
- Ownership type: Sole Proprietor
Estimated market value
$862,200
$819,000 - $905,000
$5,174/mo
Price history
| Date | Event | Price |
|---|---|---|
| 5/18/2026 | Pending sale | $875,000$192/sqft |
Source:  CVRMLS #2529609 Report a problem CVRMLS #2529609 Report a problem | ||
| 3/4/2026 | Price change | $875,000-2.8%$192/sqft |
Source: CVRMLS #2529609 Report a problem | ||
| 2/27/2026 | Pending sale | $900,000$198/sqft |
Source: CVRMLS #2529609 Report a problem | ||
| 11/21/2025 | Listed for sale | $900,000$198/sqft |
Source: CVRMLS #2529609 Report a problem | ||
| 11/17/2025 | Pending sale | $900,000$198/sqft |
Source: CVRMLS #2529609 Report a problem | ||
| 10/30/2025 | Listed for sale | $900,000+44%$198/sqft |
Source: CVRMLS #2529609 Report a problem | ||
| 11/25/2024 | Sold | $625,000-21.4%$137/sqft |
Source: Chesapeake Bay & Rivers AOR #2419281 Report a problem | ||
| 11/25/2024 | Contingent | $795,000$175/sqft |
Source:  REIN Inc. #10544267 Report a problem REIN Inc. #10544267 Report a problem | ||
| 9/16/2024 | Pending sale | $795,000$175/sqft |
Source: CVRMLS #2419281 Report a problem | ||
| 7/25/2024 | Listed for sale | $795,000$175/sqft |
Source: REIN Inc. #10544267 Report a problem | ||
Public tax history
| Year | Property taxes | Tax assessment |
|---|---|---|
| 2025 | $3,358 +13.6% | $546,870 +0.4% |
| 2024 | $2,956 +76.1% | $544,830 +89.2% |
| 2023 | $1,678 -5.3% | $287,890 +17.8% |
| 2022 | $1,772 +49.2% | $244,440 +43% |
| 2021 | $1,188 -12.1% | $170,960 -12.1% |
| 2018 | $1,352 | $194,530 |
| 2017 | $1,352 -21.4% | $194,530 -21.4% |
| 2016 | $1,719 | $247,380 -29.3% |
| 2015 | $1,719 +2.2% | $350,000 |
| 2014 | $1,682 | $350,000 |
| 2013 | -- | $350,000 |
| 2012 | -- | $350,000 |
| 2011 | -- | $350,000 |
| 2010 | -- | $350,000 +40.1% |
| 2009 | -- | $249,900 |
| 2008 | -- | $249,900 |
Find assessor info on the county website
Monthly payment
Est. payment
Payment breakdown
Explore the cost of this home by adjusting the details. Changes won't be saved.Climate risks
Neighborhood: 23061
Nearby schools
GreatSchools rating
- 9/10Petsworth Elementary SchoolGrades: PK-5Distance: 7.5 mi
- 7/10Peasley Middle SchoolGrades: 6-8Distance: 10.5 mi
- 6/10Gloucester High SchoolGrades: 9-12Distance: 12 mi
Schools provided by the listing agent
- Elementary: Petsworth
- Middle: Peasley
- High: Gloucester
Source: CVRMLS. This data may not be complete. We recommend contacting the local school district to confirm school assignments for this home.
- $318,1003 bd2 ba2k sqft12474 Pine Trl, Gloucester, VA 23061Off Market
- $3,380-- bd-- ba-- sqft12474 Pine Trl, Gloucester, VA 23061Off Market
- $3,040-- bd-- ba-- sqft12474 Pine Trl, Gloucester, VA 23061Off Market
- $2,410-- bd-- ba-- sqft12474 Pine Trl, Gloucester, VA 23061Off Market
- $12,830-- bd-- ba-- sqftPine Trl, Gloucester, VA 23061Off Market
- $22,850-- bd-- ba-- sqftPine Trl, Gloucester, VA 23061Off Market
- $3,600-- bd-- ba-- sqftPine Trl, Gloucester, VA 23061Off Market
- $22,850-- bd-- ba-- sqftPine Trl, Gloucester, VA 23061Off Market
A local agent can set up tours, give advice and negotiate with sellers.
Similar homes
- $765,0004 bd3 ba3.1k sqft6295 Ark Rd, Gloucester, VA 23061For Sale
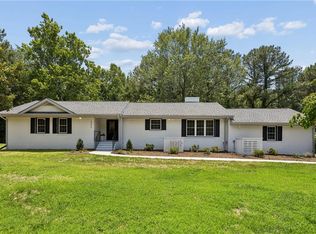 MLS ID #10642103, R ReNaye Dame. REIN Inc.
 - $975,0003 bd3 ba4.6k sqft8038 Boxwood Ln, Gloucester, VA 23061For Sale
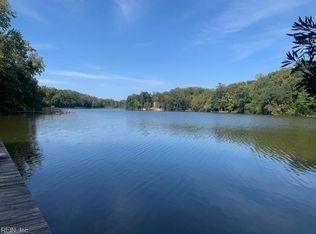 MLS ID #10603036, Norman Sibley. REIN Inc.
 - $599,0004 bd3 ba3.2k sqft8237 Spring Hill Farm Rd, Gloucester, VA 23061For Sale
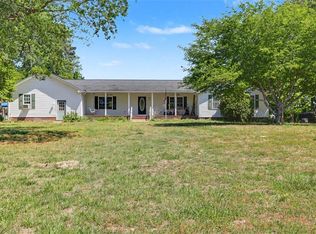 MLS ID #10633266, Leanne Hester. REIN Inc.
 - $725,0003 bd3 ba2.3k sqft9652 Laurelwood Ln, Gloucester, VA 23061For Sale
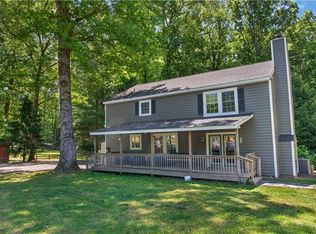 MLS ID #10633775, R ReNaye Dame. REIN Inc.
 - $674,9005 bd4 ba2.9k sqft7673 Riverwatch Dr, Gloucester, VA 23061New ConstructionMLS ID #10631081, R ReNaye Dame. REIN Inc.
- $924,9503 bd3 ba3.6k sqft248 Cedar Pointe Dr, Urbanna, VA 23175For SaleMLS ID #2618808, David Berberich, Hometown Realty. CVRMLS
- $450,0003 bd4 ba2.8k sqft10161 Deer Trace Ln, Gloucester, VA 23061For SaleMLS ID #10632197, Stephen Flippin. REIN Inc.
- $799,9003 bd3 ba3.2k sqft71 Egret Point Dr, Locust Hill, VA 23092For SaleMLS ID #2610297, Olivia Major, Real Broker LLC. CVRMLS
- $579,0003 bd2 ba2.5k sqft534 Hunton Ln, Lancaster, VA 22503For SaleMLS ID #202601276, Jill Williams, AMW Real Estate. Chesapeake Bay & Rivers AOR
- $691,0003 bd4 ba3.5k sqft13265 Coulbourn Rd, Saluda, VA 23149For SaleMLS ID #10641171, Sharon Baker. REIN Inc.
- $1,090,0004 bd4 ba3.2k sqft1614 Wilton Creek Rd, Hartfield, VA 23071For SaleMLS ID #202601091, Neena Rodgers, Pearls of the Chesapeake LLC. Chesapeake Bay & Rivers AOR
- $515,0005 bd4 ba2.3k sqft8172 Manor Dr, Gloucester, VA 23061For SaleMLS ID #10640290, Heather Grimsley. REIN Inc.
- $455,0004 bd3 ba2.4k sqft8077 Founders Mill Way, Gloucester, VA 23061For SaleMLS ID #10631902, Jason Colley. REIN Inc.
- $585,0003 bd3 ba2.6k sqft3557 Enos Rd, Gloucester, VA 23061For SaleMLS ID #10632704, Marian Clements. REIN Inc.
- $779,0004 bd4 ba2.9k sqft3445 Holly Fork Rd, Barhamsville, VA 23011For SaleMLS ID #10640759, Tina Straight. REIN Inc.
- $1,099,9005 bd3 ba3.4k sqft749 Blue Barn Rd, Wake, VA 23176For SaleMLS ID #202600385, Hunter Law, IsaBell K. Horsley Real Estate. Chesapeake Bay & Rivers AOR
- $820,0004 bd3 ba2.4k sqft562 Bobcat Ln, Little Plymouth, VA 23091For SaleMLS ID #2602432, Olivia Major, Real Broker LLC. CVRMLS
- $925,0002 bd3 ba3.2k sqft319 Bells Creek Ln, Lancaster, VA 22503For SaleMLS ID #120483, Evie Wilton. Northern Neck AOR
- $799,0003 bd3 ba3.1k sqft1062 Gum Thicket Rd, Hudgins, VA 23076For SaleMLS ID #202600631, Delena Nelson, Isabell K. Horsley Real Estate. Chesapeake Bay & Rivers AOR
- $749,0004 bd4 ba2.5k sqft1277 Riverwood Dr, Lancaster, VA 22503For Sale
 MLS ID #VALV2001100, alice riviere, Cobblestone Realty Inc.. Bright MLS
