This is a must-see! The pictures don't do this one justice. The land alone is an incredible sight to see. Two-story Colonial, offering a rare opportunity to own over 35 acres of peaceful countryside across two parcels. The main residence sits on a beautiful 10-acre homesite, w/an additional 25.75-acre adjacent parcel included in the sale, creating endless possibilities for recreation, privacy,& future use. The land itself is truly special, featuring a mix of open space & mature woods that attract abundant wildlife & create a serene, nature-filled setting. This property delivers the kind of space & privacy that’s increasingly hard to find. W/horse-friendly zoning & wide-open acreage, there’s ample room for horses, hobby farming, outdoor adventures, or simply enjoying the natural surroundings. The extra acreage offers a sense of seclusion & backs up to large expanses of protected land nearby, enhancing the peaceful, uninterrupted backdrop.
The home blends comfort & function, featuring low-maintenance vinyl siding,& thoughtful living spaces throughout. In addition to the home, the property includes a 1200 sq. foot detached workshop w/ a heat pump & water, PLUS a detached 2-car garage equipped w/ a heat pump & finished area currently being used as an office, offering ample space & flexibility for a home-based business, hobbies, equipment storage, or creative pursuits. Inside the home, the first-floor primary suite provides convenient main-level living w/an ensuite bath featuring a jetted tub & a spacious walk-in closet. The eat-in kitchen offers gas cooking & comes fully equipped w/a refrigerator, dishwasher, stove,& microwave. Cozy living spaces are anchored by a fireplace, while central air & a newer tankless water heater (2021) ensure year-round comfort & efficiency.
Located just minutes from local restaurants, shopping, & everyday conveniences, this property offers the best of both worlds-a private, nature-rich retreat w/easy access to town. A truly unique find.
For sale
Price cut: $29K (5/27)
$820,000
562 Bobcat Ln, Little Plymouth, VA 23091
4beds
2,400sqft
Single Family Residence
Built in 1926
35.75 Acres Lot
$791,500 Zestimate®
$342/sqft
$-- HOA
What's special
Two-story colonialLow-maintenance vinyl sidingWide-open acreageCentral airSpacious walk-in closet
- 135 days |
- 219 |
- 9 |
Zillow last checked:
Listing updated:
Listed by:
Olivia Major membership@therealbrokerage.com,
Real Broker LLC 855-450-0442
Source: CVRMLS,MLS#: 2602432 Originating MLS: Central Virginia Regional MLS
Originating MLS: Central Virginia Regional MLSFacts & features
Interior
Bedrooms & bathrooms
- Bedrooms: 4
- Bathrooms: 3
- Full bathrooms: 2
- 1/2 bathrooms: 1
Other
- Description: Tub & Shower
- Level: First
Other
- Description: Tub & Shower
- Level: Second
Half bath
- Level: First
Heating
- Electric, Heat Pump
Cooling
- Central Air
Appliances
- Included: Dishwasher, Microwave, Propane Water Heater, Refrigerator, Range Hood, Stove
Features
- Ceiling Fan(s), Cathedral Ceiling(s), Dining Area, Double Vanity, Eat-in Kitchen, Jetted Tub, Bath in Primary Bedroom, Main Level Primary, Recessed Lighting, Solid Surface Counters, Track Lighting, Walk-In Closet(s)
- Flooring: Laminate, Partially Carpeted, Tile, Wood
- Doors: Insulated Doors, Sliding Doors
- Has basement: No
- Attic: Access Only,Pull Down Stairs
- Number of fireplaces: 1
Interior area
- Total interior livable area: 2,400 sqft
- Finished area above ground: 2,400
- Finished area below ground: 0
Property
Parking
- Total spaces: 2
- Parking features: Driveway, Detached, Finished Garage, Garage, Garage Door Opener, Heated Garage, Unpaved, Workshop in Garage
- Garage spaces: 2
- Has uncovered spaces: Yes
Features
- Levels: Two
- Stories: 2
- Patio & porch: Porch
- Exterior features: Porch, Storage, Shed, Unpaved Driveway
- Pool features: None
- Has spa: Yes
- Fencing: Fenced,Mixed
Lot
- Size: 35.75 Acres
- Features: Level
- Topography: Level
Details
- Additional structures: Garage(s), Shed(s)
- Parcel number: 23161L1409
- Zoning description: A
- Horses can be raised: Yes
- Horse amenities: Horses Allowed
Construction
Type & style
- Home type: SingleFamily
- Architectural style: Colonial,Two Story
- Property subtype: Single Family Residence
Materials
- Drywall, Frame, Vinyl Siding, Wood Siding
- Roof: Metal,Shingle
Condition
- Resale
- New construction: No
- Year built: 1926
Utilities & green energy
- Sewer: Septic Tank
- Water: Well
Community & HOA
Community
- Subdivision: None
Location
- Region: Little Plymouth
Financial & listing details
- Price per square foot: $342/sqft
- Tax assessed value: $394,800
- Annual tax amount: $2,053
- Date on market: 3/8/2026
- Ownership: Individuals
- Ownership type: Sole Proprietor

Olivia Major
(804) 832-5265
By pressing Contact Agent, you agree that the real estate professional identified above may call/text you about your search, which may involve use of automated means and pre-recorded/artificial voices. You don't need to consent as a condition of buying any property, goods, or services. Message/data rates may apply. You also agree to our Terms of Use. Zillow does not endorse any real estate professionals. We may share information about your recent and future site activity with your agent to help them understand what you're looking for in a home.
Estimated market value
$791,500
$752,000 - $831,000
$2,587/mo
Price history
| Date | Event | Price |
|---|---|---|
| 5/27/2026 | Price change | $820,000-3.4%$342/sqft |
Source:  CVRMLS #2602432 Report a problem CVRMLS #2602432 Report a problem | ||
| 5/14/2026 | Price change | $849,000-3.9%$354/sqft |
Source: CVRMLS #2602432 Report a problem | ||
| 4/11/2026 | Price change | $883,500-2.4%$368/sqft |
Source: CVRMLS #2602432 Report a problem | ||
| 3/23/2026 | Price change | $905,500-2.2%$377/sqft |
Source: CVRMLS #2602432 Report a problem | ||
| 3/9/2026 | Listed for sale | $925,500$386/sqft |
Source: CVRMLS #2602432 Report a problem | ||
Public tax history
| Year | Property taxes | Tax assessment |
|---|---|---|
| 2025 | $1,670 | $315,000 |
| 2024 | $1,670 | $315,000 |
| 2023 | $1,670 +43.5% | $315,000 +43.5% |
| 2022 | $1,163 | $219,500 |
| 2021 | $1,163 | $219,500 |
| 2020 | $1,163 +0% | $219,500 |
| 2018 | $1,163 0% | $219,500 |
| 2017 | $1,163 -3.7% | $219,500 0% |
| 2016 | $1,208 +1.9% | $219,600 |
| 2015 | $1,186 | $219,600 +1.4% |
| 2013 | -- | $216,500 |
| 2011 | -- | $216,500 |
Find assessor info on the county website
Monthly payment
Est. payment
Payment breakdown
Explore the cost of this home by adjusting the details. Changes won't be saved.Climate risks
Neighborhood: 23091
Nearby schools
GreatSchools rating
- 3/10King & Queen Elementary SchoolGrades: PK-6Distance: 5.6 mi
- 4/10Central High SchoolGrades: 7-12Distance: 5.6 mi
Schools provided by the listing agent
- Elementary: King & Queen
- Middle: King & Queen
- High: Central High
Source: CVRMLS. This data may not be complete. We recommend contacting the local school district to confirm school assignments for this home.
- $375,0003 bd2 ba1.7k sqft1614 Devils Three Jump Rd, Little Plymouth, VA 23091Off Market
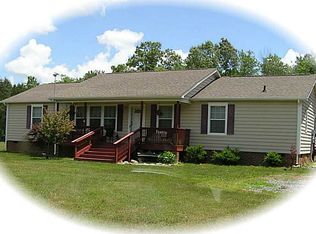
- $240,1003 bd1 ba1.4k sqft2094 Devils Three Jump Rd, Little Plymouth, VA 23091Off Market
- $595,6003 bd2 ba2.6k sqft1682 Devils Three Jump Rd, Little Plymouth, VA 23091Off Market
- $237,4004 bd1 ba1.2k sqft1974 Devils Three Jump Rd, Little Plymouth, VA 23091Off Market
- $115,200-- bd-- ba-- sqft254 Bobcat Ln, Little Plymouth, VA 23091Off Market
- $217,6003 bd1 ba960 sqft2378 Devils Three Jump Rd, Little Plymouth, VA 23091Off Market
- $325,0003 bd1 ba1.4k sqft157 Bobcat Ln, Little Plymouth, VA 23091Off Market
- $370,6003 bd2 ba1.4k sqft1587 Devils Three Jump Rd, Little Plymouth, VA 23091Off Market
Similar homes
- $795,0004 bd4 ba2.8k sqft480 Rockingham Rd, Dunnsville, VA 22454For Sale
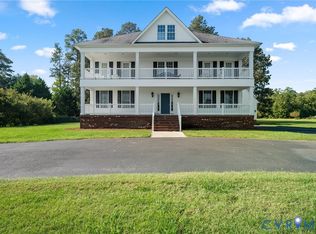 MLS ID #2530606, Jeff Brooks, Hometown Realty. CVRMLS
 - $795,0003 bd3 ba2k sqft11541 Salem Wood Rd, Gloucester, VA 23061For Sale
 MLS ID #10639936, R ReNaye Dame. REIN Inc.
 - $774,9003 bd2 ba1.8k sqft450 Cottage Row, Tappahannock, VA 22560For Sale
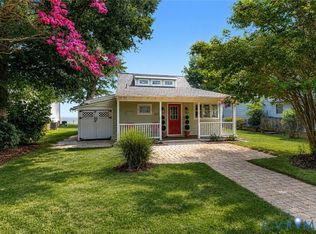 MLS ID #2619060, Shawn Shurm, Realty Richmond. CVRMLS
 - $779,0004 bd4 ba2.9k sqft3445 Holly Fork Rd, Barhamsville, VA 23011For Sale
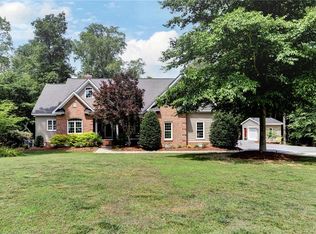 MLS ID #10640759, Tina Straight. REIN Inc.
 - $649,9004 bd3 ba2.1k sqft16101 Diascund Shores Ln, Lanexa, VA 23089For SaleMLS ID #10642124, Haley Rose. REIN Inc.
- $799,9003 bd3 ba3.2k sqft71 Egret Point Dr, Locust Hill, VA 23092For SaleMLS ID #2610297, Olivia Major, Real Broker LLC. CVRMLS
- $889,9504 bd4 ba2.7k sqft3544 Grandview Dr, Dunnsville, VA 22454For SaleMLS ID #2610087, Beth Goldsmith, Long & Foster REALTORS. CVRMLS
- $725,0003 bd3 ba2.3k sqft9652 Laurelwood Ln, Gloucester, VA 23061For SaleMLS ID #10633775, R ReNaye Dame. REIN Inc.
- $715,0003 bd4 ba2.5k sqft625 Whispering Pines Rd, Lancaster, VA 22503For SaleMLS ID #2611521, Remmie Pittman, The Hogan Group Real Estate. CVRMLS
- $650,0004 bd3 ba2.9k sqft117 Nice Dr, Williamsburg, VA 23188For SaleMLS ID #10643451, Jason Miller. REIN Inc.
- $996,7704 bd4 ba3.4k sqftGrass Creek Trl, Little Plymouth, VA 23091New ConstructionMLS ID #2322312, Jeffrey Henderson, Hometown Realty. CVRMLS
- $698,0003 bd3 ba3.3k sqft617 Sheepside Rd, Laneview, VA 22504For SaleMLS ID #2619138, Brandon Prince, Oakstone Properties. CVRMLS
- $691,0003 bd4 ba3.5k sqft13265 Coulbourn Rd, Saluda, VA 23149For SaleMLS ID #10641171, Sharon Baker. REIN Inc.
- $869,9506 bd3 ba3.3k sqft14401 Doctors Creek Rd, Lanexa, VA 23089For SaleMLS ID #2604744, Sam Smith, Towne & Country Real Estate. CVRMLS
- $669,0003 bd2 ba2k sqft548 River Bluff Ln #H, King And Queen Court House, VA 23085For SaleMLS ID #2609231, Justin Marks, Napier Realtors, ERA. CVRMLS
- $499,0003 bd2 ba2.4k sqft285 Michaels Ln, Mattaponi, VA 23110For SaleMLS ID #2612512, Joby Pullathil, Fathom Realty Virginia. CVRMLS
- $579,0003 bd2 ba2.5k sqft534 Hunton Ln, Lancaster, VA 22503For SaleMLS ID #202601276, Jill Williams, AMW Real Estate. Chesapeake Bay & Rivers AOR
- $499,9504 bd3 ba2.2k sqft1300 Blossom Ln, West Point, VA 23181For SaleMLS ID #202500419, Teresa Marie Glidewell, Thrift Realty, LLC. Chesapeake Bay & Rivers AOR
- $679,0004 bd4 ba3.3k sqft29 Bobwhite Ln, Locust Hill, VA 23092For Sale
 MLS ID #VAMX2000320, alice riviere, Cobblestone Realty Inc.. Bright MLS
 - $700,0004 bd3 ba3k sqft3116 Windy Branch Dr, Toano, VA 23168For SaleMLS ID #10643660, Jesse Hutcheson. REIN Inc.
