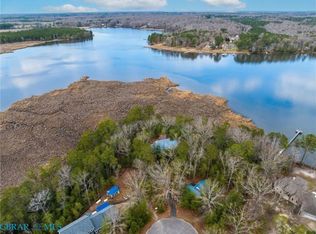
BRAND NEW PIER AND DOCK PERMIT OBTAINED for this perfect modern farmhouse-style river cottage with breathtaking views. Directly on the Piankatank River, this like-new home has been completely renovated inside and out. Stunning water views, open-concept floor plan, a deluxe kitchen with an oversized island, a spacious family room that opens to a brand-new deck, a first-floor owner's suite plus guest bedroom, new custom bathrooms, new roof, new electrical panel and many other upgrades fill this home. The nearly 10' ceilings add to its spacious feel. The upstairs features a large third bedroom or flexible bonus space. Enjoy a gracious sandy-bottom shoreline with easy access to the Chesapeake Bay. This is your chance to turn-key living on the water.
For sale
Price cut: $48K (7/16)
$649,000
7812 Haynes Dr, Gloucester, VA 23061
3beds
1,948sqft
:
Get pre-qualified$3,857/mo
Farm, Single Family Residence
Built in 1952
0.8 Acres Lot
$-- Zestimate®
$333/sqft
$-- HOA
What's special
- 22 days |
- 1,788 |
- 108 |
Zillow last checked:
Listing updated:
Listed by:
Monte Todd (804)346-4411,
Long & Foster REALTORS 804-346-4411
Source: CVRMLS,MLS#: 2618040 Originating MLS: Central Virginia Regional MLS
Originating MLS: Central Virginia Regional MLSFacts & features
Interior
Bedrooms & bathrooms
- Bedrooms: 3
- Bathrooms: 2
- Full bathrooms: 2
Primary bedroom
- Level: First
- Dimensions: 18.0 x 16.0
Bedroom 2
- Level: First
- Dimensions: 17.0 x 16.0
Bedroom 3
- Level: Second
- Dimensions: 42.0 x 12.0
Family room
- Description: water view
- Level: First
- Dimensions: 21.0 x 16.0
Other
- Description: Tub & Shower
- Level: First
Kitchen
- Description: water view, island
- Level: First
- Dimensions: 21.0 x 16.0
Heating
- Electric, Heat Pump
Cooling
- Central Air, Electric
Appliances
- Included: Dryer, Dishwasher, Electric Water Heater, Oven, Refrigerator, Washer
Features
- Bedroom on Main Level, High Ceilings, Main Level Primary, Solid Surface Counters
- Flooring: Ceramic Tile, Laminate
- Has basement: No
- Attic: None
Interior area
- Total interior livable area: 1,948 sqft
- Finished area above ground: 1,948
- Finished area below ground: 0
Property
Parking
- Parking features: Driveway, Off Street, Unpaved
- Has uncovered spaces: Yes
Features
- Levels: Two
- Stories: 2
- Patio & porch: Rear Porch, Front Porch, Deck
- Exterior features: Deck, Unpaved Driveway
- Pool features: None
- Fencing: None
- Has view: Yes
- View description: Water
- Has water view: Yes
- Water view: Water
- Waterfront features: River Front, Waterfront
Lot
- Size: 0.8 Acres
- Features: Landscaped, Level, Waterfront
Details
- Parcel number: 012B13
- Zoning description: SF-1
Construction
Type & style
- Home type: SingleFamily
- Architectural style: Bungalow,Cottage,Craftsman,Farmhouse
- Property subtype: Farm, Single Family Residence
Materials
- Block, Drywall, Frame
- Foundation: Slab
- Roof: Asphalt,Shingle
Condition
- Resale
- New construction: No
- Year built: 1952
Utilities & green energy
- Sewer: Septic Tank
- Water: Well
Community & HOA
Community
- Subdivision: None
Location
- Region: Gloucester
Financial & listing details
- Price per square foot: $333/sqft
- Tax assessed value: $467,020
- Annual tax amount: $2,867
- Date on market: 7/1/2026
- Ownership: Individuals
- Ownership type: Sole Proprietor
Estimated market value
Not available
Estimated sales range
Not available
$1,450/mo
Price history
| Date | Event | Price |
|---|---|---|
| 7/16/2026 | Price change | $649,000-6.9%$333/sqft |
Source:  CVRMLS #2618040 Report a problem CVRMLS #2618040 Report a problem | ||
| 7/2/2026 | Price change | $697,000-0.4%$358/sqft |
Source: CVRMLS #2618040 Report a problem | ||
| 7/2/2026 | Listed for sale | $699,950$359/sqft |
Source: CVRMLS #2611415 Report a problem | ||
| 6/17/2026 | Pending sale | $699,950$359/sqft |
Source: CVRMLS #2611415 Report a problem | ||
| 5/13/2026 | Listed for sale | $699,950+34.6%$359/sqft |
Source: CVRMLS #2611415 Report a problem | ||
| 9/15/2025 | Sold | $520,000-9.6%$267/sqft |
Source:  REIN Inc. #10597059 Report a problem REIN Inc. #10597059 Report a problem | ||
| 8/23/2025 | Contingent | $575,000$295/sqft |
Source: REIN Inc. #10597059 Report a problem | ||
| 8/12/2025 | Listed for sale | $575,000$295/sqft |
Source: REIN Inc. #10597059 Report a problem | ||
Public tax history
Tax history is unavailable.
Monthly payment
Est. payment
Payment breakdown
Explore the cost of this home by adjusting the details. Changes won't be saved.Climate risks
Neighborhood: 23061
Nearby schools
GreatSchools rating
- 9/10Petsworth Elementary SchoolGrades: PK-5Distance: 8.3 mi
- 7/10Peasley Middle SchoolGrades: 6-8Distance: 10.6 mi
- 6/10Gloucester High SchoolGrades: 9-12Distance: 10.6 mi
Schools provided by the listing agent
- Elementary: Gloucester
- Middle: Gloucester
- High: Gloucester
Source: CVRMLS. This data may not be complete. We recommend contacting the local school district to confirm school assignments for this home.
- $509,4002 bd2 ba1.9k sqft11616 Parnassus Ln, Gloucester, VA 23061Off Market

- $3,100-- bd-- ba-- sqft11616 Parnassus Ln, Gloucester, VA 23061Off Market
- $38,1900.285 Acres11616 Parnassus Ln, Gloucester, VA 23061Off Market
- $3,630-- bd-- ba-- sqft11616 Parnassus Ln, Gloucester, VA 23061Off Market
- $500-- bd-- ba-- sqftParnassus Ln, Gloucester, VA 23061Off Market
- $750-- bd-- ba-- sqftParnassus Ln, Gloucester, VA 23061Off Market
- $880-- bd-- ba-- sqftParnassus Ln, Gloucester, VA 23061Off Market
- $729,3003 bd3 ba3.5k sqft7823 Haynes Dr, Gloucester, VA 23061Off Market
A local agent can set up tours, give advice and negotiate with sellers.
Similar homes
- $675,0003 bd2 ba2k sqft12410 Elizabeth Curtis Ln, Gloucester, VA 23061For Sale
 MLS ID #202600370, Bernadette La Casse, Isabell K. Horsley Real Estate. Chesapeake Bay & Rivers AOR
 - $629,0003 bd3 ba2.1k sqft2775 Shell Rd, Gloucester, VA 23061For Sale
 MLS ID #10634702, John Polson. REIN Inc.
 - $525,0003 bd3 ba2.3k sqft7953 Founders Mill Way, Gloucester, VA 23061For Sale
 MLS ID #10640709, Jamison Lewis. REIN Inc.
 - $795,0003 bd3 ba2k sqft11541 Salem Wood Rd, Gloucester, VA 23061For Sale
 MLS ID #10639936, R ReNaye Dame. REIN Inc.
 - $695,0003 bd3 ba1.9k sqft1114 Kingston Ln, North, VA 23128For SaleMLS ID #10642102, R ReNaye Dame. REIN Inc.
- $450,0003 bd4 ba2.8k sqft10161 Deer Trace Ln, Gloucester, VA 23061For SaleMLS ID #10632197, Stephen Flippin. REIN Inc.
- $624,9004 bd3 ba2.2k sqft6912 Sunset Cove Ln, Gloucester, VA 23061New ConstructionMLS ID #10640598, Kyle Lancour. REIN Inc.
- $725,0003 bd3 ba2.3k sqft9652 Laurelwood Ln, Gloucester, VA 23061For SaleMLS ID #10633775, R ReNaye Dame. REIN Inc.
- $585,0003 bd3 ba2.6k sqft3557 Enos Rd, Gloucester, VA 23061For SaleMLS ID #10632704, Marian Clements. REIN Inc.
- $649,0003 bd2 ba1.1k sqft74 Harvest Ln, Hudgins, VA 23076For Sale
 MLS ID #VAMH2000130, Patti Murphy, Long & Foster Real Estate, Inc.. Bright MLS
 - $530,0003 bd3 ba1.9k sqft5230 Gum Fork Rd, Gloucester, VA 23061For SaleMLS ID #10633664, Stacey Taylor. REIN Inc.
- $525,0004 bd2 ba2k sqft70 Mill Ridge Rd, Hartfield, VA 23071For SaleMLS ID #10640441, Tracy Foster. REIN Inc.
- $579,0003 bd2 ba2.5k sqft534 Hunton Ln, Lancaster, VA 22503For SaleMLS ID #202601276, Jill Williams, AMW Real Estate. Chesapeake Bay & Rivers AOR
- $375,0003 bd3 ba2.1k sqft7322 Wellford Ln, Gloucester, VA 23061For SaleMLS ID #10643007, Ashley Horak. REIN Inc.
- $515,0005 bd4 ba2.3k sqft8172 Manor Dr, Gloucester, VA 23061For SaleMLS ID #10640290, Heather Grimsley. REIN Inc.
- $650,0003 bd2 ba2k sqft9632 Rowes Point Rd, Hayes, VA 23072For SaleMLS ID #10641838, Scott Maynor. REIN Inc.
- $325,0004 bd2 ba1.9k sqft9239 Farys Mill Rd, Gloucester, VA 23061For SaleMLS ID #10631608, Kyle Davis. REIN Inc.
- $469,0002 bd2 ba1.4k sqft742 Shore Dr, Hartfield, VA 23071For SaleMLS ID #2613738, Terri Hare, Virginia Capital Realty. CVRMLS
- $650,0004 bd3 ba2.4k sqft370 King Carter Dr, Irvington, VA 22480For SaleMLS ID #120599, Bo Bragg. Northern Neck AOR
- $599,0003 bd3 ba1.7k sqft481 Jackson Dr, Deltaville, VA 23043For SaleMLS ID #10636094, Patti Parsley. REIN Inc.
