Stunning views & tranquil setting await you with this rare waterfront find - moments from the Chesapeake Bay. Thoughtfully renovated and ready for you to begin capturing cherished memories with family and friends. Riverfront living at its best with spectacular details such as wood paneled cathedral ceilings, exposed brick and gleaming hardwood floors adding to the charm of this sought after retreat. Upgrades from 2025 include - new septic system, well pump and tankless water heater, fresh paint inside and out, 2 tastefully remodeled full baths, all new Gourmet kitchen with GE Cafe appliances, quartz countertops, LPV flooring, water treatment system, upgraded electrical panel, smart thermostat and all new fixtures. Large windows in the family room and primary bedroom face the water to greet you each day no matter the season, along with a spacious 3 season back porch that checks all the boxes. Detached garage, with a 2nd level, can serve as a studio, workshop or storage for all your activities. Nearly an acre situated on Stutts Creek with a private dock and water depth of 4.5' is perfect for all types of boating. Best of all, the Chesapeake Bay is a two-minute boat ride away. Adding to the perfection - this property does not require flood insurance either. THIS is the home you have been waiting for!
For sale
$649,000
74 Harvest Ln, Hudgins, VA 23076
3beds
1,125sqft
:
Get pre-qualified$3,888/mo
Single Family Residence
Built in 1954
0.81 Acres Lot
$-- Zestimate®
$577/sqft
$-- HOA
What's special
Private dockWater treatment systemLpv flooringUpgraded electrical panelWood paneled cathedral ceilingsAll new fixturesExposed brick
- 25 days |
- 3,900 |
- 290 |
Zillow last checked:
Listing updated:
Listed by:
Patti Murphy 540-220-1607,
Long & Foster Real Estate, Inc. 5403715220
Source: Bright MLS,MLS#: VAMH2000130
Facts & features
Interior
Bedrooms & bathrooms
- Bedrooms: 3
- Bathrooms: 2
- Full bathrooms: 2
- Main level bathrooms: 2
- Main level bedrooms: 3
Basement
- Area: 0
Heating
- Heat Pump, Electric
Cooling
- Central Air, Electric
Appliances
- Included: Dryer, Washer/Dryer Stacked, Oven/Range - Gas, Refrigerator, Stainless Steel Appliance(s), Water Heater, Water Treat System, Electric Water Heater
Features
- Ceiling Fan(s), Bathroom - Walk-In Shower, Bathroom - Tub Shower, Dining Area, Entry Level Bedroom, Kitchen - Gourmet, Primary Bath(s), Primary Bedroom - Bay Front, Recessed Lighting, Cathedral Ceiling(s)
- Flooring: Vinyl, Wood
- Has basement: No
- Number of fireplaces: 1
- Fireplace features: Free Standing, Gas/Propane
Interior area
- Total structure area: 1,125
- Total interior livable area: 1,125 sqft
- Finished area above ground: 1,125
- Finished area below ground: 0
Video & virtual tour
Property
Parking
- Total spaces: 8
- Parking features: Attached Carport, Driveway
- Carport spaces: 2
- Uncovered spaces: 6
Accessibility
- Accessibility features: None
Features
- Levels: One
- Stories: 1
- Pool features: None
- Has view: Yes
- View description: Bay, Panoramic, Scenic Vista, Water
- Has water view: Yes
- Water view: Bay,Water
- Waterfront features: Private Dock Site, Creek/Stream, Boat - Powered, Canoe/Kayak, Fishing Allowed, Private Access, Sail
- Frontage length: Water Frontage Ft: 300
Lot
- Size: 0.81 Acres
- Features: Level
Details
- Additional structures: Above Grade, Below Grade, Outbuilding
- Parcel number: 16A156
- Zoning: R
- Special conditions: Standard
Construction
Type & style
- Home type: SingleFamily
- Architectural style: Ranch/Rambler
- Property subtype: Single Family Residence
Materials
- Brick, Vinyl Siding
- Foundation: Crawl Space
- Roof: Shingle
Condition
- New construction: No
- Year built: 1954
Utilities & green energy
- Sewer: On Site Septic
- Water: Well
- Utilities for property: Cable Connected
Community & HOA
Community
- Subdivision: None
HOA
- Has HOA: No
Location
- Region: Hudgins
Financial & listing details
- Price per square foot: $577/sqft
- Tax assessed value: $355,700
- Annual tax amount: $2,022
- Date on market: 6/30/2026
- Listing agreement: Exclusive Right To Sell
- Ownership: Fee Simple
Estimated market value
Not available
Estimated sales range
Not available
Not available
Price history
| Date | Event | Price |
|---|---|---|
| 6/30/2026 | Listed for sale | $649,000-7.2%$577/sqft |
Source:  Bright MLS #VAMH2000130 Report a problem Bright MLS #VAMH2000130 Report a problem | ||
| 10/26/2025 | Listing removed | $699,000$621/sqft |
Source:  CVRMLS #2526207 Report a problem CVRMLS #2526207 Report a problem | ||
| 10/13/2025 | Price change | $699,000-4.1%$621/sqft |
Source: CVRMLS #2526207 Report a problem | ||
| 9/16/2025 | Listed for sale | $729,000+44.4%$648/sqft |
Source: CVRMLS #2526207 Report a problem | ||
| 3/14/2025 | Sold | $505,000+1%$449/sqft |
Source: Chesapeake Bay & Rivers AOR #2429436 Report a problem | ||
| 1/2/2025 | Pending sale | $499,900$444/sqft |
Source: CVRMLS #2429436 Report a problem | ||
| 12/26/2024 | Price change | $499,900-9.1%$444/sqft |
Source: CVRMLS #2429436 Report a problem | ||
| 11/12/2024 | Listed for sale | $550,000$489/sqft |
Source: CVRMLS #2429436 Report a problem | ||
Public tax history
| Year | Property taxes | Tax assessment |
|---|---|---|
| 2025 | $2,022 +17.4% | $307,600 |
| 2024 | $1,723 | $307,600 |
| 2023 | $1,723 +3.9% | $307,600 +18.8% |
| 2022 | $1,658 -0.8% | $259,000 |
| 2020 | $1,671 +12.2% | $259,000 |
| 2018 | $1,489 | $259,000 |
| 2017 | $1,489 -89.9% | $259,000 |
| 2015 | $14,704 | -- |
| 2014 | $14,704 +1048.9% | $272,300 |
| 2013 | $1,280 | $272,300 |
| 2012 | $1,280 | $272,300 +13.3% |
| 2010 | -- | $240,300 |
| 2009 | -- | $240,300 |
| 2008 | -- | $240,300 |
| 2007 | -- | $240,300 |
| 2006 | $1,274 -29.8% | $240,300 |
| 2005 | $1,814 +70.7% | $240,300 +78.7% |
| 2004 | $1,063 | $134,500 |
Find assessor info on the county website
Monthly payment
Est. payment
Payment breakdown
Explore the cost of this home by adjusting the details. Changes won't be saved.Climate risks
Neighborhood: 23076
Nearby schools
GreatSchools rating
- 5/10Thomas Hunter Middle SchoolGrades: 5-7Distance: 2.5 mi
- 4/10Mathews High SchoolGrades: 8-12Distance: 1.7 mi
- 8/10Lee-Jackson Elementary SchoolGrades: PK-4Distance: 2.5 mi
Schools provided by the listing agent
- District: Mathews County Public Schools
Source: Bright MLS. This data may not be complete. We recommend contacting the local school district to confirm school assignments for this home.
- $451,100-- bd-- ba2.1k sqft46 Harvest Ln, Hudgins, VA 23076Off Market
- $559,3003 bd2 ba2.5k sqft73 Harvest Ln, Hudgins, VA 23076Off Market
- $7,50010,018 Square Feet73 Harvest Ln, Hudgins, VA 23076Off Market
- $724,2003 bd2 ba2.4k sqft489 Mariners Point Rd, Hudgins, VA 23076Off Market
- $791,5004 bd2 ba3.1k sqft60 Heron Harbor Way, Hudgins, VA 23076Off Market
- $684,000-- bd-- ba2k sqft498 Mariners Point Rd, Hudgins, VA 23076Off Market
- $899,000-- bd-- ba4.3k sqft62 Heron Harbor Way, Hudgins, VA 23076Off Market
- $663,200-- bd-- ba-- sqft15 Mariners Cove Ln, Hudgins, VA 23076Off Market
A local agent can set up tours, give advice and negotiate with sellers.
Similar homes
- $649,0003 bd2 ba1.3k sqft247 Pond Point Pl, Foster, VA 23056For Sale
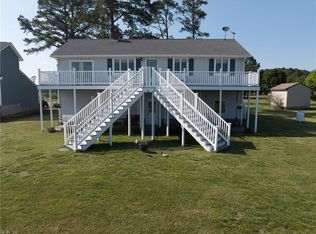 MLS ID #10636682, Renee Edwards. REIN Inc.
 - $649,0003 bd2 ba1.3k sqft247 Pond Point Pl, Foster, VA 23056For Sale
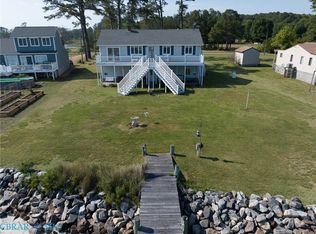 MLS ID #202600881, Renee Ashberry Edwards, Morgan & Edwards Real Estate. Chesapeake Bay & Rivers AOR
 - $650,0003 bd2 ba1.6k sqft708 Queens Point Dr, Locust Hill, VA 23092For Sale
 MLS ID #202500277, Andrea Holt, IsaBell K. Horsley Real Estate. Chesapeake Bay & Rivers AOR
 - $599,0003 bd2 ba1.5k sqft8950 Cook Dr, Hayes, VA 23072For Sale
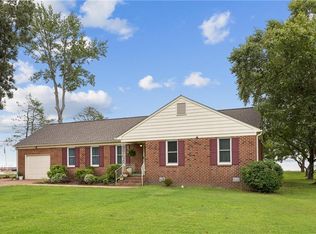 MLS ID #10624921, Marshall Toney. REIN Inc.
 - $599,0003 bd2 ba1.6k sqft277 Pine Reach Dr, Kilmarnock, VA 22482For SaleMLS ID #120436, Betsy G. Sisson. Northern Neck AOR
- $549,9003 bd3 ba1.6k sqft353 Jackson Creek Rd, Deltaville, VA 23043For SaleMLS ID #2608648, Shannon Walker, Long & Foster REALTORS. CVRMLS
- $345,9003 bd2 ba1.2k sqft64 Edwards Ct, Dutton, VA 23050For SaleMLS ID #2616553, Olivia Major, Real Broker LLC. CVRMLS
- $685,0002 bd2 ba1.3k sqft810 Long Point Ln, Topping, VA 23169For SaleMLS ID #202601129, Ann Meekins, Ann Meekins, Realtors. Chesapeake Bay & Rivers AOR
- $725,0003 bd3 ba1.2k sqft157 Sandy Beach Rd, Deltaville, VA 23043For SaleMLS ID #202600906, Joshua Griffin, Bragg & Company. Chesapeake Bay & Rivers AOR
- $349,0002 bd1 ba1.5k sqft2750 New Point Comfort Hwy, Port Haywood, VA 23138For SaleMLS ID #10642872, Candace Segalini. REIN Inc.
- $499,0003 bd1 ba968 sqft366 Dyers Creek Rd, New Point, VA 23125For SaleMLS ID #2614554, Pamela Debnam, Houwzer Inc. CVRMLS
- $349,9003 bd2 ba1.2k sqft8269 Kitchener Dr, Gloucester, VA 23061For SaleMLS ID #10643478, Nicholas Yarkey. REIN Inc.
- $325,0003 bd2 ba1.3k sqft6571 New Point Comfort Hwy, Susan, VA 23163For SaleMLS ID #202600677, Timothy Daniel, Isabell K. Horsley Real Estate. Chesapeake Bay & Rivers AOR
- $329,9003 bd2 ba1.2k sqft7015 Seawell Ave, Gloucester, VA 23061For SaleMLS ID #10643726, Jean Pierce. REIN Inc.
- $495,0003 bd1 ba1.4k sqft34 Orion Ave, Deltaville, VA 23043For SaleMLS ID #202601062, Kelly P Guess, Mason Realty, Inc.. Chesapeake Bay & Rivers AOR
- $330,0003 bd2 ba1.6k sqft3248 Providence Rd, Hayes, VA 23072For SaleMLS ID #10639868, Kelsey Derby. REIN Inc.
- $635,0004 bd3 ba1.6k sqft90 Deep Harbor Ln, Lancaster, VA 22503For SaleMLS ID #2531662, Oanh Oanh Bacon, Trinity Real Estate. CVRMLS
- $528,5003 bd2 ba1.4k sqft1437 Locust Grove Rd, Topping, VA 23169For SaleMLS ID #202500207, Donna J Erwin, Erwin Realty. Chesapeake Bay & Rivers AOR
- $515,0002 bd1 ba824 sqft1131 Point Anne Dr, Hartfield, VA 23071For Sale
 MLS ID #VAMX2000314, Donna Erwin, Erwin Realty. Bright MLS
 - $349,9003 bd2 ba1.6k sqft12455 Beech Trl, Gloucester, VA 23061For SaleMLS ID #10644198, Diane Perecko. REIN Inc.
