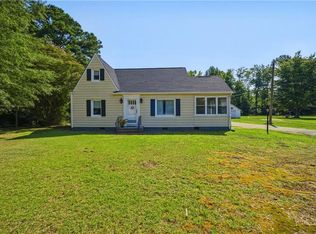
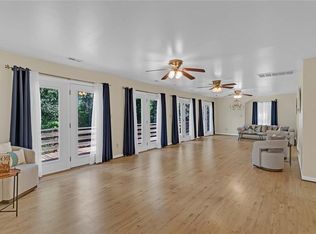
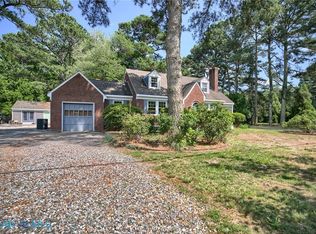
Classic Charm. Modern Updates. Room to Live. Welcome home to this beautifully updated cottage-style residence offering 1,553 sq. ft., proving that a two-bedroom home can still provide exceptional space and flexibility. Ideally located outside the flood zone, less than 2 miles from Town Point Landing public boat ramp and under 3 miles from Mathews Village, you'll enjoy the best of coastal living with shopping, dining, and Chesapeake Bay access just minutes away. Thoughtfully renovated while preserving its timeless character, the home showcases original solid wood doors with glass knobs, elegant trim work, hardwood flooring, and stylish lighting throughout. The inviting front entry makes an unforgettable first impression, while the heated and cooled sunroom with LVP flooring offers the perfect everyday entrance or relaxing retreat. The stunning kitchen has been completely updated with granite countertops, abundant cabinetry and drawer storage, recessed lighting, stainless appliances, and a beautiful tile backsplash. Just beyond, the formal dining room flows seamlessly into the spacious living room, where a double-sided electric fireplace also serves an adjoining bonus room—ideal as a home office, den, guest space, or potential first-floor sleeping area. The generous first-floor primary bedroom features custom built-ins and access to a finished upstairs flex room with additional attic storage, providing endless possibilities. Outside, enjoy your own private oasis with a beautifully designed patio, mature shade trees, fenced backyard, detached garage, carport, storage shed, and charming pump house housing the newer pressure tank and water softener. A spacious lawn offers room for gardening, recreation, or simply enjoying the peaceful setting. Major improvements completed within the past 10 years include the roof, windows, siding, HVAC system, sidewalk, and patio, giving buyers peace of mind while preserving the home's enduring appeal. This is the perfect blend of character, comfort, and convenience in the heart of Mathews County.
For sale
Price cut: $9K (8/5)
$340,000
2750 New Point Comfort Hwy, Port Haywood, VA 23138
2beds
1,553sqft
Single Family Residence
Built in 1940
1.57 Acres Lot
$333,000 Zestimate®
$219/sqft
$-- HOA
What's special
Double-sided electric fireplaceDetached garageFenced backyardBeautifully updated cottage-style residenceStorage shedStainless appliancesInviting front entry
- 49 days |
- 558 |
- 29 |
Zillow last checked:
Listing updated:
Listed by:
Candace Segalini,
Southern Trade Realty Inc. 804-694-3113
Source: REIN Inc.,MLS#: 10642872
Facts & features
Interior
Bedrooms & bathrooms
- Bedrooms: 2
- Bathrooms: 1
- Full bathrooms: 1
Rooms
- Room types: 1st Floor BR, 1st Floor Primary BR, Spare Room, Sun Room
Primary bedroom
- Level: First
Bedroom
- Level: Second
Full bathroom
- Level: First
Dining room
- Level: First
Family room
- Level: First
Kitchen
- Level: First
Living room
- Level: First
Heating
- Electric, Heat Pump
Cooling
- Heat Pump
Appliances
- Included: 220 V Elec, Dryer, Microwave, Electric Range, Refrigerator, Washer, Water Softener, Tankless Water Heater, Gas Water Heater
Features
- Ceiling Fan(s)
- Flooring: Ceramic Tile, Laminate/LVP, Wood
- Basement: Crawl Space
- Attic: Walk-In
- Has fireplace: No
- Fireplace features: Electric
Interior area
- Total interior livable area: 1,553 sqft
Video & virtual tour
Property
Parking
- Total spaces: 1
- Parking features: Garage Det 1 Car, Carport, Off Street, Driveway
- Garage spaces: 1
- Has carport: Yes
- Has uncovered spaces: Yes
Features
- Stories: 1.5
- Patio & porch: Patio
- Pool features: None
- Fencing: Back Yard,Partial,Fenced
- Waterfront features: Not Waterfront
Lot
- Size: 1.57 Acres
Details
- Parcel number: 30A11
- Zoning: RES
Construction
Type & style
- Home type: SingleFamily
- Architectural style: Cottage,Craftsman
- Property subtype: Single Family Residence
Materials
- Vinyl Siding
- Roof: Asphalt Shingle
Condition
- New construction: No
- Year built: 1940
Utilities & green energy
- Sewer: Septic Tank
- Water: Well
Community & HOA
Community
- Subdivision: All Others Area 126
HOA
- Has HOA: No
Location
- Region: Port Haywood
Financial & listing details
- Price per square foot: $219/sqft
- Tax assessed value: $189,900
- Annual tax amount: $1,177
- Date on market: 7/6/2026
Estimated market value
$333,000
$316,000 - $350,000
$1,712/mo
Price history
Price history is unavailable.
Public tax history
| Year | Property taxes | Tax assessment |
|---|---|---|
| 2025 | $1,139 +7.1% | $189,900 |
| 2024 | $1,063 | $189,900 |
| 2023 | $1,063 +34.8% | $189,900 +54% |
| 2022 | $789 -0.8% | $123,300 |
| 2020 | $795 +12.2% | $123,300 |
| 2018 | $709 | $123,300 |
| 2017 | $709 -90.1% | $123,300 |
| 2015 | $7,166 | -- |
| 2014 | $7,166 +1048.9% | $132,700 |
| 2013 | $624 | $132,700 |
| 2012 | $624 | $132,700 +36.1% |
| 2010 | -- | $97,500 |
| 2009 | -- | $97,500 |
| 2008 | -- | $97,500 |
| 2007 | -- | $97,500 |
| 2006 | $517 -40.4% | $97,500 |
| 2005 | $867 +71.2% | $97,500 +52.1% |
| 2004 | $506 | $64,100 |
Find assessor info on the county website
Monthly payment
Est. payment
Payment breakdown
Explore the cost of this home by adjusting the details. Changes won't be saved.Climate risks
Neighborhood: 23138
Nearby schools
GreatSchools rating
- 5/10Thomas Hunter Middle SchoolGrades: 5-7Distance: 2.6 mi
- 4/10Mathews High SchoolGrades: 8-12Distance: 3.6 mi
- 8/10Lee-Jackson Elementary SchoolGrades: PK-4Distance: 2.6 mi
Schools provided by the listing agent
- Elementary: Matthews Elementary
- Middle: Thomas Hunter Middle
- High: Mathews
Source: REIN Inc.. This data may not be complete. We recommend contacting the local school district to confirm school assignments for this home.
- $215,2002 bd1 ba1k sqft2728 New Point Comfort Hwy, Mathews, VA 23109Off Market
- $251,2002 bd1 ba1k sqft51 Weston Hall Rd, Port Haywood, VA 23138Off Market
- $283,500-- bd-- ba-- sqft71 Weston Hall Rd, Port Haywood, VA 23138Off Market
- $226,0002 bd1 ba1.2k sqft27 Weston Hall Rd, Port Haywood, VA 23138Off Market
- $---- bd-- ba-- sqft2771 New Point Comfort Hwy, Pt Haywood, VA 23138Off Market
- $479,0003 bd2 ba2k sqft2771 New Point Comfort Hwy, Mathews, VA 23109Sold
- $430,0003 bd2 ba1.3k sqft2734 New Point Comfort Hwy, Port Haywood, VA 23138Sold
- $17,700-- bd-- ba-- sqft2809 New Point Comfort Hwy, Port Haywood, VA 23138Off Market
A local agent can set up tours, give advice and negotiate with sellers.
Similar homes
- $385,0004 bd2 ba1.8k sqft10661 Buckley Hall Rd, Mathews, VA 23109For Sale
 MLS ID #10648908, Stacy Courter. REIN Inc.
 - $274,9002 bd2 ba1.8k sqft423 Kings Landing Rd, Onemo, VA 23130For Sale
 MLS ID #10644526, Yana Hahn. REIN Inc.
 - $349,9003 bd2 ba1.6k sqft4745 Court Dr, Gloucester, VA 23061For Sale
 MLS ID #10650379, Matt Boothe. REIN Inc.
 - $349,9003 bd2 ba2k sqft1326 Cricket Hill Rd, Hudgins, VA 23076For Sale
 MLS ID #202601205, Maxine Hudgins, Morgan & Edwards Real Estate. Chesapeake Bay & Rivers AOR
 - $329,9003 bd2 ba1.2k sqft7015 Seawell Ave, Gloucester, VA 23061For SaleMLS ID #10643726, Jean Pierce. REIN Inc.
- $345,0004 bd2 ba1.9k sqft4534 George Washington Memorial Hwy, Hayes, VA 23072For SaleMLS ID #10642086, Ashley Tarter. REIN Inc.
- $332,9003 bd3 ba1.4k sqft243 Windsor Rd, North, VA 23128For SaleMLS ID #10646927, Tara Helmick. REIN Inc.
- $249,9003 bd2 ba1.6k sqft1055 Ridgefield Rd, Pt Haywood, VA 23109For SaleMLS ID #10610270, R ReNaye Dame. REIN Inc.
- $338,4003 bd2 ba1.2k sqft64 Edwards Ct, Dutton, VA 23050For SaleMLS ID #2616553, Olivia Major, Real Broker LLC. CVRMLS
- $285,0003 bd1 ba1.8k sqft2115 Tabernacle Rd, Diggs, VA 23045For SaleMLS ID #10639707, Shannon French. REIN Inc.
- $382,5003 bd2 ba1.7k sqft3876 Owl Trap Rd, Gloucester, VA 23061For SaleMLS ID #10650710, Susan Jenkins. REIN Inc.
- $314,9003 bd2 ba1.2k sqft3764 Cappahosic Rd, Hayes, VA 23061For SaleMLS ID #10649761, Susan Jenkins. REIN Inc.
- $325,0003 bd2 ba1.4k sqft6571 Lake View Dr, Gloucester, VA 23061For SaleMLS ID #10649617, Mac Jeffrey. REIN Inc.
- $375,0003 bd2 ba1.6k sqft8281 Roaring Springs Rd, Gloucester, VA 23061For SaleMLS ID #10646481, Charlene Stack. REIN Inc.
- $360,0003 bd3 ba2.1k sqft7322 Wellford Ln, Gloucester, VA 23061For SaleMLS ID #10643007, Ashley Horak. REIN Inc.
- $359,9003 bd3 ba1.2k sqft6394 Meadow Dr, Gloucester, VA 23061For SaleMLS ID #10642526, Wendy Hogge. REIN Inc.
- $429,9003 bd4 ba2.1k sqft9614 Spring Branch Dr, North, VA 23128For SaleMLS ID #10649881, Nicholas Yarkey. REIN Inc.
- $399,9004 bd3 ba1.9k sqft6673 Magnolia Dr, Gloucester, VA 23061For SaleMLS ID #10650362, Matt Boothe. REIN Inc.
- $330,0003 bd3 ba1.4k sqft4504 Aberdeen Dr, Gloucester, VA 23061For SaleMLS ID #10644633, Shirley Wang. REIN Inc.
- $254,9002 bd2 ba1k sqft633 Fitchetts Wharf Rd, Mathews, VA 23109For SaleMLS ID #10628670, Debbie Martin. REIN Inc.
