Welcome to 6394 Meadow Drive — nestled at the end of a quiet cul-de-sac in Gloucester's sought-after Meadowbrook subdivision! Situated on approximately 1.6 private acres, this property offers a peaceful setting with convenient access to Gloucester Courthouse, Riverside Walter Reed Hospital, shopping, dining, and local amenities. Originally designed as a 4-bedroom home, the floor plan has been thoughtfully reconfigured into a spacious 3-bedroom layout, offering larger living spaces while maintaining flexibility for a variety of needs. The primary bedroom features a private full bath, the second bedroom includes its own half bath, and an additional full hall bath serves the home. The third bedroom is currently being used as a home office. The updated kitchen offers ample workspace and flows into a laundry room addition of approximately 100 square feet, complete with a separate exterior entrance for added convenience. A brand-new roof was installed in May 2026, providing peace of mind for years to come — and all appliances convey. Outside, you'll find exceptional space for vehicles, equipment, hobbies, or storage: an 18' x 24' detached garage, an additional garage/workshop, a 12' x 20' rear garage, and a 9' x 18' lean-to. The property's generous acreage and multiple outbuildings offer endless possibilities for workshop space, storage, or other permitted uses, subject to local zoning requirements. If you're looking for privacy, versatility, and room to spread out while remaining close to town, 6394 Meadow Drive is a must-see. Schedule your private showing today!
Under contract
$359,900
6394 Meadow Dr, Gloucester, VA 23061
3beds
1,200sqft
:
Get pre-qualified$2,162/mo
Single Family Residence
Built in 1986
1.62 Acres Lot
$359,000 Zestimate®
$300/sqft
$-- HOA
What's special
Quiet cul-de-sacAll appliances conveyAdditional full hall bath
- 23 days |
- 752 |
- 36 |
Likely to sell faster than
Zillow last checked:
Listing updated:
Listed by:
Wendy Hogge,
Hogge Real Estate Inc. 804-693-2161
Source: REIN Inc.,MLS#: 10642526
Facts & features
Interior
Bedrooms & bathrooms
- Bedrooms: 3
- Bathrooms: 3
- Full bathrooms: 2
- 1/2 bathrooms: 1
Heating
- Heat Pump
Cooling
- Central Air
Appliances
- Included: Dishwasher, Electric Range, Refrigerator, Electric Water Heater
- Laundry: Dryer Hookup, Washer Hookup
Features
- Flooring: Carpet, Vinyl, Wood
- Basement: Crawl Space
- Has fireplace: No
Interior area
- Total interior livable area: 1,200 sqft
Property
Parking
- Total spaces: 1
- Parking features: Garage Att 1 Car
- Attached garage spaces: 1
Features
- Stories: 1
- Pool features: None
- Fencing: None
- Waterfront features: Not Waterfront
Lot
- Size: 1.62 Acres
Details
- Parcel number: 25011
- Zoning: SC-1
Construction
Type & style
- Home type: SingleFamily
- Architectural style: Ranch
- Property subtype: Single Family Residence
Materials
- Vinyl Siding
- Roof: Asphalt Shingle
Condition
- New construction: No
- Year built: 1986
Utilities & green energy
- Sewer: Septic Tank
- Water: Private
Community & HOA
Community
- Subdivision: All Others Area 121
HOA
- Has HOA: No
Location
- Region: Gloucester
Financial & listing details
- Price per square foot: $300/sqft
- Tax assessed value: $223,070
- Annual tax amount: $1,370
- Date on market: 7/2/2026
Estimated market value
$359,000
$341,000 - $377,000
$1,956/mo
Price history
Price history is unavailable.
Public tax history
| Year | Property taxes | Tax assessment |
|---|---|---|
| 2025 | $1,370 +5.3% | $223,070 |
| 2024 | $1,301 | $223,070 |
| 2023 | $1,301 +2.5% | $223,070 +27.4% |
| 2022 | $1,269 +4.3% | $175,050 |
| 2021 | $1,217 +4.8% | $175,050 +4.8% |
| 2018 | $1,160 | $166,960 |
| 2017 | $1,160 +5.1% | $166,960 +5.1% |
| 2016 | $1,104 | $158,870 -9% |
| 2015 | $1,104 +2.2% | $174,500 |
| 2014 | $1,080 | $174,500 |
| 2013 | -- | $174,500 |
| 2012 | -- | $174,500 |
| 2011 | -- | $174,500 |
| 2010 | -- | $174,500 +5.5% |
| 2009 | -- | $165,400 |
| 2008 | -- | $165,400 |
Find assessor info on the county website
Monthly payment
Est. payment
Payment breakdown
Explore the cost of this home by adjusting the details. Changes won't be saved.Climate risks
Neighborhood: 23061
Nearby schools
GreatSchools rating
- 9/10Botetourt Elementary SchoolGrades: PK-5Distance: 1.4 mi
- 7/10Peasley Middle SchoolGrades: 6-8Distance: 4.3 mi
- 6/10Gloucester High SchoolGrades: 9-12Distance: 3.9 mi
Schools provided by the listing agent
- Elementary: Botetourt Elementary
- Middle: Peasley Middle
- High: Gloucester
Source: REIN Inc.. This data may not be complete. We recommend contacting the local school district to confirm school assignments for this home.
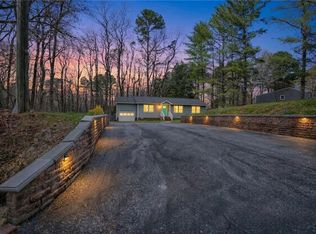
- $329,9003 bd2 ba1.3k sqft8174 Brook Ct, Gloucester, VA 23061Sold
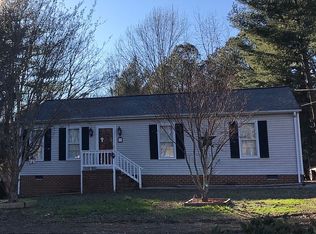
- $310,7003 bd2 ba1.2k sqft8170 Brook Ct, Gloucester, VA 23072Off Market
- $334,0004 bd2 ba1.7k sqft8188 Brook Ct, Gloucester, VA 23061Off Market
- $330,8003 bd2 ba1.4k sqft6400 Meadow Dr, Gloucester, VA 23061Off Market
- $326,7004 bd2 ba1.5k sqft6412 Meadow Dr, Gloucester, VA 23061Off Market
- $278,5003 bd1 ba1.2k sqft8200 Brook Ct, Gloucester, VA 23061Off Market
- $422,1003 bd2 ba1.7k sqft6336 Meadow Dr, Gloucester, VA 23061Off Market
- $347,8003 bd2 ba1.5k sqft6380 Meadow Dr, Gloucester, VA 23061Off Market
A local agent can set up tours, give advice and negotiate with sellers.
Similar homes
- $349,9003 bd2 ba1.2k sqft8269 Kitchener Dr, Gloucester, VA 23061For Sale
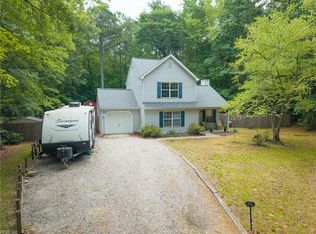 MLS ID #10643478, Nicholas Yarkey. REIN Inc.
 - $335,0003 bd2 ba1.3k sqft7202 Hopkins Cir, Gloucester, VA 23061For Sale
 MLS ID #10640158, Matt Johnston. REIN Inc.
 - $329,9003 bd2 ba1.2k sqft7015 Seawell Ave, Gloucester, VA 23061For Sale
 MLS ID #10643726, Jean Pierce. REIN Inc.
 - $340,0004 bd2 ba1.5k sqft7322 Edgehill St, Gloucester, VA 23061For Sale
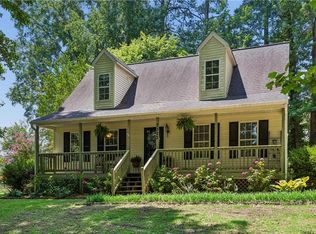 MLS ID #10643025, Melanie Gillikin. REIN Inc.
 - $379,9003 bd3 ba1.7k sqft7396 Jeanne Dr, Gloucester, VA 23061For SaleMLS ID #10642874, Nicholas Yarkey. REIN Inc.
- $335,0003 bd3 ba1.4k sqft4504 Aberdeen Dr, Gloucester, VA 23061For SaleMLS ID #10644633, Shirley Wang. REIN Inc.
- $398,9003 bd2 ba1.6k sqft5257 Chestnut Fork Rd, Gloucester, VA 23061For SaleMLS ID #10630738, Linda Collier. REIN Inc.
- $317,5003 bd3 ba1.5k sqft8153 Meandering Ln, James Store, VA 23128For SaleMLS ID #10637838, Tony McGee. REIN Inc.
- $295,0003 bd2 ba1.3k sqft7695 Wagon Run Rd, Gloucester, VA 23061For SaleMLS ID #10639288, Kandy Fisk. REIN Inc.
- $300,0003 bd1 ba1.1k sqft6666 Riverview Inn Ln, Gloucester, VA 23061For SaleMLS ID #10633881, Dina Thomas. REIN Inc.
- $400,0003 bd2 ba1.5k sqft6888 Motley Landing Dr, Gloucester, VA 23061For SaleMLS ID #10636292, Tracy Foster. REIN Inc.
- $352,5003 bd2 ba1.3k sqft8986 Marlfield Dr, Gloucester, VA 23061New ConstructionMLS ID #10627157, Tracy Foster. REIN Inc.
- $349,9002 bd2 ba1.3k sqft7400 Sinclair Way #A, Gloucester, VA 23061For SaleMLS ID #10641904, Ashley Stevens. REIN Inc.
- $375,0003 bd2 ba1.5k sqft5738 Hickory Fork Rd, Gloucester, VA 23061For SaleMLS ID #10633638, Robert Young. REIN Inc.
- $345,9003 bd2 ba1.2k sqft64 Edwards Ct, Dutton, VA 23050For SaleMLS ID #2616553, Olivia Major, Real Broker LLC. CVRMLS
- $429,0003 bd2 ba1.5k sqftLOT 9 George Washington Hwy, Gloucester, VA 23061New ConstructionMLS ID #10617890, Leanne Hester. REIN Inc.
- $369,9003 bd2 ba1.4k sqft8996 Guinea Rd, Hayes, VA 23072For SaleMLS ID #10641224, Weddy Carter. REIN Inc.
- $369,0003 bd2 ba1.7k sqft6743 Williams Landing Rd, Hayes, VA 23072For SaleMLS ID #10632193, Debra Spencer. REIN Inc.
- $379,9004 bd2 ba1.5k sqft102 Tampa Cir, Williamsburg, VA 23188For SaleMLS ID #10642542, Amy Scott. REIN Inc.
- $347,0003 bd2 ba1.1k sqft206 Belmont Dr, Toano, VA 23168For SaleMLS ID #2617359, Brad Ruckart, Real Broker LLC. CVRMLS
