"TO BE BUILT"! Appx completion date is July/Aug 2026. Brand New Construction on .877 Acres! This home sits well off the main road. Well built ranch home with covered front porch and two car (20x24) attached garage. Three bedrooms, 2 baths, high ceilings and open floor plan! The kitchen has stainless appliances, large countertop areas, pantry, eat in area, and double sliding door that steps out onto a 12x12 covered deck to enjoy your outside space! Pocket door off the kitchen goes to the laundry/mud room with extra closet or pantry space. Don't miss out on this beautiful home. Still time to pick your own colors!
New construction
$429,000
LOT 9 George Washington Hwy, Gloucester, VA 23061
3beds
1,512sqft
Single Family Residence
Built in 2026
0.88 Acres Lot
$428,800 Zestimate®
$284/sqft
$-- HOA
What's special
- 269 days
- 163
- 5
Zillow last checked:
Listing updated:
Listed by:
Leanne Hester,
Liz Moore & Associates LLC 757-873-2707
Source: REIN Inc.,MLS#: 10617890
Facts & features
Interior
Bedrooms & bathrooms
- Bedrooms: 3
- Bathrooms: 2
- Full bathrooms: 2
Rooms
- Room types: 1st Floor BR, 1st Floor Primary BR, Attic, Breakfast Area, PBR with Bath, Utility Room
Primary bedroom
- Level: First
Heating
- Heat Pump W/A
Cooling
- Central Air, Heat Pump W/A
Appliances
- Included: Dishwasher, Microwave, Electric Range, Electric Water Heater
- Laundry: Dryer Hookup, Washer Hookup
Features
- Cathedral Ceiling(s), Walk-In Closet(s), Ceiling Fan(s), Pantry
- Flooring: Laminate/LVP
- Basement: Crawl Space
- Attic: Pull Down Stairs
- Number of fireplaces: 1
- Fireplace features: Propane
Interior area
- Total interior livable area: 1,512 sqft
Video & virtual tour
Property
Parking
- Total spaces: 2
- Parking features: Garage Att 2 Car, Garage Door Opener
- Attached garage spaces: 2
Features
- Stories: 1
- Patio & porch: Porch
- Pool features: None
- Fencing: None
- Waterfront features: Not Waterfront
Lot
- Size: 0.88 Acres
Details
- Zoning: SC-1
- Special conditions: Owner Agent,Building Soon
Construction
Type & style
- Home type: SingleFamily
- Architectural style: Ranch
- Property subtype: Single Family Residence
Materials
- Vinyl Siding
- Roof: Composition
Condition
- New construction: Yes
- Year built: 2026
Utilities & green energy
- Sewer: Septic Tank
- Water: Well
Community & HOA
Community
- Subdivision: All Others Area 121
HOA
- Has HOA: No
Location
- Region: Gloucester
Financial & listing details
- Price per square foot: $284/sqft
- Annual tax amount: $338
- Date on market: 1/27/2026
Estimated market value
$428,800
$407,000 - $450,000
$2,387/mo
Price history
Price history is unavailable.
Public tax history
Tax history is unavailable.
Monthly payment
Est. payment
Payment breakdown
Explore the cost of this home by adjusting the details. Changes won't be saved.Climate risks
Neighborhood: 23061
Nearby schools
Schools provided by the listing agent
- Elementary: Botetourt Elementary
- Middle: Peasley Middle
- High: Gloucester
Source: REIN Inc.. This data may not be complete. We recommend contacting the local school district to confirm school assignments for this home.
- $419,0003 bd2 ba1.5k sqft9135 George Washington Hwy, Gloucester, VA 23061Sold
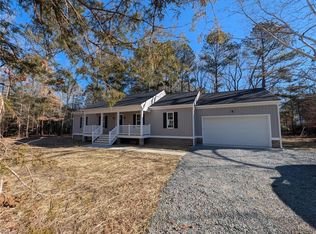
- $447,8004 bd2 ba2.2k sqft9155 George Washington Memorial Hwy, Gloucester, VA 23061Off Market
- $334,3003 bd2 ba1.6k sqft9127 George Washington Memorial Hwy, Gloucester, VA 23061Off Market
- $419,0000.58 acres9135 Deodar Ln, Gloucester, VA 23061Sold

Similar homes
- $355,0003 bd2 ba1.3k sqft8986 Marlfield Rd, Gloucester, VA 23061New Construction
 MLS ID #202601845, Tracy A Foster, Abbitt Realty Company LLC. Chesapeake Bay & Rivers AOR
 - $435,0004 bd2 ba1.6k sqft7847 Beaver Dr, Gloucester, VA 23061For Sale
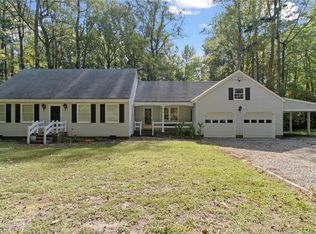 MLS ID #10656582, Kelly Liedtke. REIN Inc.
 - $355,0003 bd2 ba1.3k sqft8986 Marlfield Dr, Gloucester, VA 23061New Construction
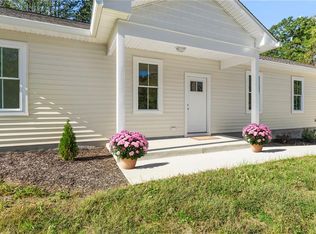 MLS ID #10659067, Tracy Foster. REIN Inc.
 - $399,9004 bd4 ba2.1k sqft9614 Spring Branch Dr, North, VA 23128For Sale
 MLS ID #10658553, Nicholas Yarkey. REIN Inc.
