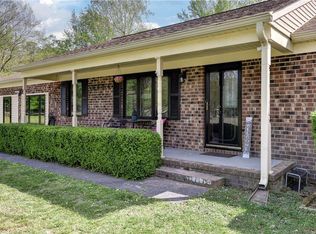
Enjoy privacy, space, and flexibility with this 3-bedroom, 3-bath brick ranch situated on 2.9 acres in Williamsburg—with no HOA restrictions. Offering 2,238 square feet, the home features comfortable one-level living plus a partially finished walk-out basement, providing versatile space for a recreation room, home office, guests, or additional living area. An attached one-car garage adds everyday convenience.
Surrounded by a spacious, private setting, this property offers room to spread out while remaining just minutes from Williamsburg’s shopping, dining, entertainment, and everyday necessities. Convenient interstate access makes travel toward Richmond or Hampton Roads easy. Recent improvements include a newer roof (2015), HVAC (2022), and updated flooring and interior paint (2024). A wonderful opportunity to enjoy acreage and privacy without sacrificing the convenience of Williamsburg.
For sale
$475,000
202 Princess Ln, Williamsburg, VA 23188
3beds
2,238sqft
Single Family Residence
Built in 1969
2.9 Acres Lot
$468,400 Zestimate®
$212/sqft
$-- HOA
What's special
- 29 days
- 2,008
- 169
Zillow last checked:
Listing updated:
Listed by:
Lisa Langenhennig 757-342-0048,
Coldwell Banker Traditions-NK 757-229-9595
Source: CVRMLS,MLS#: 2625641 Originating MLS: Central Virginia Regional MLS
Facts & features
Interior
Bedrooms & bathrooms
- Bedrooms: 3
- Bathrooms: 3
- Full bathrooms: 3
Other
- Description: Tub & Shower
- Level: Basement
Other
- Description: Tub & Shower
- Level: First
Heating
- Electric, Heat Pump, Wood, Wood Stove
Cooling
- Central Air, Heat Pump
Appliances
- Included: Dryer, Exhaust Fan, Electric Cooking, Electric Water Heater, Microwave, Range, Refrigerator, Water Heater, Washer
- Laundry: Washer Hookup, Dryer Hookup
Features
- Ceiling Fan(s), Dining Area, Main Level Primary, Pantry, Recessed Lighting, Paneling/Wainscoting
- Flooring: Carpet, Tile, Vinyl
- Doors: Storm Door(s)
- Basement: Interior Entry,Partial,Walk-Out Access
- Attic: Access Only,Floored
- Has fireplace: Yes
- Fireplace features: Masonry, Wood Burning
Interior area
- Total interior livable area: 2,238 sqft
- Finished area above ground: 1,470
- Finished area below ground: 768
Property
Parking
- Total spaces: 1
- Parking features: Attached, Direct Access, Driveway, Garage, Paved, Two Spaces
- Attached garage spaces: 1
- Has uncovered spaces: Yes
Features
- Levels: One
- Stories: 1
- Patio & porch: Rear Porch, Stoop, Deck
- Exterior features: Deck, Paved Driveway
- Pool features: None
- Fencing: None
Lot
- Size: 2.9 Acres
- Features: Cleared, Landscaped, Wooded
Details
- Parcel number: B21D42800514
- Zoning description: RR
Construction
Type & style
- Home type: SingleFamily
- Architectural style: Ranch
- Property subtype: Single Family Residence
Materials
- Brick, Drywall, Frame, Wood Siding
- Roof: Asphalt,Shingle
Condition
- Resale
- New construction: No
- Year built: 1969
Utilities & green energy
- Sewer: Septic Tank
- Water: Well
Community & HOA
Community
- Subdivision: Old Quaker Estates
Location
- Region: Williamsburg
Financial & listing details
- Price per square foot: $212/sqft
- Tax assessed value: $412,400
- Annual tax amount: $3,216
- Date on market: 9/24/2026
- Ownership: Individuals
- Ownership type: Sole Proprietor
Estimated market value
$468,400
$445,000 - $492,000
$2,839/mo
Price history
| Date | Event | Price |
|---|---|---|
| 9/25/2026 | Listed for sale | $475,000+58.3%$212/sqft |
Source:  WMLS #2603301 Report a problem | ||
| 11/13/2024 | Sold | $300,000$134/sqft |
Source: Public Record Report a problem | ||
Public tax history
| Year | Property taxes | Tax assessment |
|---|---|---|
| 2025 | $2,946 +5.4% | $377,700 |
| 2024 | $2,795 +27.9% | $377,700 +33% |
| 2023 | $2,186 -1.3% | $283,900 |
| 2022 | $2,214 +19.6% | $283,900 +22% |
| 2021 | $1,851 | $232,800 |
| 2020 | $1,851 | $232,800 |
| 2019 | $1,851 | $232,800 |
| 2018 | $1,851 | $232,800 |
| 2017 | -- | $232,800 |
| 2016 | -- | $232,800 |
| 2015 | -- | $232,800 |
| 2014 | -- | $232,800 +10.3% |
| 2013 | -- | $211,100 |
| 2012 | -- | $211,100 -3.6% |
| 2011 | -- | $218,900 |
| 2010 | -- | $218,900 -3.4% |
| 2009 | -- | $226,700 |
| 2008 | -- | $226,700 +19.2% |
| 2007 | -- | $190,200 |
| 2006 | -- | $190,200 +19.3% |
| 2005 | -- | $159,400 |
| 2004 | -- | $159,400 |
| 2003 | -- | -- |
| 2002 | -- | -- |
Find assessor info on the county website
Monthly payment
Est. payment
Payment breakdown
Explore the cost of this home by adjusting the details. Changes won't be saved.Climate risks
Neighborhood: 23188
Nearby schools
Schools provided by the listing agent
- Elementary: Waller Mill
- Middle: Queens Lake
- High: Bruton
Source: CVRMLS. This data may not be complete. We recommend contacting the local school district to confirm school assignments for this home.
- $354,6003 bd2 ba1.4k sqft417 Fenton Mill Rd, Williamsburg, VA 23188Off Market
- $439,9003 bd2 ba2k sqft204 Princess Ln, Williamsburg, VA 23188Off Market
- $577,2004 bd3 ba3.6k sqft423 Fenton Mill Rd, Williamsburg, VA 23188Off Market
- $437,5003 bd2 ba2.1k sqft205 Princess Ln, Williamsburg, VA 23188Off Market

Similar homes
- $479,0003 bd2 ba1.9k sqft113 Wilson Dr, Williamsburg, VA 23188For Sale
 MLS ID #10657661, Jennifer Brown. REIN Inc.
- $465,0003 bd3 ba2k sqft6319 Glenwilton Ln, Williamsburg, VA 23188For Sale
 MLS ID #10659035, Kelly Matthews. REIN Inc.
- $450,0004 bd3 ba2.2k sqft103 Wilson Cir, Williamsburg, VA 23188For Sale
 MLS ID #10658901, Clare Furfaro Ives. REIN Inc.
- $449,9003 bd2 ba2.3k sqft4206 Rose Ln, Williamsburg, VA 23188For Sale
 MLS ID #10648191, Kyle Hause. REIN Inc.
- $487,6003 bd2 ba1.8k sqft6256 Saint Johns Wood, Williamsburg, VA 23188For Sale
 MLS ID #2603517, Jim Mellen, Revolution Real Estate Services, LLC. WMLS
