FRESH PHOTOS AND IMPROVED PRICE! Welcome to this beautifully constructed 3-bedroom, 2.5-bath home situated on a spacious lot of just over an acre in a desirable Gloucester location off Old Hickory Fork Road. Offering over 2,000 square feet of thoughtfully designed living space, this home combines modern finishes with comfortable, functional living. The covered front porch welcomes you into an open-concept floor plan featuring 9-foot ceilings and luxury vinyl plank (LVP) flooring throughout the main living areas. The spacious great room offers a cozy fireplace and custom media wall, creating an inviting space for everyday living and entertaining. The kitchen features granite countertops, brand-new stainless steel appliances, modern cabinetry, and stylish finishes. A dedicated home office provides a convenient space for remote work, while the mudroom offers additional storage and organization. Upstairs, the spacious primary suite provides a private retreat, complemented by two additional bedrooms and a full bathroom. Outside, enjoy more than an acre of privacy with a dedicated outdoor living area ideal for entertaining, relaxing, or enjoying the peaceful Virginia setting. Brand-new construction, quality finishes, functional spaces, and a desirable Gloucester location make this home a must-see. Schedule your showing today! Floor plans in photos. Annual taxes are not yet established; buyer to verify future tax assessment and tax amount.
New construction
Price cut: $19.1K (10/2)
$449,900
6088 Old Hickory Fork Rd, Gloucester, VA 23061
3beds
2,172sqft
Single Family Residence
Built in 2026
1.1 Acres Lot
$449,700 Zestimate®
$207/sqft
$-- HOA
What's special
Cozy fireplaceModern cabinetryOpen-concept floor planStylish finishesSpacious great roomCovered front porchKitchen features granite countertops
- 16 days
- 280
- 25
Zillow last checked:
Listing updated:
Listed by:
Sydney Hudson 804-731-7847,
ERA Woody Hogg & Assoc 804-559-4644
Source: CVRMLS,MLS#: 2625648 Originating MLS: Central Virginia Regional MLS
Originating MLS: Central Virginia Regional MLSFacts & features
Interior
Bedrooms & bathrooms
- Bedrooms: 3
- Bathrooms: 3
- Full bathrooms: 2
- 1/2 bathrooms: 1
Other
- Description: Tub & Shower
- Level: Second
Half bath
- Level: First
Heating
- Electric, Heat Pump
Cooling
- Electric
Appliances
- Included: Dishwasher, Electric Cooking, Electric Water Heater, Microwave, Refrigerator, Stove
- Laundry: Washer Hookup, Dryer Hookup
Features
- Fireplace, Granite Counters, High Ceilings, Bath in Primary Bedroom
- Flooring: Partially Carpeted, Vinyl
- Doors: Sliding Doors
- Basement: Crawl Space
- Attic: Access Only
- Number of fireplaces: 1
- Fireplace features: Electric
Interior area
- Total interior livable area: 2,172 sqft
- Finished area above ground: 2,172
- Finished area below ground: 0
Property
Parking
- Total spaces: 1
- Parking features: Attached, Driveway, Garage, Unpaved
- Attached garage spaces: 1
- Has uncovered spaces: Yes
Features
- Levels: Two
- Stories: 2
- Patio & porch: Rear Porch, Front Porch, Deck, Porch
- Exterior features: Deck, Porch, Unpaved Driveway
- Pool features: None
- Fencing: Wood
Lot
- Size: 1.1 Acres
- Features: Cleared
- Residential vegetation: Mixed
Details
- Parcel number: 38138D
- Special conditions: Corporate Listing
Construction
Type & style
- Home type: SingleFamily
- Architectural style: Custom,Two Story
- Property subtype: Single Family Residence
Materials
- Drywall, Frame, Vinyl Siding
- Roof: Asphalt,Metal
Condition
- New Construction
- New construction: Yes
- Year built: 2026
Utilities & green energy
- Sewer: Septic Tank
- Water: Well
Community & HOA
Community
- Subdivision: Abingdon Heights
Location
- Region: Gloucester
Financial & listing details
- Price per square foot: $207/sqft
- Tax assessed value: $274,140
- Date on market: 9/16/2026
- Ownership: Corporate
- Ownership type: Corporation
Estimated market value
$449,700
$427,000 - $472,000
$2,596/mo
Price history
| Date | Event | Price |
|---|---|---|
| 10/2/2026 | Price change | $449,900-4.1%$207/sqft |
Source:  CVRMLS #2625648 Report a problem CVRMLS #2625648 Report a problem | ||
| 9/18/2026 | Listed for sale | $469,000$216/sqft |
Source: CVRMLS #2625648 Report a problem | ||
Public tax history
Tax history is unavailable.
Monthly payment
Est. payment
Payment breakdown
Explore the cost of this home by adjusting the details. Changes won't be saved.Climate risks
Neighborhood: 23061
Nearby schools
Schools provided by the listing agent
- Elementary: Abingdon
- Middle: Peasley
- High: Gloucester
Source: CVRMLS. This data may not be complete. We recommend contacting the local school district to confirm school assignments for this home.
Similar homes
- $424,9003 bd2 ba2.3k sqft4424 Hickory Fork Rd, Gloucester, VA 23061For Sale
 MLS ID #10653041, Kandy Fisk. REIN Inc.
 - $489,9004 bd3 ba2.5k sqft3894 Ordinary Loop, Hayes, VA 23072For Sale
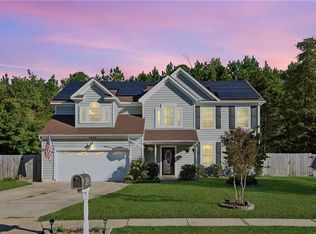 MLS ID #10655909, Christen Speight. REIN Inc.
 - $399,9004 bd3 ba2.6k sqft5494 T C Walker Rd, Gloucester, VA 23061For Sale
 MLS ID #10652588, Victoria Jenkins. REIN Inc.
 - $414,9004 bd3 ba2k sqft7417 Jeanne Dr, Gloucester, VA 23061For Sale
 MLS ID #10654042, Nicholas Yarkey. REIN Inc.
 - $550,0003 bd2 ba2.7k sqft7218 Wilson Cir, Gloucester, VA 23061New Construction
 MLS ID #2603442, Jay Colley, Howard Hanna William E. Wood. WMLS
