Welcome home to this charming 4-bedroom, 2.5-bath Colonial nestled on a quiet cul-de-sac in Newport News! Offering approximately 1,930 square feet of comfortable living space, this home provides a functional layout with plenty of room for everyday living and entertaining.
The main level features inviting living areas, a spacious kitchen with an eat-in area, and a versatile formal dining room that could also serve as a home office or flex space. Relax in the cozy living room featuring a wood-burning fireplace, perfect for gathering with family and friends.
Upstairs, you'll find four generously sized bedrooms, including a comfortable primary suite with a private full bath. Outside, enjoy the welcoming front porch, expansive rear deck and storage shed—all situated on a spacious approximately 0.31-acre lot. An attached one-car garage provides added convenience and storage.
Conveniently located near shopping, dining, medical facilities, military installations, and major transportation routes, this home offers the perfect combination of space, comfort, and location. Don't miss the opportunity to make this Newport News home your own!
For sale
$395,000
3 Belle Cir, Newport News, VA 23608
4beds
1,930sqft
Single Family Residence
Built in 1964
0.31 Acres Lot
$393,600 Zestimate®
$205/sqft
$-- HOA
What's special
Storage shedAttached one-car garageFour generously sized bedroomsWelcoming front porchExpansive rear deckVersatile formal dining room
- 6 days
- 299
- 29
Zillow last checked:
Listing updated:
Listed by:
Kevin Springer 540-446-7384,
RENOMAX Real Estate 540-737-5617
Source: CVRMLS,MLS#: 2624936 Originating MLS: Central Virginia Regional MLS
Originating MLS: Central Virginia Regional MLSFacts & features
Interior
Bedrooms & bathrooms
- Bedrooms: 4
- Bathrooms: 3
- Full bathrooms: 2
- 1/2 bathrooms: 1
Other
- Description: Tub & Shower
- Level: Second
Half bath
- Level: First
Heating
- Heat Pump, Natural Gas
Cooling
- Central Air
Appliances
- Included: Gas Water Heater
- Laundry: Washer Hookup, Dryer Hookup
Features
- Breakfast Area, Ceiling Fan(s), Separate/Formal Dining Room, Fireplace, Granite Counters, Bath in Primary Bedroom
- Flooring: Partially Carpeted, Vinyl
- Basement: Crawl Space
- Attic: Access Only
- Has fireplace: Yes
- Fireplace features: Masonry
Interior area
- Total interior livable area: 1,930 sqft
- Finished area above ground: 1,930
- Finished area below ground: 0
Property
Parking
- Total spaces: 1
- Parking features: Direct Access, Garage Door Opener, Off Street
- Garage spaces: 1
Features
- Levels: Two
- Stories: 2
- Patio & porch: Front Porch, Deck, Porch
- Exterior features: Deck, Porch
- Pool features: None
Lot
- Size: 0.31 Acres
Details
- Parcel number: 096.000142
- Zoning description: R3
- Special conditions: Corporate Listing
Construction
Type & style
- Home type: SingleFamily
- Architectural style: Colonial
- Property subtype: Single Family Residence
Materials
- Brick, Drywall, Vinyl Siding
- Roof: Shingle
Condition
- Resale
- New construction: No
- Year built: 1964
Utilities & green energy
- Sewer: Public Sewer
- Water: Public
Community & HOA
Community
- Subdivision: Beechwood
Location
- Region: Newport News
Financial & listing details
- Price per square foot: $205/sqft
- Tax assessed value: $347,900
- Annual tax amount: $4,105
- Date on market: 9/10/2026
- Ownership: Corporate
- Ownership type: Corporation
Estimated market value
$393,600
$374,000 - $413,000
$2,606/mo
Price history
| Date | Event | Price |
|---|---|---|
| 9/11/2026 | Listed for sale | $395,000+46.3%$205/sqft |
Source:  CVRMLS #2624936 Report a problem CVRMLS #2624936 Report a problem | ||
| 7/20/2026 | Sold | $270,000-14.3%$140/sqft |
Source: Public Record Report a problem | ||
| 3/7/2023 | Listing removed | -- |
Source:  RE/MAX International Report a problem RE/MAX International Report a problem | ||
| 12/16/2022 | Pending sale | $315,000$163/sqft |
Source: RE/MAX International #10462862 Report a problem | ||
| 12/12/2022 | Sold | $315,000$163/sqft |
Source: Public Record Report a problem | ||
| 11/28/2022 | Pending sale | $315,000$163/sqft |
Source: RE/MAX International #10462862 Report a problem | ||
| 11/28/2022 | Contingent | $315,000$163/sqft |
Source:  REIN Inc. #10462862 Report a problem REIN Inc. #10462862 Report a problem | ||
| 11/1/2022 | Listed for sale | $315,000+93.8%$163/sqft |
Source: REIN Inc. #10462862 Report a problem | ||
| 8/7/2014 | Sold | $162,500+1.6%$84/sqft |
Source: Public Record Report a problem | ||
| 5/30/2014 | Listed for sale | $160,000-19.8%$83/sqft |
Source: GREGGARRETTREALTY.COM - VA #1335639 Report a problem | ||
| 2/22/2014 | Listing removed | $199,500$103/sqft |
Source: greg garrett realty.com #1335639 Report a problem | ||
| 12/3/2013 | Price change | $199,500-2.7%$103/sqft |
Source: greg garrett realty.com #1335639 Report a problem | ||
| 10/8/2013 | Price change | $205,000-4.7%$106/sqft |
Source: greg garrett realty.com #1335639 Report a problem | ||
| 8/22/2013 | Listed for sale | $215,000+28.7%$111/sqft |
Source: greg garrett realty.com #1335639 Report a problem | ||
| 3/21/2011 | Sold | $167,000+4.4%$87/sqft |
Source: Public Record Report a problem | ||
| 1/16/2011 | Price change | $159,900-10.1%$83/sqft |
Source: Rob White Realty, LLC #1046278 Report a problem | ||
| 12/23/2010 | Price change | $177,900-6.3%$92/sqft |
Source: Rob White Realty, LLC #1046278 Report a problem | ||
| 11/21/2010 | Price change | $189,900-5%$98/sqft |
Source: Rob White Realty, LLC #1046278 Report a problem | ||
| 10/23/2010 | Listed for sale | $199,995+16.3%$104/sqft |
Source: Rob White Realty, LLC #1046278 Report a problem | ||
| 9/22/2004 | Sold | $172,000$89/sqft |
Source: Public Record Report a problem | ||
Public tax history
| Year | Property taxes | Tax assessment |
|---|---|---|
| 2026 | $4,187 +8.6% | $342,400 +4.8% |
| 2025 | $3,856 +3.9% | $326,800 +3.9% |
| 2024 | $3,710 +18.3% | $314,400 +10.5% |
| 2022 | $3,135 +5.9% | $284,500 +16.2% |
| 2021 | $2,960 +3.5% | $244,900 +6% |
| 2020 | $2,862 +7.1% | $231,000 +6.6% |
| 2018 | $2,672 | $216,600 +4.3% |
| 2017 | $2,672 +0.2% | $207,600 |
| 2016 | $2,668 +0.2% | $207,600 |
| 2015 | $2,662 | $207,600 +6.3% |
| 2014 | $2,662 +18.1% | $195,300 |
| 2013 | $2,254 | $195,300 -4.7% |
| 2012 | $2,254 -7.8% | $204,900 -7.8% |
| 2011 | $2,445 -3.3% | $222,300 -3.3% |
| 2010 | $2,530 -3.3% | $230,000 -3.3% |
| 2009 | $2,616 | $237,800 |
| 2008 | $2,616 +0.8% | $237,800 +0.8% |
| 2007 | $2,594 +8.1% | $235,800 +17.9% |
| 2006 | $2,400 +31.7% | $200,000 +36.1% |
| 2005 | $1,823 +14% | $147,000 +16.8% |
| 2004 | $1,599 +9.8% | $125,900 +9.8% |
| 2003 | $1,457 +7.8% | $114,700 +7.8% |
| 2002 | $1,351 +8.3% | $106,400 +5.8% |
| 2001 | $1,247 | $100,600 |
| 2000 | $1,247 | $100,600 |
Find assessor info on the county website
Monthly payment
Est. payment
Payment breakdown
Explore the cost of this home by adjusting the details. Changes won't be saved.Climate risks
Neighborhood: Denbigh-Warwick
Nearby schools
Schools provided by the listing agent
- Elementary: Knollwood Meadows
- Middle: Mary Passage
- High: Denbigh
Source: CVRMLS. This data may not be complete. We recommend contacting the local school district to confirm school assignments for this home.
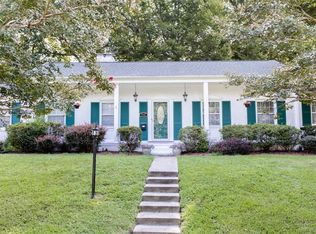
Similar homes
- $399,9993 bd3 ba2.1k sqft188 Corinthia Dr, Newport News, VA 23608For Sale
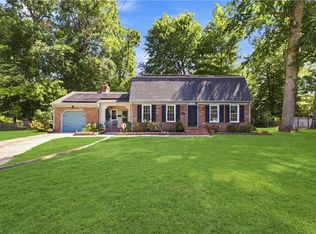 MLS ID #10651563, Kasey Lawson. REIN Inc.
 - $374,9004 bd2 ba1.8k sqft166 Beechmont Dr, Newport News, VA 23608For Sale
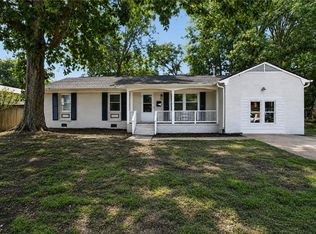 MLS ID #10649353, AJ Bhardwaj. REIN Inc.
 - $329,9004 bd2 ba1.8k sqft26 Prince William Rd, Newport News, VA 23608For Sale
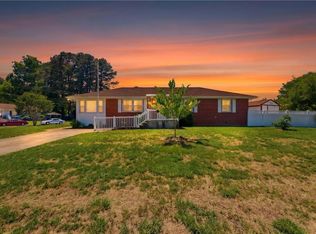 MLS ID #10653191, Matthew Monaco. REIN Inc.
 - $404,5004 bd3 ba1.6k sqft2 Richland Dr, Newport News, VA 23608For Sale
 MLS ID #10642788, Herbert Morewitz. REIN Inc.
