Just reduced to $415,000, and this one comes with a financing bonus: the seller’s VA loan is assumable at a below-market rate with servicer approval and substitution of VA entitlement. All financing types are welcome.
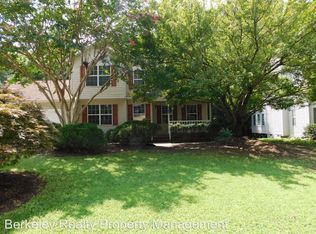
This move-in-ready, 2-story Colonial in Queenswood puts you minutes from Colonial Williamsburg, Busch Gardens, and Water Country USA, with quick access to the Colonial Parkway, Route 199, and I-64.
Inside, 9 foot ceilings and a wood-burning fireplace anchor the living space. The eat-in kitchen features granite counters and flows into a formal dining room made for hosting. A sunroom gives you flexible space for a home office, playroom, or reading nook. Upstairs, three bedrooms include a private primary suite.
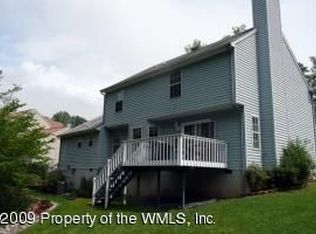
Outside, enjoy a private, tree-backed yard on a .35-acre lot, a paved double-width driveway, and an attached 2-car garage. No HOA. Located in established Queenswood in York County and zoned for Magruder Elementary, Queens Lake Middle, and Bruton High.
A great house, a great location, a lower price, and a below-market rate option. Schedule your showing today!
For sale
Price cut: $15K (10/14)
$415,000
815 Colonial Ave, Williamsburg, VA 23185
3beds
1,926sqft
Single Family Residence
Built in 1993
0.35 Acres Lot
$412,200 Zestimate®
$215/sqft
$-- HOA
What's special
Wood-burning fireplacePaved double-width drivewayGranite countersEat-in kitchenPrivate primary suite
- 35 days
- 915
- 73
Zillow last checked:
Listing updated:
Listed by:
Jennifer Jinnette 336-508-4854,
EXP Realty, LLC 804-729-5188
Source: CVRMLS,MLS#: 2620309 Originating MLS: Central Virginia Regional MLS
Originating MLS: Central Virginia Regional MLSFacts & features
Interior
Bedrooms & bathrooms
- Bedrooms: 3
- Bathrooms: 3
- Full bathrooms: 2
- 1/2 bathrooms: 1
Primary bedroom
- Level: Second
- Dimensions: 12.8 x 14.7
Bedroom 2
- Level: Second
- Dimensions: 13.7 x 12.0
Bedroom 3
- Level: Second
- Dimensions: 12.8 x 11.1
Dining room
- Level: First
- Dimensions: 12.8 x 11.9
Other
- Description: Tub & Shower
- Level: Second
Great room
- Level: First
- Dimensions: 12.10 x 21.5
Half bath
- Level: First
Laundry
- Level: Second
- Dimensions: 11.8 x 4.11
Office
- Level: First
- Dimensions: 12.10 x 11.5
Heating
- Forced Air, Natural Gas
Cooling
- Central Air
Appliances
- Included: Gas Water Heater
Features
- Dining Area, Fireplace, Granite Counters, High Ceilings
- Flooring: Ceramic Tile, Partially Carpeted, Vinyl, Wood
- Basement: Crawl Space
- Attic: Pull Down Stairs
- Number of fireplaces: 1
- Fireplace features: Wood Burning
Interior area
- Total interior livable area: 1,926 sqft
- Finished area above ground: 1,926
- Finished area below ground: 0
Video & virtual tour
Property
Parking
- Total spaces: 2
- Parking features: Attached, Driveway, Garage, Garage Door Opener, Paved
- Attached garage spaces: 2
- Has uncovered spaces: Yes
Features
- Levels: Two
- Stories: 2
- Exterior features: Paved Driveway
- Pool features: None
- Fencing: None
Lot
- Size: 0.35 Acres
Details
- Parcel number: F14B32153828
- Zoning description: R13
Construction
Type & style
- Home type: SingleFamily
- Architectural style: Colonial,Two Story
- Property subtype: Single Family Residence
Materials
- Drywall, Frame, Vinyl Siding
- Roof: Composition
Condition
- Resale
- New construction: No
- Year built: 1993
Utilities & green energy
- Sewer: Public Sewer
- Water: Public
Community & HOA
Community
- Subdivision: Queenswood
Location
- Region: Williamsburg
Financial & listing details
- Price per square foot: $215/sqft
- Tax assessed value: $395,500
- Annual tax amount: $3,084
- Date on market: 9/12/2026
- Ownership: Individuals
- Ownership type: Sole Proprietor
Estimated market value
$412,200
$392,000 - $433,000
$2,696/mo
Price history
| Date | Event | Price |
|---|---|---|
| 10/14/2026 | Price change | $415,000-3.5%$215/sqft |
Source:  CVRMLS #2620309 Report a problem CVRMLS #2620309 Report a problem | ||
| 9/16/2026 | Listed for sale | $430,000$223/sqft |
Source: CVRMLS #2620309 Report a problem | ||
| 9/3/2026 | Pending sale | $430,000$223/sqft |
Source: CVRMLS #2620309 Report a problem | ||
| 8/31/2026 | Listed for sale | $430,000+21.1%$223/sqft |
Source: CVRMLS #2620309 Report a problem | ||
| 3/9/2023 | Listing removed | $355,000$184/sqft |
Source:  REIN Inc. #10418886 Report a problem REIN Inc. #10418886 Report a problem | ||
| 3/9/2022 | Sold | $355,000+1.4%$184/sqft |
Source: Public Record Report a problem | ||
| 2/22/2022 | Contingent | $350,000$182/sqft |
Source: REIN Inc. #10418886 Report a problem | ||
| 1/20/2022 | Listed for sale | $350,000+34.6%$182/sqft |
Source: REIN Inc. #10418886 Report a problem | ||
| 11/9/2021 | Sold | $260,000+6.1%$135/sqft |
Source:  WMLS #2104187 Report a problem WMLS #2104187 Report a problem | ||
| 10/27/2021 | Pending sale | $245,000$127/sqft |
Source: CVRMLS #2132284 Report a problem | ||
| 10/27/2021 | Contingent | $245,000$127/sqft |
Source: REIN Inc. #10407821 Report a problem | ||
| 10/22/2021 | Listed for sale | $245,000+9.9%$127/sqft |
Source: WMLS #2104187 Report a problem | ||
| 12/20/2004 | Sold | $223,000$116/sqft |
Source: Public Record Report a problem | ||
Public tax history
| Year | Property taxes | Tax assessment |
|---|---|---|
| 2025 | $2,780 +5.4% | $356,400 |
| 2024 | $2,637 +22.1% | $356,400 +27% |
| 2023 | $2,161 -1.3% | $280,600 |
| 2022 | $2,189 +5% | $280,600 +7% |
| 2021 | $2,085 | $262,300 |
| 2020 | $2,085 +5.4% | $262,300 +5.4% |
| 2019 | $1,979 | $248,900 |
| 2018 | $1,979 | $248,900 |
| 2017 | -- | $248,900 |
| 2016 | -- | $248,900 -0.9% |
| 2015 | -- | $251,200 |
| 2014 | -- | $251,200 +1.9% |
| 2013 | -- | $246,400 |
| 2012 | -- | $246,400 -8.3% |
| 2011 | -- | $268,600 |
| 2010 | -- | $268,600 -9.1% |
| 2009 | -- | $295,600 |
| 2008 | -- | $295,600 +14.3% |
| 2007 | -- | $258,600 |
| 2006 | -- | $258,600 +50.9% |
| 2005 | -- | $171,400 |
| 2004 | -- | $171,400 |
| 2003 | -- | -- |
| 2002 | -- | -- |
| 2001 | -- | -- |
Find assessor info on the county website
Monthly payment
Est. payment
Payment breakdown
Explore the cost of this home by adjusting the details. Changes won't be saved.Climate risks
Neighborhood: 23185
Nearby schools
Schools provided by the listing agent
- Elementary: Magruder
- Middle: Queens Lake
- High: Bruton
Source: CVRMLS. This data may not be complete. We recommend contacting the local school district to confirm school assignments for this home.
Similar homes
- $437,0003 bd3 ba1.6k sqft103 Pebble Beach Ln, Williamsburg, VA 23185For Sale
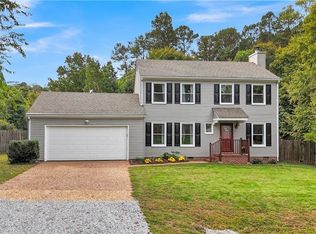 MLS ID #10657804, Tammy Smith. REIN Inc.
 - $422,4993 bd3 ba2.2k sqft106 Copperfield, Williamsburg, VA 23185For Sale
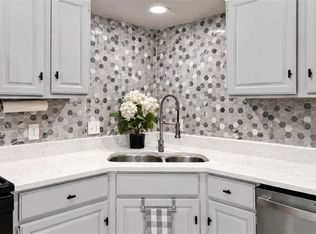 MLS ID #10652255, Megan Bocklet. REIN Inc.
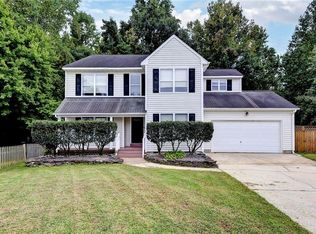
 - $425,0004 bd3 ba2.2k sqft309 High Point Rd, Williamsburg, VA 23185For Sale
 MLS ID #10656148, Amy Vanbockern. REIN Inc.
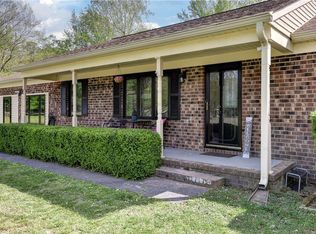
 - $479,0003 bd2 ba1.9k sqft113 Wilson Dr, Williamsburg, VA 23188For Sale
 MLS ID #10657661, Jennifer Brown. REIN Inc.
