Conveniently located just minutes from Gloucester Courthouse, shopping, restaurants, schools, and hospitals, this 3-bedroom, 2.5-bath home offers 1,772 square feet of comfortable living space with a functional floor plan. The first floor features spacious living and dining areas, an open kitchen, and a convenient half bath. Upstairs, you'll find the primary suite with a private bath and large closet, two additional bedrooms, a full hall bathroom, a utility room, and a spacious loft that makes the perfect second living area, playroom, home office, or flex space. Outside, enjoy the attached 2-car garage, concrete driveway, and fully fenced backyard complete with a large deck and pergola, creating the perfect space for relaxing or entertaining. Don't miss this great opportunity to own a home in a convenient Gloucester location.
For sale
Price cut: $10K (7/16)
$379,900
7396 Jeanne Dr, Gloucester, VA 23061
3beds
1,772sqft
:
Get pre-qualified$2,348/mo
Single Family Residence
Built in 2008
0.39 Acres Lot
$379,500 Zestimate®
$214/sqft
$65/mo HOA
What's special
Fully fenced backyardFunctional floor planTwo additional bedroomsOpen kitchenFull hall bathroomUtility roomConvenient half bath
- 18 days |
- 721 |
- 31 |
Likely to sell faster than
Zillow last checked:
Listing updated:
Listed by:
Nicholas Yarkey,
RE/MAX Capital 757-564-1557
Source: REIN Inc.,MLS#: 10642874
Facts & features
Interior
Bedrooms & bathrooms
- Bedrooms: 3
- Bathrooms: 3
- Full bathrooms: 2
- 1/2 bathrooms: 1
Rooms
- Room types: Attic, Breakfast Area, Loft, PBR with Bath, Utility Room
Heating
- Forced Air, Zoned
Cooling
- Central Air, Zoned
Appliances
- Included: Dishwasher, Dryer, Microwave, Electric Range, Refrigerator, Washer, Electric Water Heater
- Laundry: Dryer Hookup, Washer Hookup
Features
- Bar, Primary Sink-Double, Walk-In Closet(s), Ceiling Fan(s), Entrance Foyer, Pantry
- Flooring: Carpet, Vinyl
- Attic: Pull Down Stairs
- Has fireplace: No
Interior area
- Total interior livable area: 1,772 sqft
Property
Parking
- Total spaces: 2
- Parking features: Garage Att 2 Car, 4 Space, Off Street, Garage Door Opener
- Attached garage spaces: 2
Features
- Stories: 2
- Patio & porch: Deck, Patio, Porch
- Pool features: None
- Has spa: Yes
- Spa features: Bath
- Fencing: Back Yard,Privacy,Wood,Fenced
- Waterfront features: Not Waterfront
Lot
- Size: 0.39 Acres
Details
- Parcel number: 42356
- Zoning: SF-1
Construction
Type & style
- Home type: SingleFamily
- Architectural style: Traditional
- Property subtype: Single Family Residence
Materials
- Brick, Vinyl Siding
- Foundation: Slab
- Roof: Asphalt Shingle
Condition
- New construction: No
- Year built: 2008
Utilities & green energy
- Sewer: City/County
- Water: City/County
- Utilities for property: Cable Hookup
Community & HOA
Community
- Subdivision: Courthouse Square
HOA
- Has HOA: Yes
- HOA fee: $65 monthly
Location
- Region: Gloucester
Financial & listing details
- Price per square foot: $214/sqft
- Tax assessed value: $319,680
- Annual tax amount: $2,123
- Date on market: 7/6/2026
Estimated market value
$379,500
$361,000 - $398,000
$2,604/mo
Price history
Price history is unavailable.
Public tax history
| Year | Property taxes | Tax assessment |
|---|---|---|
| 2025 | $1,963 +5.3% | $319,680 |
| 2024 | $1,864 | $319,680 |
| 2023 | $1,864 +13.5% | $319,680 +41.2% |
| 2022 | $1,642 +4.3% | $226,480 |
| 2021 | $1,574 +8.1% | $226,480 +8.1% |
| 2018 | $1,456 | $209,560 |
| 2017 | $1,456 +0.3% | $209,560 +0.3% |
| 2016 | $1,452 | $208,900 -4.1% |
| 2015 | $1,452 +2.2% | $217,900 |
| 2014 | $1,421 | $217,900 |
| 2013 | -- | $217,900 |
| 2012 | -- | $217,900 |
| 2011 | -- | $217,900 |
| 2010 | -- | $217,900 -9.3% |
| 2009 | -- | $240,300 +434% |
| 2008 | -- | $45,000 |
Find assessor info on the county website
Monthly payment
Est. payment
Payment breakdown
Explore the cost of this home by adjusting the details. Changes won't be saved.Climate risks
Neighborhood: 23061
Nearby schools
GreatSchools rating
- 9/10Bethel Elementary SchoolGrades: PK-5Distance: 3.7 mi
- 7/10Peasley Middle SchoolGrades: 6-8Distance: 3.8 mi
- 6/10Gloucester High SchoolGrades: 9-12Distance: 2.2 mi
Schools provided by the listing agent
- Elementary: Bethel Elementary
- Middle: Peasley Middle
- High: Gloucester
Source: REIN Inc.. This data may not be complete. We recommend contacting the local school district to confirm school assignments for this home.
- $337,8003 bd3 ba1.8k sqft7388 Jeanne Dr, Gloucester, VA 23061Off Market
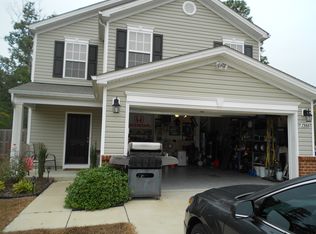
- $385,1003 bd3 ba1.8k sqft7388 Jeanne Dr, Gloucester, VA 23061Off Market

- $401,8003 bd3 ba2k sqft7404 Jeanne Dr, Gloucester, VA 23061Off Market
- $375,0004 bd3 ba2k sqft7374 Jeanne Dr, Gloucester, VA 23061Sold

- $393,9003 bd3 ba1.8k sqft7412 Jeanne Dr, Gloucester, VA 23061Off Market
- $385,4004 bd3 ba2.1k sqft7239 Vaden Dr, Gloucester, VA 23061Off Market
- $425,3004 bd3 ba2k sqft7239 Vaden Dr, Gloucester, VA 23061Off Market
- $--3.74 AcresVaden Dr, Gloucester, VA 23061Off Market
A local agent can set up tours, give advice and negotiate with sellers.
Similar homes
- $375,0003 bd3 ba2.1k sqft7322 Wellford Ln, Gloucester, VA 23061For Sale
 MLS ID #10643007, Ashley Horak. REIN Inc.
 - $435,0004 bd3 ba2.4k sqft7246 Jeanne Dr, Gloucester, VA 23061For Sale
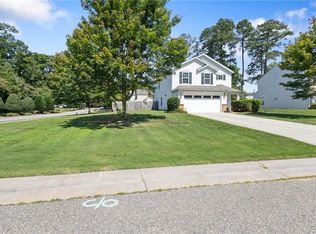 MLS ID #10641622, Alison Mazzuca. REIN Inc.
 - $340,0004 bd2 ba1.5k sqft7322 Edgehill St, Gloucester, VA 23061For Sale
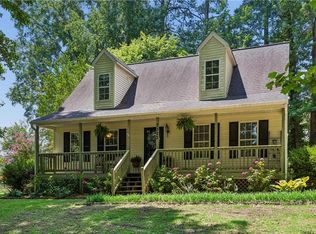 MLS ID #10643025, Melanie Gillikin. REIN Inc.
 - $349,9003 bd2 ba1.2k sqft8269 Kitchener Dr, Gloucester, VA 23061For Sale
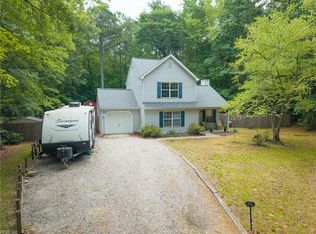 MLS ID #10643478, Nicholas Yarkey. REIN Inc.
 - $335,0003 bd2 ba1.3k sqft7202 Hopkins Cir, Gloucester, VA 23061For SaleMLS ID #10640158, Matt Johnston. REIN Inc.
- $375,0003 bd2 ba1.5k sqft5738 Hickory Fork Rd, Gloucester, VA 23061For SaleMLS ID #10633638, Robert Young. REIN Inc.
- $369,9003 bd3 ba1.5k sqft4000 Ordinary Loop, Hayes, VA 23072For SaleMLS ID #10643686, Jasmine Efird-Lineberry. REIN Inc.
- $352,5003 bd2 ba1.3k sqft8986 Marlfield Dr, Gloucester, VA 23061New ConstructionMLS ID #10627157, Tracy Foster. REIN Inc.
- $385,0004 bd3 ba1.8k sqft932 Elton Hall Cir, Newport News, VA 23608For SaleMLS ID #10645301, Kris Weaver. REIN Inc.
- $390,0003 bd4 ba1.9k sqft3408 Hickory Neck Blvd, Toano, VA 23168For SaleMLS ID #10645122, Alix Khani. REIN Inc.
- $384,0004 bd3 ba1.8k sqft854 Wilderness Way, Newport News, VA 23608For SaleMLS ID #10642438, Kathleen McKone. REIN Inc.
- $315,0003 bd2 ba2.2k sqft568 Yorktown Rd, Newport News, VA 23603For SaleMLS ID #10642135, Amanda Walsh. REIN Inc.
- $398,7203 bd2 ba1.1k sqft1016 Old York Hampton Hwy, Yorktown, VA 23692For SaleMLS ID #10632799, Aaron Holmes. REIN Inc.
- $349,9003 bd2 ba1.6k sqft87 Stanley Dr, Newport News, VA 23608For SaleMLS ID #10642457, Kyle Hause. REIN Inc.
- $449,0003 bd3 ba1.7k sqft7740 Waters Edge Ln, Gloucester Point, VA 23062For SaleMLS ID #10635175, Kris Weaver. REIN Inc.
- $349,0004 bd2 ba1.5k sqft717 Keppel Dr, Newport News, VA 23608For SaleMLS ID #10645450, Michael Hager. REIN Inc.
- $394,9003 bd3 ba1.9k sqft892 Little Dean Cir, Newport News, VA 23608For SaleMLS ID #10640721, Russell Skidmore. REIN Inc.
- $337,9003 bd3 ba1.4k sqft859 Cheyenne Dr, Newport News, VA 23608For SaleMLS ID #10641547, Lori El Shanti. REIN Inc.
- $394,0004 bd2 ba1.8k sqft225 Thomas Nelson Ln, Williamsburg, VA 23185For SaleMLS ID #10638957, Daniel Beirne. REIN Inc.
- $355,0003 bd3 ba1.4k sqft135 Sheppard Dr, Williamsburg, VA 23185For SaleMLS ID #10643746, Collin McDowell. REIN Inc.
