Offering easy, comfortable living in a peaceful setting, this charming, move-in-ready home blends functionality and style in all the right ways. From the moment you arrive, you'll be drawn in by the inviting front entry, highlighted by scalloped accent siding on the gable that adds just the right touch of character. Inside, a bright and open living room welcomes you home, filled with natural light and enhanced by fresh paint throughout. The space flows seamlessly into the dining area, making it ideal for everyday meals or hosting friends and family. The galley kitchen features warm granite countertops, stainless steel appliances, ample cabinetry, and a functional layout designed to make both cooking and entertaining feel effortless. Just down the hall, you'll find three spacious bedrooms, including a generously sized primary suite complete with a private ensuite bathroom. Two additional bedrooms offer flexibility for family, guests, or a home office and share an updated hall bathroom featuring stylish finishes and a fresh, timeless design. Step outside to discover an expansive backyard—ideal for entertaining, play, pets, or simply enjoying a quiet evening around the firepit. With plenty of room to personalize, this outdoor space is truly a standout. Complete with a one-car garage for added storage and everyday convenience, this thoughtfully updated home is ready for its next chapter. Schedule your showing today!
For sale
$347,000
206 Belmont Dr, Toano, VA 23168
3beds
1,199sqft
:
Get pre-qualified$2,134/mo
Single Family Residence
Built in 1989
0.57 Acres Lot
$345,600 Zestimate®
$289/sqft
$-- HOA
What's special
Fresh paint throughoutFunctional layoutInviting front entryWarm granite countertopsThree spacious bedroomsPrivate ensuite bathroomFilled with natural light
- 28 days |
- 1,069 |
- 44 |
Zillow last checked:
Listing updated:
Listed by:
Brad Ruckart membership@therealbrokerage.com,
Real Broker LLC 855-450-0442,
Tommy Waterworth 804-517-9093,
Real Broker LLC
Source: CVRMLS,MLS#: 2617359 Originating MLS: Central Virginia Regional MLS
Originating MLS: Central Virginia Regional MLSFacts & features
Interior
Bedrooms & bathrooms
- Bedrooms: 3
- Bathrooms: 2
- Full bathrooms: 2
Primary bedroom
- Level: First
- Dimensions: 0 x 0
Bedroom 2
- Level: First
- Dimensions: 0 x 0
Bedroom 3
- Level: First
- Dimensions: 0 x 0
Dining room
- Level: First
- Dimensions: 0 x 0
Other
- Description: Tub & Shower
- Level: First
Kitchen
- Level: First
- Dimensions: 0 x 0
Living room
- Level: First
- Dimensions: 0 x 0
Heating
- Electric, Heat Pump
Cooling
- Central Air
Appliances
- Included: Cooktop, Down Draft, Dryer, Washer/Dryer Stacked, Dishwasher, Exhaust Fan, Electric Cooking, Electric Water Heater, Microwave, Oven, Range, Refrigerator, Range Hood, Smooth Cooktop, Stove, Washer
- Laundry: Washer Hookup, Dryer Hookup, Stacked
Features
- Bedroom on Main Level, Bathroom Rough-In, Ceiling Fan(s), Dining Area, Separate/Formal Dining Room, Fireplace, Granite Counters, Bath in Primary Bedroom, Main Level Primary, Pantry, Cable TV
- Flooring: Carpet, Vinyl, Wood
- Doors: Insulated Doors
- Basement: Crawl Space
- Attic: Pull Down Stairs,Partially Finished
- Number of fireplaces: 1
- Fireplace features: Electric, Insert
Interior area
- Total interior livable area: 1,199 sqft
- Finished area above ground: 1,199
- Finished area below ground: 0
Property
Parking
- Total spaces: 1
- Parking features: Attached, Driveway, Garage, On Street, Storage, Unpaved, Workshop in Garage
- Attached garage spaces: 1
- Has uncovered spaces: Yes
Features
- Levels: One
- Stories: 1
- Patio & porch: Rear Porch, Front Porch, Deck, Porch
- Exterior features: Deck, Porch, Unpaved Driveway
- Pool features: Community, In Ground, Outdoor Pool, Pool Equipment, Pool
- Fencing: Chain Link,Fenced
Lot
- Size: 0.57 Acres
Details
- Parcel number: 0340400031
- Zoning description: A1
- Horses can be raised: Yes
- Horse amenities: Horses Allowed
Construction
Type & style
- Home type: SingleFamily
- Architectural style: Ranch
- Property subtype: Single Family Residence
Materials
- Frame, Vinyl Siding, Wood Siding
- Roof: Shingle
Condition
- Resale
- New construction: No
- Year built: 1989
Utilities & green energy
- Sewer: Septic Tank
- Water: Community/Coop, Shared Well
Community & HOA
Community
- Features: Trails/Paths
- Security: Smoke Detector(s)
- Subdivision: Racefield
Location
- Region: Toano
Financial & listing details
- Price per square foot: $289/sqft
- Tax assessed value: $244,000
- Annual tax amount: $2,025
- Date on market: 6/30/2026
- Ownership: Individuals
- Ownership type: Sole Proprietor
Estimated market value
$345,600
$328,000 - $363,000
$2,155/mo
Price history
| Date | Event | Price |
|---|---|---|
| 7/8/2026 | Listed for sale | $347,000$289/sqft |
Source:  CVRMLS #2617359 Report a problem CVRMLS #2617359 Report a problem | ||
| 7/3/2026 | Pending sale | $347,000$289/sqft |
Source: CVRMLS #2617359 Report a problem | ||
| 6/25/2026 | Listed for sale | $347,000$289/sqft |
Source: CVRMLS #2617359 Report a problem | ||
| 5/14/2026 | Listing removed | $347,000$289/sqft |
Source: CVRMLS #2606225 Report a problem | ||
| 4/30/2026 | Pending sale | $347,000$289/sqft |
Source: CVRMLS #2606225 Report a problem | ||
| 3/19/2026 | Listed for sale | $347,000-0.9%$289/sqft |
Source: CVRMLS #2606225 Report a problem | ||
| 12/20/2025 | Listing removed | $350,000$292/sqft |
Source: CVRMLS #2528613 Report a problem | ||
| 11/26/2025 | Price change | $350,000-4.1%$292/sqft |
Source: CVRMLS #2528613 Report a problem | ||
| 11/12/2025 | Price change | $365,000-2.7%$304/sqft |
Source: CVRMLS #2528613 Report a problem | ||
| 10/14/2025 | Listed for sale | $375,000+45.6%$313/sqft |
Source: CVRMLS #2528613 Report a problem | ||
| 6/23/2021 | Sold | $257,500-2.8%$215/sqft |
Source: Public Record Report a problem | ||
| 5/1/2021 | Price change | $265,000+26.3%$221/sqft |
Source: Owner Report a problem | ||
| 3/24/2021 | Listing removed | -- |
Source: Owner Report a problem | ||
| 4/10/2014 | Listing removed | $1,250$1/sqft |
Source: Owner Report a problem | ||
| 4/9/2014 | Listed for rent | $1,250$1/sqft |
Source: Owner Report a problem | ||
| 1/20/2011 | Price change | $209,900-3.5%$175/sqft |
Source: Prudential Real Estate #30026326 Report a problem | ||
| 12/17/2010 | Listed for sale | $217,500+18.2%$181/sqft |
Source: Prudential Real Estate #30026326 Report a problem | ||
| 6/26/2006 | Sold | $184,000$153/sqft |
Source: Public Record Report a problem | ||
Public tax history
| Year | Property taxes | Tax assessment |
|---|---|---|
| 2025 | $2,025 | $244,000 |
| 2024 | $2,025 +28.4% | $244,000 +28.4% |
| 2023 | $1,578 | $190,100 |
| 2022 | $1,578 +6.1% | $190,100 +7.4% |
| 2021 | $1,487 | $177,000 |
| 2020 | $1,487 +1.4% | $177,000 +1.4% |
| 2019 | $1,466 +3.6% | $174,500 +3.6% |
| 2017 | $1,415 +100% | $168,500 |
| 2016 | $708 | $168,500 |
| 2015 | $708 | $168,500 |
| 2014 | -- | $168,500 |
| 2013 | -- | $168,500 |
| 2012 | -- | $168,500 -3.1% |
| 2011 | -- | $173,900 |
| 2010 | -- | $173,900 |
| 2009 | -- | $173,900 |
| 2008 | -- | -- |
| 2007 | -- | -- |
| 2005 | -- | -- |
| 2004 | -- | -- |
| 2003 | -- | -- |
| 2002 | -- | -- |
| 2001 | -- | -- |
Find assessor info on the county website
Monthly payment
Est. payment
Payment breakdown
Explore the cost of this home by adjusting the details. Changes won't be saved.Climate risks
Neighborhood: 23168
Nearby schools
GreatSchools rating
- 8/10Stonehouse Elementary SchoolGrades: K-5Distance: 4 mi
- 6/10Toano Middle SchoolGrades: 6-8Distance: 4.6 mi
- 6/10Warhill High SchoolGrades: 9-12Distance: 8.4 mi
Schools provided by the listing agent
- Elementary: Stonehouse
- Middle: Toano
- High: Warhill
Source: CVRMLS. This data may not be complete. We recommend contacting the local school district to confirm school assignments for this home.

- $366,3003 bd2 ba1.4k sqft204 Belmont Dr, Toano, VA 23168Off Market
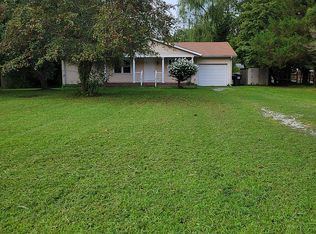
- $291,0003 bd2 ba1k sqft208 Belmont Dr, Toano, VA 23168Sold
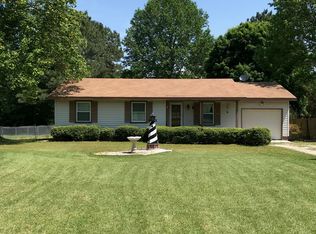
- $308,5003 bd2 ba1k sqft210 Belmont Dr, Toano, VA 23168Off Market
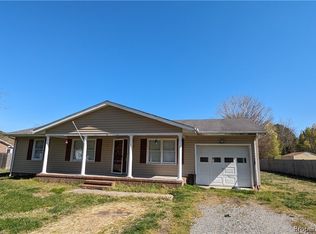
- $265,0003 bd2 ba1k sqft202 Belmont Dr, Toano, VA 23168Sold
- $336,6003 bd2 ba1.1k sqft181 Racefield Dr, Toano, VA 23168Off Market
- $353,1003 bd2 ba1.5k sqft179 Racefield Dr, Toano, VA 23168Off Market
- $311,8003 bd2 ba1k sqft212 Belmont Dr, Toano, VA 23168Off Market
- $330,3003 bd2 ba1.3k sqft207 Belmont Dr, Toano, VA 23168Off Market
A local agent can set up tours, give advice and negotiate with sellers.
Similar homes
- $330,0003 bd2 ba1.2k sqft3325 Ridgedale Ave, Toano, VA 23168For Sale
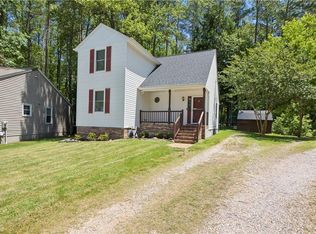 MLS ID #10639863, Kristin Schafer. REIN Inc.
 - $384,9003 bd2 ba1.4k sqft6213 Adams Hunt Dr, Williamsburg, VA 23188For Sale
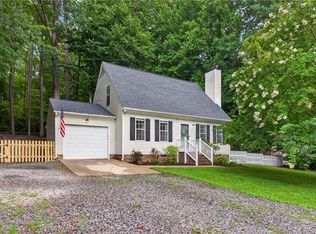 MLS ID #10645105, Sara Oubre. REIN Inc.
 - $359,9503 bd2 ba1.6k sqft10111 Tunstall Rd, New Kent, VA 23124For Sale
 MLS ID #2616946, Adam Carpenter, NextHome Advantage. CVRMLS
 - $375,0003 bd3 ba1.7k sqft3420 Foxglove Dr, Toano, VA 23168For Sale
 MLS ID #10627631, Lauren Duguay Jordan. REIN Inc.
 - $298,0003 bd3 ba1.6k sqft3000 Peppers Point, Toano, VA 23168For SaleMLS ID #10639962, Kristine Wilson. REIN Inc.
- $275,0002 bd2 ba1k sqft15401 Pocahontas Trl, Lanexa, VA 23089For SaleMLS ID #2614189, David Patsel, Napier Realtors, ERA. CVRMLS
- $350,0002 bd2 ba1.3k sqft7641 Beechwood Dr, Lanexa, VA 23089For SaleMLS ID #10640914, Maggie Gui. REIN Inc.
- $349,0003 bd2 ba1.1k sqft112 Peninsula St, Williamsburg, VA 23188For SaleMLS ID #10632899, Tina Straight. REIN Inc.
- $335,0003 bd3 ba1.4k sqft4504 Aberdeen Dr, Gloucester, VA 23061For SaleMLS ID #10644633, Shirley Wang. REIN Inc.
- $379,9004 bd2 ba1.5k sqft102 Tampa Cir, Williamsburg, VA 23188For SaleMLS ID #10642542, Amy Scott. REIN Inc.
- $335,0004 bd2 ba1.5k sqft33345 King William Rd, West Point, VA 23181For SaleMLS ID #10640924, Lisa Remington. REIN Inc.
- $340,0004 bd2 ba1.5k sqft7322 Edgehill St, Gloucester, VA 23061For SaleMLS ID #10643025, Melanie Gillikin. REIN Inc.
- $365,0003 bd3 ba1.6k sqft2359 N Waterside Dr, Lanexa, VA 23089New ConstructionMLS ID #2619483, Stuart Haynes, ERA Woody Hogg & Assoc. CVRMLS
- $340,0003 bd2 ba1.3k sqft804 Tahoe Trl, Williamsburg, VA 23188For SaleMLS ID #10641906, Debbie Reynolds. REIN Inc.
- $379,0003 bd3 ba1.5k sqft7957 Pennsylvania Ave, West Point, VA 23181New ConstructionMLS ID #2618547, Lisa Kirk-Englehart, EXP Realty, LLC. CVRMLS
- $345,0004 bd3 ba1.4k sqft944 Pheasant Run, Williamsburg, VA 23188For SaleMLS ID #10641924, Janis McPheter. REIN Inc.
- $295,0003 bd2 ba999 sqft317 Wise Ln, Mattaponi, VA 23110For SaleMLS ID #2613110, Tina Rogers-Stukes, Samson Properties. CVRMLS
- $379,9003 bd3 ba1.7k sqft7396 Jeanne Dr, Gloucester, VA 23061For SaleMLS ID #10642874, Nicholas Yarkey. REIN Inc.
- $379,0003 bd2 ba1.5k sqft7969 Pennsylvania Ave, West Point, VA 23181New ConstructionMLS ID #2618546, Lisa Kirk-Englehart, EXP Realty, LLC. CVRMLS
- $335,0003 bd2 ba1k sqft125 Albemarle Dr, Williamsburg, VA 23185For Sale
 MLS ID #2600744, Colby Cumber, Colonial Realty & Property Management. WMLS
