Welcome home to 2359 North Waterside Dr! Don't miss out on this new construction home sitting on an acre lot. The Summer Breeze plan offers an inviting open floor plan featuring 1,600 square feet, 3 bedrooms and 2.5 baths. As you step inside you will be greeted with a wide open first floor with Luxury Vinyl Plank Flooring. The living room has recessed lighting and ceiling fan with light opening to the inviting kitchen offering Granite countertops, stainless steel appliances, island, recessed lights, ceiling fan with light, pantry, and dining area. The laundry room and half bath complete the first floor. Ascend to the second level you will find the owner's suite with a large walk-in closet plus a full bath with dual vanity and tub/shower combo. You will also find two additional generous sized bedrooms and another full bath. Other notable features include vinyl siding & windows, pull down attic, full front porch, and electric heat pump/central air. Don't miss the opportunity to make this your home today!
New construction
Price increase: $550 (7/23)
$364,550
2359 N Waterside Dr, Lanexa, VA 23089
3beds
1,600sqft
:
Get pre-qualified$2,169/mo
Single Family Residence
Built in 2026
1.09 Acres Lot
$364,200 Zestimate®
$228/sqft
$-- HOA
What's special
Vinyl siding and windowsInviting open floor planGranite countertopsLuxury vinyl plank flooringAcre lotFull front porchLaundry room
- 7 days |
- 341 |
- 28 |
Likely to sell faster than
Zillow last checked:
Listing updated:
Listed by:
Stuart Haynes 804-901-0808,
ERA Woody Hogg & Assoc 804-559-4644
Source: CVRMLS,MLS#: 2619483 Originating MLS: Central Virginia Regional MLS
Originating MLS: Central Virginia Regional MLSFacts & features
Interior
Bedrooms & bathrooms
- Bedrooms: 3
- Bathrooms: 3
- Full bathrooms: 2
- 1/2 bathrooms: 1
Primary bedroom
- Description: W/W Carpet, CF, WIC, En-Suite Bath
- Level: Second
- Dimensions: 13.0 x 18.0
Bedroom 2
- Description: W/W Carpet, CF, Large Closet
- Level: Second
- Dimensions: 12.0 x 12.0
Bedroom 3
- Description: W/W Carpet, CF, Large Closet
- Level: Second
- Dimensions: 12.0 x 12.0
Dining room
- Description: Dining Area - LVP Flooring
- Level: First
- Dimensions: 8.0 x 10.0
Family room
- Description: LVP Flooring, Recessed Lights, Open to Kitchen
- Level: First
- Dimensions: 13.0 x 15.0
Other
- Description: Tub & Shower
- Level: Second
Half bath
- Level: First
Kitchen
- Description: LVP Flooring, Granite, SS Appliances, Island
- Level: Second
- Dimensions: 10.0 x 14.0
Laundry
- Description: LVP Flooring, Shelf, Washer/Dryer Hook-Ups
- Level: First
- Dimensions: 6.0 x 7.0
Heating
- Electric, Heat Pump
Cooling
- Central Air, Electric
Appliances
- Included: Dishwasher, Electric Cooking, Electric Water Heater, Microwave, Oven, Stove
- Laundry: Washer Hookup, Dryer Hookup
Features
- Ceiling Fan(s), Dining Area, Double Vanity, Eat-in Kitchen, Granite Counters, High Ceilings, Kitchen Island, Bath in Primary Bedroom, Pantry, Recessed Lighting, Walk-In Closet(s)
- Flooring: Carpet, Vinyl
- Windows: Thermal Windows
- Basement: Crawl Space
- Attic: Pull Down Stairs
Interior area
- Total interior livable area: 1,600 sqft
- Finished area above ground: 1,600
- Finished area below ground: 0
Property
Parking
- Parking features: Off Street
Features
- Levels: Two
- Stories: 2
- Patio & porch: Front Porch, Porch
- Exterior features: Porch
- Pool features: None
- Fencing: None
Lot
- Size: 1.09 Acres
Details
- Parcel number: 45 31
- Special conditions: Corporate Listing
Construction
Type & style
- Home type: SingleFamily
- Architectural style: Craftsman,Two Story
- Property subtype: Single Family Residence
Materials
- Frame, Vinyl Siding
- Roof: Shingle
Condition
- New Construction,Under Construction
- New construction: Yes
- Year built: 2026
Utilities & green energy
- Sewer: Septic Tank
- Water: Well
Community & HOA
Community
- Subdivision: None
Location
- Region: Lanexa
Financial & listing details
- Price per square foot: $228/sqft
- Tax assessed value: $78,300
- Annual tax amount: $457
- Date on market: 7/16/2026
- Ownership: Corporate
- Ownership type: Corporation
Estimated market value
$364,200
$346,000 - $382,000
$2,665/mo
Price history
| Date | Event | Price |
|---|---|---|
| 7/23/2026 | Price change | $364,550+0.2%$228/sqft |
Source:  CVRMLS #2619483 Report a problem CVRMLS #2619483 Report a problem | ||
| 7/17/2026 | Listed for sale | $364,000$228/sqft |
Source: CVRMLS #2619483 Report a problem | ||
| 7/8/2026 | Listing removed | $364,000$228/sqft |
Source: CVRMLS #2614319 Report a problem | ||
| 7/6/2026 | Price change | $364,000-0.3%$228/sqft |
Source: CVRMLS #2614319 Report a problem | ||
| 6/12/2026 | Price change | $365,000-1.3%$228/sqft |
Source: CVRMLS #2614319 Report a problem | ||
| 5/27/2026 | Listed for sale | $369,950$231/sqft |
Source: CVRMLS #2614319 Report a problem | ||
Public tax history
Tax history is unavailable.
Monthly payment
Est. payment
Payment breakdown
Explore the cost of this home by adjusting the details. Changes won't be saved.Climate risks
Neighborhood: 23089
Nearby schools
GreatSchools rating
- 8/10New Kent Elementary SchoolGrades: PK-5Distance: 4.5 mi
- 8/10New Kent Middle SchoolGrades: 6-8Distance: 4.3 mi
- 7/10New Kent High SchoolGrades: 9-12Distance: 4.2 mi
Schools provided by the listing agent
- Elementary: New Kent
- Middle: New Kent
- High: New Kent
Source: CVRMLS. This data may not be complete. We recommend contacting the local school district to confirm school assignments for this home.
- $634,6003 bd3 ba3.2k sqft13131 Samantha Ann Dr, Lanexa, VA 23089Off Market
- $1,183,5005 bd-- ba4.5k sqft6635 Langley Pines Ln, Lanexa, VA 23089Off Market
- $82,000-- bd-- ba-- sqftOff, Lanexa, VA 23089Off Market
- $160,000-- bd-- ba-- sqftOff, Lanexa, VA 23089Off Market
- $78,400-- bd-- ba-- sqftOff, Lanexa, VA 23089Off Market
- $103,500-- bd-- ba-- sqftOff, Lanexa, VA 23089Off Market
- $24,100-- bd-- ba-- sqftOff, Lanexa, VA 23089Off Market
- $111,600-- bd-- ba-- sqftOff, Lanexa, VA 23089Off Market
- $113,800-- bd-- ba-- sqftEames Way, Lanexa, VA 23089Off Market
A local agent can set up tours, give advice and negotiate with sellers.
Similar homes
- $275,0002 bd2 ba1k sqft15401 Pocahontas Trl, Lanexa, VA 23089For Sale
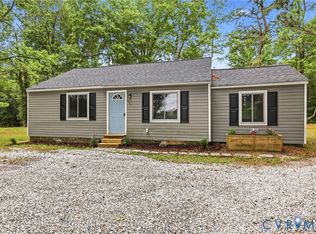 MLS ID #2614189, David Patsel, Napier Realtors, ERA. CVRMLS
 - $347,0003 bd2 ba1.1k sqft206 Belmont Dr, Toano, VA 23168For Sale
 MLS ID #2617359, Brad Ruckart, Real Broker LLC. CVRMLS
 - $359,9993 bd3 ba1.4k sqft6625 Hines Rd, Henrico, VA 23231For Sale
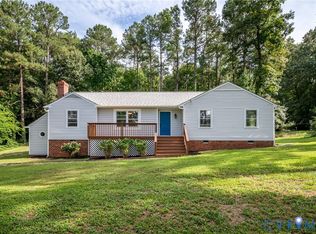 MLS ID #2619160, Ethan Oates, CapCenter. CVRMLS
 - $379,0003 bd3 ba1.5k sqft7957 Pennsylvania Ave, West Point, VA 23181New Construction
 MLS ID #2618547, Lisa Kirk-Englehart, EXP Realty, LLC. CVRMLS
 - $399,9004 bd2 ba2k sqft8325 Mill Creek Rd, West Point, VA 23181For SaleMLS ID #2616899, Harlie Foster, Dalton Realty. CVRMLS
- $359,9503 bd2 ba1.6k sqft10111 Tunstall Rd, New Kent, VA 23124For SaleMLS ID #2616946, Adam Carpenter, NextHome Advantage. CVRMLS
- $379,0003 bd2 ba1.5k sqft7969 Pennsylvania Ave, West Point, VA 23181New ConstructionMLS ID #2618546, Lisa Kirk-Englehart, EXP Realty, LLC. CVRMLS
- $350,0002 bd2 ba1.3k sqft7641 Beechwood Dr, Lanexa, VA 23089For SaleMLS ID #10640914, Maggie Gui. REIN Inc.
- $429,9003 bd2 ba1.8k sqft18345 Barham Woods Dr, Barhamsville, VA 23011For SaleMLS ID #202601052, John Davenport, Howard Hanna William E. Wood & Associates. Chesapeake Bay & Rivers AOR
- $335,0004 bd2 ba1.5k sqft33345 King William Rd, West Point, VA 23181For SaleMLS ID #10640924, Lisa Remington. REIN Inc.
- $384,9003 bd2 ba1.5k sqft4721 Red Coach Ln, Sandston, VA 23150For SaleMLS ID #2606643, Terra Dantona, Shaheen Ruth Martin & Fonville. CVRMLS
- $374,9904 bd2 ba1.6k sqft635 Rivergate Ter, West Point, VA 23181For SaleMLS ID #2615071, Harlie Foster, Dalton Realty. CVRMLS
- $349,9003 bd2 ba1.3k sqft4801 Stockholm Dr, Sandston, VA 23150For SaleMLS ID #2614161, Jacob Oliver, Coldwell Banker Avenues. CVRMLS
- $399,9004 bd3 ba1.9k sqft9370 Deerlake Dr, New Kent, VA 23124For SaleMLS ID #2615961, Shawn Shurm, Realty Richmond. CVRMLS
- $379,9004 bd2 ba1.5k sqft102 Tampa Cir, Williamsburg, VA 23188For SaleMLS ID #10642542, Amy Scott. REIN Inc.
- $425,0003 bd2 ba1.5k sqft8904 Rock Cedar Rd, New Kent, VA 23124For SaleMLS ID #10636404, Katherine McLean. REIN Inc.
- $354,0003 bd2 ba1.3k sqft9016 Marlfield Rd, Gloucester, VA 23061For SaleMLS ID #10601302, Stacey Taylor. REIN Inc.
- $390,0003 bd4 ba1.8k sqft3408 Hickory Neck Blvd, Toano, VA 23168For SaleMLS ID #10645122, Alix Khani. REIN Inc.
- $415,0003 bd2 ba1.6k sqft7627 E Danube Loop, New Kent, VA 23124For SaleMLS ID #2618542, Tammy Johnson, Virginia Capital Realty. CVRMLS
- $339,0003 bd2 ba1.5k sqft3557 Odi St, West Point, VA 23181New ConstructionMLS ID #10639340, Patti Parsley. REIN Inc.
