Located in the established Windsor neighborhood of Sandston in Henrico County, this meticulously maintained one-owner brick rancher offers comfortable single-level living with thoughtful updates throughout. The home features 3 bedrooms, 2 full baths, a paved driveway, carport, detached storage shed, and a large .59-acre corner lot offering added privacy and room for a future garage, additional parking, or possible addition.
The functional kitchen offers classic wood cabinetry along with numerous 2024 upgrades including new granite countertops, stainless steel sink and faucet, new flooring, electric stove, and a new hot water heater. A 2019 GE refrigerator also conveys. The laundry room is conveniently located just off the kitchen, while the formal dining room provides additional gathering space and flows seamlessly into the hallway and living room.
The bright and inviting living room offers an open feel with carpet flooring and plenty of natural light. The primary bedroom features a renovated en-suite bath completed in 2024 with a 3-foot-wide doorway leading to a step-in shower, providing improved accessibility and modern comfort.
Additional improvements include an approximately 5-year-old roof with 30-year composition shingles and a deep well with newer pump. Conveniently located near Richmond, I-64, Richmond International Airport, shopping, dining, and local amenities, this well-cared-for home offers an excellent opportunity in a desirable Henrico County location.
For sale
$349,900
4801 Stockholm Dr, Sandston, VA 23150
3beds
1,339sqft
:
Get pre-qualified$2,181/mo
Single Family Residence
Built in 1976
0.59 Acres Lot
$344,600 Zestimate®
$261/sqft
$-- HOA
What's special
Detached storage shedPaved drivewayComfortable single-level livingNew granite countertopsPlenty of natural lightElectric stoveNew flooring
- 46 days |
- 590 |
- 30 |
Zillow last checked:
Listing updated:
Listed by:
Jacob Oliver 804-380-6224,
Coldwell Banker Avenues 804-288-4163
Source: CVRMLS,MLS#: 2614161 Originating MLS: Central Virginia Regional MLS
Originating MLS: Central Virginia Regional MLSFacts & features
Interior
Bedrooms & bathrooms
- Bedrooms: 3
- Bathrooms: 2
- Full bathrooms: 2
Other
- Description: Tub & Shower
- Level: First
Heating
- Electric, Heat Pump
Cooling
- Heat Pump
Appliances
- Included: Dryer, Dishwasher, Electric Cooking, Electric Water Heater, Oven, Refrigerator, Water Heater, Washer
Features
- Bedroom on Main Level, Ceiling Fan(s), Separate/Formal Dining Room, Bath in Primary Bedroom
- Basement: Crawl Space
- Attic: Access Only
Interior area
- Total interior livable area: 1,339 sqft
- Finished area above ground: 1,339
- Finished area below ground: 0
Property
Parking
- Parking features: No Garage
Features
- Levels: One
- Stories: 1
- Pool features: None
- Fencing: None
Lot
- Size: 0.59 Acres
- Features: Corner Lot, Landscaped
Details
- Parcel number: 8557107554
- Zoning description: R2A
Construction
Type & style
- Home type: SingleFamily
- Architectural style: Ranch
- Property subtype: Single Family Residence
Materials
- Brick, Block, Drywall, Concrete, Wood Siding
- Roof: Composition,Shingle
Condition
- Resale
- New construction: No
- Year built: 1976
Utilities & green energy
- Sewer: Septic Tank
- Water: Well
Community & HOA
Community
- Security: Smoke Detector(s)
- Subdivision: Windsor
Location
- Region: Sandston
Financial & listing details
- Price per square foot: $261/sqft
- Tax assessed value: $269,000
- Annual tax amount: $2,340
- Date on market: 6/10/2026
- Ownership: Individuals
- Ownership type: Sole Proprietor
Estimated market value
$344,600
$327,000 - $362,000
$2,204/mo
Price history
| Date | Event | Price |
|---|---|---|
| 6/11/2026 | Listed for sale | $349,900+824.4%$261/sqft |
Source:  CVRMLS #2614161 Report a problem CVRMLS #2614161 Report a problem | ||
| 1/1/1976 | Sold | $37,850$28/sqft |
Source: Agent Provided Report a problem | ||
Public tax history
| Year | Property taxes | Tax assessment |
|---|---|---|
| 2025 | $2,203 +7.2% | $265,400 +9.8% |
| 2024 | $2,055 | $241,800 |
| 2023 | $2,055 +18.8% | $241,800 +18.8% |
| 2022 | $1,731 +9.6% | $203,600 +12.2% |
| 2021 | $1,579 +9.4% | $181,500 +8.6% |
| 2020 | $1,443 +1.6% | $167,200 +0.8% |
| 2019 | $1,421 | $165,900 +1.6% |
| 2018 | -- | $163,300 |
| 2017 | -- | $163,300 +11.5% |
| 2016 | -- | $146,400 +2.7% |
| 2015 | -- | $142,500 +4.8% |
| 2014 | -- | $136,000 |
| 2013 | -- | $136,000 -7.9% |
| 2012 | -- | $147,700 -9.9% |
| 2011 | -- | $164,000 |
| 2010 | -- | $164,000 -3.8% |
| 2009 | -- | $170,500 |
| 2008 | -- | -- |
| 2006 | -- | -- |
| 2005 | -- | -- |
| 2004 | -- | -- |
| 2003 | -- | -- |
| 2002 | -- | -- |
| 2001 | -- | $96,300 |
| 2000 | -- | $96,300 |
Find assessor info on the county website
Monthly payment
Est. payment
Payment breakdown
Explore the cost of this home by adjusting the details. Changes won't be saved.Climate risks
Neighborhood: 23150
Nearby schools
GreatSchools rating
- 3/10Seven Pines Elementary SchoolGrades: PK-5Distance: 5 mi
- 2/10Elko Middle SchoolGrades: 6-8Distance: 1 mi
- 2/10Varina High SchoolGrades: 9-12Distance: 9.3 mi
Schools provided by the listing agent
- Elementary: Seven Pines
- Middle: Elko
- High: Varina
Source: CVRMLS. This data may not be complete. We recommend contacting the local school district to confirm school assignments for this home.
- $363,8004 bd2 ba1.5k sqft4803 Stockholm Dr, Sandston, VA 23150Off Market
- $336,6003 bd2 ba1.2k sqft603 Turka Dr, Sandston, VA 23150Off Market
- $358,2004 bd2 ba2k sqft4713 Stockholm Dr, Sandston, VA 23150Off Market
- $381,0003 bd2 ba1.4k sqft4800 Stockholm Dr, Sandston, VA 23150Sold
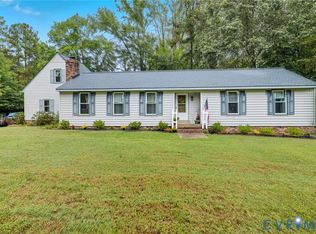
- $295,0003 bd2 ba1.2k sqft602 Turka Dr, Sandston, VA 23150Sold
- $415,0004 bd2 ba2k sqft4802 Stockholm Dr, Sandston, VA 23150Sold
- $345,0004 bd2 ba2k sqft4805 Stockholm Dr, Sandston, VA 23150Sold
- $406,1004 bd2 ba1.3k sqft4712 Stockholm Dr, Sandston, VA 23150Off Market
A local agent can set up tours, give advice and negotiate with sellers.
Similar homes
- $384,9003 bd2 ba1.5k sqft4721 Red Coach Ln, Sandston, VA 23150For Sale
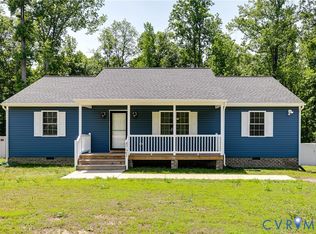 MLS ID #2606643, Terra Dantona, Shaheen Ruth Martin & Fonville. CVRMLS
 - $349,9503 bd2 ba1.3k sqft5401 Cranemore Rd, Henrico, VA 23231For Sale
 MLS ID #2617121, Kevin Kilgour, Long & Foster REALTORS. CVRMLS
 - $359,9503 bd2 ba1.6k sqft10111 Tunstall Rd, New Kent, VA 23124For Sale
 MLS ID #2616946, Adam Carpenter, NextHome Advantage. CVRMLS
 - $289,9503 bd2 ba945 sqft110 Raines Ave, Sandston, VA 23150For Sale
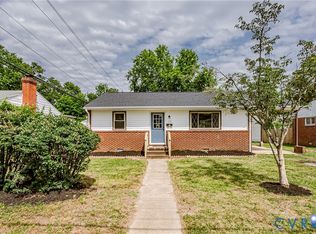 MLS ID #2616367, Issac Abdelmalak, Virginia Capital Realty. CVRMLS
 - $324,9003 bd3 ba1.7k sqft1310 Butternut Dr, North Prince George, VA 23860For SaleMLS ID #2619665, Hannah Pannell, Keeton & Co Real Estate. CVRMLS
- $360,0003 bd2 ba1.3k sqft1343 Bartlett Rd, Henrico, VA 23231For SaleMLS ID #2616087, Shannon Russell, BHG Base Camp. CVRMLS
- $329,9503 bd2 ba1.1k sqft202 S Cedar Ave, Henrico, VA 23075For SaleMLS ID #2615152, Maria Andrea Febres, Spring Hill Real Estate. CVRMLS
- $380,0003 bd2 ba1.4k sqft1535 Yeardley Dr, Richmond, VA 23225For SaleMLS ID #2619837, Shana Bloom, Bloom Real Estate. CVRMLS
- $360,0004 bd2 ba1.7k sqft7331 Sandy Ln, Mechanicsville, VA 23111For SaleMLS ID #2618439, Issac Abdelmalak, Virginia Capital Realty. CVRMLS
- $340,0003 bd2 ba1.2k sqft7092 Foxlair Dr, Mechanicsville, VA 23111For SaleMLS ID #2614971, Donna Holcomb, HomeLife Access Realty. CVRMLS
- $315,0003 bd2 ba1.4k sqft6012 Keaneland Dr, Richmond, VA 23225For SaleMLS ID #2617891, Missie Ailor Dusett, Fathom Realty Virginia. CVRMLS
- $349,9503 bd2 ba1.7k sqft12311 Parker Ln, Chester, VA 23831For SaleMLS ID #2612870, Warren Jessup, RE/MAX Commonwealth. CVRMLS
- $325,0003 bd2 ba1.3k sqft7327 Hunterbrook Dr, Mechanicsville, VA 23111For SaleMLS ID #2616089, Allen Bradley, Fathom Realty Virginia. CVRMLS
- $315,0004 bd2 ba1.4k sqft1001 Collingwood Dr, North Prince George, VA 23860For SaleMLS ID #2616669, Alice Kuester, Virginia Capital Realty. CVRMLS
- $349,9502 bd1 ba1k sqft1210 Brookland Pkwy, Richmond, VA 23227For SaleMLS ID #2619975, Kevin Morris, Samson Properties. CVRMLS
- $399,9004 bd3 ba1.9k sqft9370 Deerlake Dr, New Kent, VA 23124For SaleMLS ID #2615961, Shawn Shurm, Realty Richmond. CVRMLS
- $392,4753 bd2 ba1.4k sqft9154 Avondale Dr, Mechanicsville, VA 23116For SaleMLS ID #2614478, Judy Kilgour, Long & Foster REALTORS. CVRMLS
- $375,0003 bd2 ba1.7k sqft617 Rebel Ridge Rd, South Chesterfield, VA 23834For SaleMLS ID #2616198, Andrew Corbitt, Coldwell Banker Premier. CVRMLS
- $299,9503 bd2 ba1.1k sqft6621 Dogwood Dr, Quinton, VA 23141For SaleMLS ID #2612890, Mindy Dean, Shaheen Ruth Martin & Fonville. CVRMLS
- $334,9003 bd2 ba1.1k sqft6627 Carmel Rd, Henrico, VA 23228For SaleMLS ID #2617781, Nicholas Thurman, CapCenter. CVRMLS
