Adorable 3 bedroom 1.5 bath home in Foxlair. The living room has a wood-burning fireplace. Enjoy the nice size eat-in kitchen. There is a separate space off the laundry room that is perfect for a sitting area or a perfect place for plants. It opens onto the large deck great for entertaining or just enjoy nature. There is a shed with electricity for extra storage. The seller will have the front porch and window trim painted prior to closing. This home is close to shopping, doctors, and the hospital. It is a great place to call home.
Pending
Price cut: $5K (7/10)
$340,000
7092 Foxlair Dr, Mechanicsville, VA 23111
3beds
1,248sqft
Single Family Residence
Built in 1988
0.26 Acres Lot
$-- Zestimate®
$272/sqft
$-- HOA
What's special
Wood-burning fireplaceNice size eat-in kitchen
- 88 days
- 462
- 4
Zillow last checked:
Listing updated:
Listed by:
Donna Holcomb 804-814-8181,
HomeLife Access Realty 804-798-7878
Source: CVRMLS,MLS#: 2614971 Originating MLS: Central Virginia Regional MLS
Originating MLS: Central Virginia Regional MLSFacts & features
Interior
Bedrooms & bathrooms
- Bedrooms: 3
- Bathrooms: 2
- Full bathrooms: 1
- 1/2 bathrooms: 1
Other
- Description: Tub & Shower
- Level: First
Half bath
- Level: First
Heating
- Electric, Heat Pump
Cooling
- Central Air, Heat Pump
Appliances
- Included: Dryer, Dishwasher, Electric Water Heater, Refrigerator, Range Hood, Stove, Washer
- Laundry: Washer Hookup, Dryer Hookup
Features
- Bedroom on Main Level, Ceiling Fan(s), Eat-in Kitchen, Laminate Counters
- Flooring: Ceramic Tile, Partially Carpeted
- Has basement: No
- Attic: Partially Finished
- Number of fireplaces: 1
- Fireplace features: Masonry, Wood Burning
Interior area
- Total interior livable area: 1,248 sqft
- Finished area above ground: 1,248
- Finished area below ground: 0
Property
Parking
- Parking features: Driveway, Off Street, Paved
- Has uncovered spaces: Yes
Features
- Levels: One
- Stories: 1
- Patio & porch: Front Porch, Deck, Porch
- Exterior features: Deck, Porch, Storage, Shed, Paved Driveway
- Pool features: None
- Fencing: Back Yard,Fenced,Partial
Lot
- Size: 0.26 Acres
- Features: Level
- Topography: Level
Details
- Additional structures: Shed(s)
- Parcel number: 8715811949
- Zoning description: R3
Construction
Type & style
- Home type: SingleFamily
- Architectural style: Ranch
- Property subtype: Single Family Residence
Materials
- Brick, HardiPlank Type, Wood Siding
- Roof: Composition
Condition
- Resale
- New construction: No
- Year built: 1988
Utilities & green energy
- Sewer: Public Sewer
- Water: Public
Community & HOA
Community
- Subdivision: Foxlair
Location
- Region: Mechanicsville
Financial & listing details
- Price per square foot: $272/sqft
- Tax assessed value: $191,300
- Annual tax amount: $1,550
- Date on market: 6/1/2026
- Ownership: Individuals
- Ownership type: Sole Proprietor
Estimated market value
Not available
Estimated sales range
Not available
$2,162/mo
Price history
| Date | Event | Price |
|---|---|---|
| 8/9/2026 | Pending sale | $340,000$272/sqft |
Source:  CVRMLS #2614971 Report a problem CVRMLS #2614971 Report a problem | ||
| 7/10/2026 | Price change | $340,000-1.4%$272/sqft |
Source: CVRMLS #2614971 Report a problem | ||
| 6/2/2026 | Listed for sale | $345,000+46.8%$276/sqft |
Source: CVRMLS #2614971 Report a problem | ||
| 7/16/2020 | Listing removed | $235,000$188/sqft |
Source: HomeLife Access Realty #2020601 Report a problem | ||
| 7/9/2020 | Listed for sale | $235,000+176.5%$188/sqft |
Source: HomeLife Access Realty #2020601 Report a problem | ||
| 5/1/1994 | Sold | $85,000$68/sqft |
Source: Agent Provided Report a problem | ||
Public tax history
| Year | Property taxes | Tax assessment |
|---|---|---|
| 2025 | $2,448 +15.2% | $302,200 +15.2% |
| 2024 | $2,125 +9.5% | $262,400 +9.5% |
| 2023 | $1,942 +7.4% | $239,700 +7.4% |
| 2022 | $1,807 | $223,100 +8.2% |
| 2021 | -- | $206,200 +7.8% |
| 2020 | $1,550 +10.7% | $191,300 +10.7% |
| 2019 | $1,400 | $172,800 |
| 2018 | $1,400 +6% | $172,800 +6% |
| 2017 | $1,320 | $163,000 |
| 2016 | $1,320 | $163,000 |
| 2015 | $1,320 | $163,000 |
| 2014 | $1,320 | $163,000 |
| 2013 | $1,320 | -- |
| 2012 | $1,320 -5% | -- |
| 2011 | $1,390 | -- |
| 2010 | $1,390 -11.7% | -- |
| 2009 | $1,575 | -- |
| 2008 | $1,575 +29.4% | -- |
| 2007 | $1,217 +1.4% | -- |
| 2006 | $1,200 | -- |
| 2005 | $1,200 | -- |
| 2004 | -- | -- |
| 2003 | $1,008 +11.8% | -- |
| 2002 | $901 | -- |
| 2001 | $901 | -- |
Find assessor info on the county website
Monthly payment
Est. payment
Payment breakdown
Explore the cost of this home by adjusting the details. Changes won't be saved.Climate risks
Neighborhood: 23111
Nearby schools
Schools provided by the listing agent
- Elementary: Laurel Meadow
- Middle: Bell Creek Middle
- High: Mechanicsville
Source: CVRMLS. This data may not be complete. We recommend contacting the local school district to confirm school assignments for this home.

Similar homes
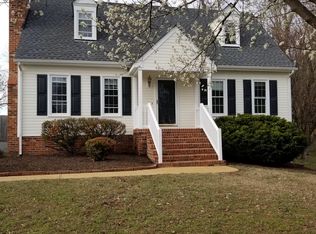
- $350,0003 bd2 ba1.5k sqft7235 Croftwood Dr, Mechanicsville, VA 23111For Sale
 MLS ID #2620174, Thomas Woods, Virginia Capital Realty. CVRMLS
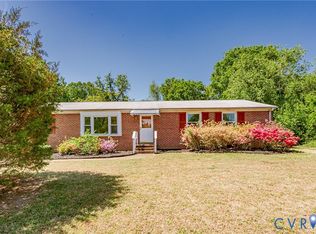
 - $350,0003 bd2 ba1.4k sqft6707 Cold Harbor Rd, Mechanicsville, VA 23111For Sale
 MLS ID #2620694, Beth Wright, Fathom Realty Virginia. CVRMLS
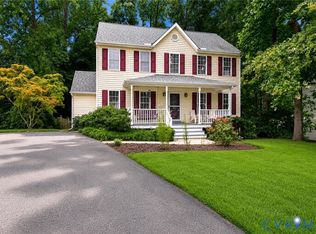
 - $359,0004 bd2 ba1.7k sqft7331 Sandy Ln, Mechanicsville, VA 23111For Sale
 MLS ID #2618439, Issac Abdelmalak, Virginia Capital Realty. CVRMLS
 - $370,0003 bd3 ba1.6k sqft7104 Harbor Light Way, Mechanicsville, VA 23111For Sale
 MLS ID #2621896, Lisa Patel, KW Metro Center. CVRMLS
