Skip main navigation
Sold for $335,000
  • $335,000

    7086 Foxlair Dr, Mechanicsville, VA 23111

    4beds
    1,296sqft
    Single Family Residence
    Built in 1988
    0.28 Acres Lot
    $351,800 Zestimate®
    $258/sqft
    $2,284 Estimated rent

    Home value

    $351,800

    $334,000 - $369,000

    $2,284/mo

    Zestimate® history
    Loading
    Loading...

    Owner options

    List your home for rent

    $2,284/mo

    Rent Zestimate®

    Find your next renter with Zillow Rental Manager. Plus, with online applications, you can quickly screen prospective tenants – for free.

    Learn more

    $2,284/mo

    Rent Zestimate®

    Refinance and save

    $1,983/mo

    Est. payment

    Refinancing to a lower rate could help reduce your monthly payments and save thousands over the life of the loan.

    See today's rates

    $1,983/mo

    Est. payment

    Explore your selling options

    Work with a Zillow partner agent

    Leverage their expertise and Zillow's premium Showcase listings to get your home seen by more buyers.

    Get started

    List with your own agent

    Get your home in front of millions of buyers by listing it on Zillow.

    Learn how to do it

    Sell it yourself

    Take full control of how buyers see your home on Zillow by listing For Sale by Owner (FSBO).

    List your home

    What's special

    Privacy fenceWhite cabinetsUpdated lightingSs fridgeBack deckNew roofLarge closets
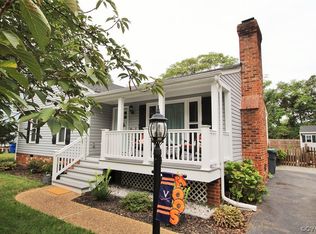
    Welcome to this wonderful 4 Bedroom Cape in the Heart of Mechanicsville. You will appreciate all the updates made to make this home move in ready. Downstairs you will come into the lovely family room. This room has a cozy brick, wood burning fireplace and is large enough for a nice sectional sofa. The kitchen is next door and is open with white cabinets, a nice ss fridge that conveys, an adorable window area with shutters that is the perfect spot to put a kitchen table set. The kitchen also leads out to the back deck, which is large and perfect for grilling or enjoying a cup of hot cocoa while star gazing. Downstairs you will also find 2 nice sized bedrooms with good closet space and a full bathroom. There is also a laundry area rounding out the downstairs. Upstairs there are 2 additional bedrooms, both of which are spacious and have large closets. There is also a full bathroom upstairs in between the 2 bedrooms. Some updates to appreciate are the following: 2024- New siding, new roof, freshly painted walls and trim, new carpet downstairs, some updated lighting and painting of the deck. 2023- Windows were replaced. 2022- New Trane HVAC system, including a digital thermostat and the ability to program your HVAC system by your phone. You will love the large back yard (privacy fence along the back edge) and the convenience to so many amenities, such as shopping, restaurants, interstates and more. Call today to see this gem and make it yours!

    Zillow last checked:

    Listing updated:

    Listed by:

    Ellen Webb 804-972-3181,

    Napier REALTORS ERA

    Bought with:

    Lara Watson, 0225196215

    Keller Williams Realty

    Source: CVRMLS,MLS#: 2431379MLS LogoOriginating MLS: Central Virginia Regional MLS

    Facts & features

    Interior

    Bedrooms & bathrooms
    • Bedrooms: 4
    • Bathrooms: 2
    • Full bathrooms: 2
    Other
    • Description: Tub & Shower
    • Level: First
    Other
    • Description: Tub & Shower
    • Level: Second
    Heating
    • Electric, Heat Pump
    Cooling
    • Central Air
    Appliances
    • Included: Dishwasher, Electric Water Heater, Refrigerator, Stove
    • Laundry: Washer Hookup, Dryer Hookup
    Features
    • Bedroom on Main Level, Ceiling Fan(s), Eat-in Kitchen, Fireplace
    • Flooring: Laminate, Partially Carpeted
    • Basement: Crawl Space
    • Attic: Access Only
    • Number of fireplaces: 1
    • Fireplace features: Masonry
    Interior area
    • Total interior livable area: 1,296 sqft
    • Finished area above ground: 1,296

    Property

    Parking
    • Parking features: Driveway, Unpaved
    • Has uncovered spaces: Yes
    Features
    • Levels: One and One Half
    • Stories: 1.5
    • Patio & porch: Deck
    • Exterior features: Deck, Storage, Shed, Unpaved Driveway
    • Pool features: None
    • Fencing: Back Yard,Fenced
    Lot
    • Size: 0.28 Acres
    • Features: Level
    Details
    • Additional structures: Shed(s)
    • Parcel number: 8715822084
    • Zoning description: R3

    Construction

    Type & style
    • Home type: SingleFamily
    • Architectural style: Cape Cod
    • Property subtype: Single Family Residence
    Materials
    • Brick, Drywall, Vinyl Siding
    • Roof: Shingle
    Condition
    • Resale
    • New construction: No
    • Year built: 1988

    Utilities & green energy

    • Sewer: Public Sewer
    • Water: Public

    Community & HOA

    Community
    • Subdivision: Foxlair
    Location
    • Region: Mechanicsville

    Financial & listing details

    • Price per square foot: $258/sqft
    • Tax assessed value: $252,400
    • Annual tax amount: $2,044
    • Date on market: 1/19/2026
    • Ownership: Individuals
    • Ownership type: Sole Proprietor

    Price history

    DateEventPrice
    1/8/2025Sold$335,000+3.1%$258/sqft
    Source: CVRMLS #2431379 Report a problem
    12/8/2024Pending sale$324,950$251/sqft
    Source: CVRMLS #2431379 Report a problem
    12/6/2024Listed for sale$324,950+44.5%$251/sqft
    Source: CVRMLS #2431379 Report a problem
    11/13/2019Listing removed$224,850$173/sqft
    Source: ERA Woody Hogg & Assoc. #1928230 Report a problem
    10/25/2019Price change$224,8500%$173/sqft
    Source: ERA Woody Hogg & Assoc. #1928230 Report a problem
    9/21/2019Price change$224,950-2.2%$174/sqft
    Source: ERA Woody Hogg & Assoc. #1928230 Report a problem
    8/31/2019Price change$229,950-6.1%$177/sqft
    Source: ERA Woody Hogg & Assoc. #1928230 Report a problem
    8/24/2019Listed for sale$244,950+49.8%$189/sqft
    Source: ERA Woody Hogg & Assoc. #1928230 Report a problem
    6/16/2010Sold$163,500+159.5%$126/sqft
    Source: Public Record Report a problem
    8/1/2001Sold$63,000$49/sqft
    Source: Public Record Report a problem

    Public tax history

    YearProperty taxesTax assessment
    2025$2,356 +15.3%$290,900 +15.3%
    2024$2,044 +9.4%$252,400 +9.4%
    2023$1,869 +7.6%$230,700 +7.6%
    2022$1,737 $214,500 +7.8%
    2021-- $199,000 +7.8%
    2020$1,495 +10.9%$184,600 +10.9%
    2019$1,348 $166,400
    2018$1,348 +2.3%$166,400 +2.3%
    2017$1,317 $162,600
    2016$1,317 $162,600
    2015$1,317 $162,600
    2014$1,317 $162,600
    2013$1,317 --
    2012$1,317 -5%--
    2011$1,387 --
    2010$1,387 -11.8%--
    2009$1,573 --
    2008$1,573 +28.8%--
    2007$1,221 +1.5%--
    2006$1,204 --
    2005$1,204 --
    2004-- --
    2003$1,023 +11.9%--
    2002$914 --
    2001$914 --
    Find assessor info on the county website

    Neighborhood: 23111

    Nearby schools

    GreatSchools rating
    Schools provided by the listing agent
    • Elementary: Laurel Meadow
    • Middle: Bell Creek Middle
    • High: Mechanicsville

    Source: CVRMLS. This data may not be complete. We recommend contacting the local school district to confirm school assignments for this home.

    Get a cash offer in 3 minutes
    Find out how much your home could sell for in as little as 3 minutes with a no-obligation cash offer.
    Estimated market value
    $351,800
    Get a cash offer in 3 minutes
    Find out how much your home could sell for in as little as 3 minutes with a no-obligation cash offer.
    Estimated market value
    $351,800