Square footage is 1109. Tax records are incorrect. Perfect starter home with large living area leading into large eat in kitchen with appliances being sold as is (ice maker on fridge does not work. Woodstove conveyed as is. Eat in kitchen has patio doors leading to side deck. There are two bedrooms downstairs and one full bath. Upstairs features a large bedroom which could be considered the primary bedroom. A full bath is conveniently located near primary bedroom. A huge laundry room is also on the second level. lots of space for hobbies or special interest. Storage is available in the eaves. Newly fenced in side yard for your children and pets. Storage shed in the rear. New heat pump was installed last year. Carport will remain. Washer and dryer do not remain.
For sale
Price cut: $1.5K (8/16)
$298,450
6621 Dogwood Dr, Quinton, VA 23141
3beds
1,109sqft
Single Family Residence
Built in 1989
6,276 Square Feet Lot
$297,400 Zestimate®
$269/sqft
$38/mo HOA
What's special
Two bedrooms downstairs
- 101 days |
- 1,148 |
- 46 |
Likely to sell faster than
Zillow last checked:
Listing updated:
Listed by:
Mindy Dean info@srmfre.com,
Shaheen Ruth Martin & Fonville 804-288-2100,
Lois Thomas 804-908-0502,
Shaheen Ruth Martin & Fonville
Source: CVRMLS,MLS#: 2612890 Originating MLS: Central Virginia Regional MLS
Originating MLS: Central Virginia Regional MLSFacts & features
Interior
Bedrooms & bathrooms
- Bedrooms: 3
- Bathrooms: 2
- Full bathrooms: 2
Other
- Description: Tub & Shower
- Level: First
Other
- Description: Tub
- Level: Second
Heating
- Electric, Heat Pump, Wood Stove
Cooling
- Heat Pump
Appliances
- Included: Dishwasher, Electric Cooking, Electric Water Heater, Oven, Refrigerator
Features
- Bedroom on Main Level
- Flooring: Laminate, Partially Carpeted
- Basement: Crawl Space
- Attic: Access Only
Interior area
- Total interior livable area: 1,109 sqft
- Finished area above ground: 1,109
- Finished area below ground: 0
Property
Parking
- Parking features: Carport
- Has carport: Yes
Features
- Levels: Two
- Stories: 2
- Patio & porch: Front Porch, Deck
- Exterior features: Deck, Storage, Shed
- Pool features: None
- Fencing: Fenced,Partial,Wood
- Waterfront features: Beach Access, Lake, Water Access, Boat Ramp/Lift Access
Lot
- Size: 6,276 Square Feet
- Features: Beach Front
Details
- Parcel number: 30A 6 377
- Zoning description: R2
Construction
Type & style
- Home type: SingleFamily
- Architectural style: Cape Cod
- Property subtype: Single Family Residence
Materials
- Drywall, Frame, Vinyl Siding
Condition
- Resale
- New construction: No
- Year built: 1989
Utilities & green energy
- Sewer: Septic Tank
- Water: Public
Community & HOA
Community
- Features: Boat Facilities, Common Grounds/Area, Home Owners Association, Lake, Park, Pond
- Subdivision: Woodhaven Shores
HOA
- Has HOA: Yes
- Services included: Association Management, Common Areas, Road Maintenance, Water Access
- HOA fee: $450 annually
Location
- Region: Quinton
Financial & listing details
- Price per square foot: $269/sqft
- Tax assessed value: $225,200
- Annual tax amount: $1,351
- Date on market: 5/12/2026
- Ownership: Individuals
- Ownership type: Sole Proprietor
Estimated market value
$297,400
$283,000 - $312,000
$2,026/mo
Price history
| Date | Event | Price |
|---|---|---|
| 8/16/2026 | Price change | $298,450-0.5%$269/sqft |
Source:  CVRMLS #2612890 Report a problem CVRMLS #2612890 Report a problem | ||
| 5/13/2026 | Listed for sale | $299,950+46.3%$270/sqft |
Source: CVRMLS #2612890 Report a problem | ||
| 1/28/2022 | Sold | $205,000+2.5%$185/sqft |
Source: CVRMLS #2135206 Report a problem | ||
| 12/14/2021 | Pending sale | $199,950$180/sqft |
Source: CVRMLS #2135206 Report a problem | ||
| 12/10/2021 | Listed for sale | $199,950+70.9%$180/sqft |
Source: CVRMLS #2135206 Report a problem | ||
| 10/6/2021 | Sold | $117,000-2.4%$106/sqft |
Source: Public Record Report a problem | ||
| 7/24/2015 | Sold | $119,900$108/sqft |
Source: CVRMLS #1515352 Report a problem | ||
| 7/4/2015 | Pending sale | $119,900$108/sqft |
Source: Keller Williams - Richmond West #1515352 Report a problem | ||
| 4/15/2015 | Price change | $119,900-1.7%$108/sqft |
Source: Keller Williams - Richmond West #1515352 Report a problem | ||
| 3/26/2015 | Price change | $122,000-2.4%$110/sqft |
Source: Richmond Equity Ventures, LLC #1515352 Report a problem | ||
| 11/26/2014 | Listed for sale | $125,000+0%$113/sqft |
Source: Richmond Equity Ventures, LLC #1431942 Report a problem | ||
| 4/25/2013 | Listing removed | $124,950$113/sqft |
Source: RE/MAX COMMONWEALTH #1302227 Report a problem | ||
| 1/27/2013 | Listed for sale | $124,950+4.1%$113/sqft |
Source: RE/MAX COMMONWEALTH #1302227 Report a problem | ||
| 9/3/2009 | Sold | $120,000$108/sqft |
Source: Public Record Report a problem | ||
Public tax history
| Year | Property taxes | Tax assessment |
|---|---|---|
| 2025 | $1,351 +1.7% | $225,200 |
| 2024 | $1,329 +0.4% | $225,200 +14% |
| 2023 | $1,324 | $197,600 |
| 2022 | $1,324 +0.1% | $197,600 +18% |
| 2021 | $1,323 | $167,500 |
| 2020 | $1,323 +12.4% | $167,500 +16.6% |
| 2019 | $1,178 | $143,600 |
| 2018 | $1,178 +13.9% | $143,600 +15.2% |
| 2017 | $1,034 | $124,600 |
| 2016 | $1,034 -6.8% | $124,600 -5.7% |
| 2015 | $1,110 | $132,100 |
| 2014 | -- | $132,100 -9.8% |
| 2013 | -- | $146,500 +7.3% |
| 2012 | -- | $136,500 -5% |
| 2011 | -- | $143,700 |
| 2010 | -- | $143,700 +8.1% |
| 2009 | -- | $132,900 |
| 2008 | -- | $132,900 +55.3% |
| 2007 | -- | $85,600 |
| 2006 | -- | $85,600 |
| 2004 | -- | $85,600 |
| 2003 | -- | -- |
| 2002 | -- | -- |
| 2001 | -- | -- |
| 2000 | -- | -- |
Find assessor info on the county website
Monthly payment
Est. payment
Payment breakdown
Explore the cost of this home by adjusting the details. Changes won't be saved.Climate risks
Neighborhood: 23141
Nearby schools
GreatSchools rating
- 8/10Quinton Elementary SchoolGrades: PK-5Distance: 3.6 mi
- 8/10New Kent Middle SchoolGrades: 6-8Distance: 7.6 mi
- 7/10New Kent High SchoolGrades: 9-12Distance: 7.7 mi
Schools provided by the listing agent
- Elementary: G. W. Watkins
- Middle: New Kent
- High: New Kent
Source: CVRMLS. This data may not be complete. We recommend contacting the local school district to confirm school assignments for this home.
- $274,8003 bd2 ba2k sqft6627 Dogwood Dr, Quinton, VA 23141Off Market
- $265,3002 bd2 ba1.1k sqft6616 Red Bud Dr, Quinton, VA 23141Off Market

- $285,2003 bd2 ba1.7k sqft6604 Red Bud Dr, Quinton, VA 23141Off Market
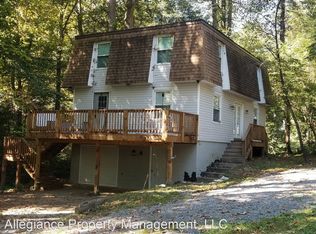
- $126,0002 bd1 ba800 sqft6633 Dogwood Dr, Quinton, VA 23141Sold
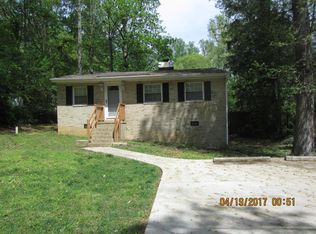
- $276,6003 bd2 ba1k sqft6613 Dogwood Dr, Quinton, VA 23141Off Market
- $32,500-- bd-- ba-- sqftDogwood Dr, Quinton, VA 23141Off Market
- $100,000-- bd-- ba-- sqftDogwood Dr, Quinton, VA 23141Off Market
- $50,000-- bd-- ba-- sqftDogwood Dr, Quinton, VA 23141Off Market
A local agent can set up tours, give advice and negotiate with sellers.
Similar homes
- $253,0003 bd2 ba980 sqft6712 Cherry Rd, Quinton, VA 23141For Sale
 MLS ID #2617068, Steve Reed, Signature Properties. CVRMLS
 - $399,9503 bd3 ba1.4k sqft3065 Quinton Park Trl, Quinton, VA 23141For Sale
 MLS ID #2620908, Addison Christian, The Right Move Real Estate Inc. CVRMLS
 - $299,9003 bd2 ba1k sqft402 Renee Ct, Henrico, VA 23075For Sale
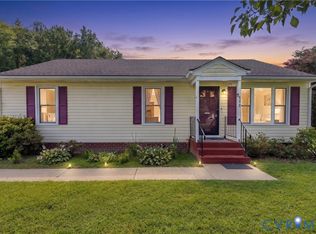 MLS ID #2620886, Mike Trentadue, Real Broker LLC. CVRMLS
 - $299,9503 bd1 ba1k sqft4905 Sanburne Pkwy, Sandston, VA 23150For Sale
 MLS ID #2622039, Michael Kelly, Long & Foster REALTORS. CVRMLS
 - $300,0003 bd2 ba1.3k sqft3102 Whistling Arrow Dr, Henrico, VA 23231For SaleMLS ID #2619847, Marc Austin Highfill, Exit First Realty. CVRMLS
- $289,9503 bd1 ba1.1k sqft404 Raines Ave, Sandston, VA 23150For SaleMLS ID #2613669, Neil Hodge, Boyd Realty Group. CVRMLS
- $339,9503 bd2 ba1.3k sqft5401 Cranemore Rd, Henrico, VA 23231For SaleMLS ID #2617121, Kevin Kilgour, Long & Foster REALTORS. CVRMLS
- $359,9993 bd3 ba1.4k sqft6625 Hines Rd, Henrico, VA 23231For SaleMLS ID #2619160, Ethan Oates, CapCenter. CVRMLS
- $292,0003 bd2 ba1k sqft196 Manquin Dr, Aylett, VA 23009For SaleMLS ID #2620860, Cindi Lucas, Keller Williams Realty. CVRMLS
- $315,0003 bd2 ba1.3k sqft10905 King William Rd, Aylett, VA 23009For SaleMLS ID #2620307, Tami Crouch, Virginia Capital Realty. CVRMLS
- $289,9503 bd2 ba945 sqft110 Raines Ave, Sandston, VA 23150For SaleMLS ID #2616367, Issac Abdelmalak, Virginia Capital Realty. CVRMLS
- $280,0002 bd1 ba754 sqft6280 Monahan Rd, Henrico, VA 23231For SaleMLS ID #2622541, Rick Delgado, EXP Realty LLC. CVRMLS
- $299,0003 bd1 ba1.3k sqft6319 Pole Green Rd, Mechanicsville, VA 23116For SaleMLS ID #2621656, Kelly Trentadue, Real Broker LLC. CVRMLS
- $295,0003 bd1 ba1.3k sqft1917 N Battery Dr, Richmond, VA 23222For SaleMLS ID #2621198, Catherine Ham, Keller Williams Realty. CVRMLS
- $395,0003 bd2 ba1.5k sqft3807 Malpas Dr, Sandston, VA 23150For SaleMLS ID #2621255, Cindy Allen, Metro Premier Homes LLC. CVRMLS
- $299,0002 bd2 ba1k sqft15401 Pocahontas Trl, Lanexa, VA 23089For SaleMLS ID #2614189, David Patsel, Napier Realtors, ERA. CVRMLS
- $304,9003 bd2 ba1k sqft1374 School House Rd, Henrico, VA 23231For SaleNextHome
- $399,5003 bd2 ba1.5k sqft4937 Hurop Rd, Sandston, VA 23150For SaleMLS ID #2621270, Shawn Shurm, Realty Richmond. CVRMLS
- $307,5003 bd2 ba1.4k sqft11512 Ridge Rd, North Prince George, VA 23860For SaleMLS ID #2617067, Troy Gibbs, EXP Realty, LLC. CVRMLS
- $292,9503 bd3 ba1.3k sqft2313 Royall Ave, Richmond, VA 23224For SaleMLS ID #2622249, Jonathan Orcutt, Maison Real Estate Boutique. CVRMLS
