Welcome home to this charming 3-bedroom, 2-bath ranch nestled on a private wooded lot in a highly convenient location! The spacious family room flows seamlessly into the eat-in kitchen, creating an inviting open floor plan that's perfect for everyday living and entertaining. The large primary suite features its own private full bath, while two additional bedrooms provide plenty of space for guests, or a home office.
Enjoy outdoor living with a rear deck overlooking the private backyard, and a fully fenced front yard that's ideal for pets, children, or gardening. There's also a detached Shed. The roof was replaced in 2021, offering added peace of mind.
Conveniently located within one mile of parks, shopping, dining, and banking, this home also provides easy access to the Mattaponi and Pamunkey Rivers for boating, fishing, and recreation, as well as Queenfield Golf Course for golf enthusiasts. Whether you're looking for privacy, convenience, or outdoor adventure, this property offers the best of all three. Don't miss your opportunity to make this wonderful home yours!
Pending
Price cut: $5K (8/7)
$315,000
10905 King William Rd, Aylett, VA 23009
3beds
1,312sqft
Single Family Residence
Built in 2002
0.6 Acres Lot
$313,300 Zestimate®
$240/sqft
$-- HOA
What's special
Open floor planDetached shedPrivate wooded lotSpacious family room
- 86 days
- 74
- 1
Likely to sell faster than
Zillow last checked:
Listing updated:
Listed by:
Tami Crouch 804-512-6122,
Virginia Capital Realty 804-545-6300
Source: CVRMLS,MLS#: 2620307 Originating MLS: Central Virginia Regional MLS
Originating MLS: Central Virginia Regional MLSFacts & features
Interior
Bedrooms & bathrooms
- Bedrooms: 3
- Bathrooms: 2
- Full bathrooms: 2
Primary bedroom
- Description: Carpet, Full Bath
- Level: First
- Dimensions: 19.0 x 12.0
Bedroom 2
- Description: Carpet
- Level: First
- Dimensions: 12.0 x 12.0
Bedroom 3
- Description: Carpet
- Level: First
- Dimensions: 16.0 x 12.0
Family room
- Description: LVT flooring, Ceiling Fan
- Level: First
- Dimensions: 13.0 x 20.0
Other
- Description: Tub & Shower
- Level: First
Kitchen
- Description: Large, Eat-In
- Level: First
- Dimensions: 12.0 x 17.0
Laundry
- Level: First
- Dimensions: 6.0 x 8.0
Heating
- Electric, Heat Pump
Cooling
- Central Air
Appliances
- Included: Dishwasher, Electric Cooking, Electric Water Heater
Features
- Bedroom on Main Level, Eat-in Kitchen, En Suite Bathroom, Full Bath on Main Level
- Flooring: Laminate, Vinyl
- Basement: Crawl Space
- Attic: Pull Down Stairs
Interior area
- Total interior livable area: 1,312 sqft
- Finished area above ground: 1,312
- Finished area below ground: 0
Property
Features
- Levels: One
- Stories: 1
- Patio & porch: Rear Porch, Deck
- Pool features: None
- Fencing: Fenced,Front Yard
Lot
- Size: 0.6 Acres
Details
- Parcel number: 21D2A20
- Zoning description: R-1
Construction
Type & style
- Home type: SingleFamily
- Architectural style: Ranch
- Property subtype: Single Family Residence
Materials
- Frame, Vinyl Siding
Condition
- Resale
- New construction: No
- Year built: 2002
Utilities & green energy
- Sewer: Septic Tank
- Water: Community/Coop, Shared Well
Community & HOA
Community
- Subdivision: Venter Heights
Location
- Region: Aylett
Financial & listing details
- Price per square foot: $240/sqft
- Tax assessed value: $204,600
- Annual tax amount: $1,258
- Date on market: 7/25/2026
- Ownership: Individuals
- Ownership type: Sole Proprietor
Estimated market value
$313,300
$298,000 - $329,000
$2,017/mo
Price history
| Date | Event | Price |
|---|---|---|
| 9/11/2026 | Pending sale | $315,000$240/sqft |
Source:  CVRMLS #2620307 Report a problem CVRMLS #2620307 Report a problem | ||
| 8/7/2026 | Price change | $315,000-1.5%$240/sqft |
Source: CVRMLS #2620307 Report a problem | ||
| 7/28/2026 | Listed for sale | $319,950+48.8%$244/sqft |
Source: CVRMLS #2620307 Report a problem | ||
| 9/13/2021 | Sold | $215,000$164/sqft |
Source: CVRMLS #2120075 Report a problem | ||
| 7/20/2021 | Pending sale | $215,000$164/sqft |
Source: CVRMLS #2120075 Report a problem | ||
| 7/17/2021 | Price change | $215,000-2.3%$164/sqft |
Source: CVRMLS #2120075 Report a problem | ||
| 7/2/2021 | Listed for sale | $220,000$168/sqft |
Source: CVRMLS #2120075 Report a problem | ||
Public tax history
| Year | Property taxes | Tax assessment |
|---|---|---|
| 2025 | $1,258 +6% | $204,600 |
| 2024 | $1,187 | $204,600 |
| 2023 | $1,187 +116.6% | $204,600 +55.9% |
| 2022 | $548 -51.5% | $131,200 |
| 2021 | $1,128 | $131,200 |
| 2020 | $1,128 -2.3% | $131,200 |
| 2019 | $1,155 | $131,200 |
| 2018 | -- | $131,200 |
| 2017 | $1,207 | $131,200 |
| 2016 | $1,207 -2.1% | $131,200 |
| 2015 | $1,233 -13.9% | $131,200 |
| 2014 | $1,432 | -- |
| 2013 | -- | -- |
| 2012 | -- | -- |
| 2011 | -- | -- |
| 2010 | -- | -- |
Find assessor info on the county website
Monthly payment
Est. payment
Payment breakdown
Explore the cost of this home by adjusting the details. Changes won't be saved.Climate risks
Neighborhood: 23009
Nearby schools
Schools provided by the listing agent
- Elementary: Acquinton
- Middle: Hamilton Holmes
- High: King William
Source: CVRMLS. This data may not be complete. We recommend contacting the local school district to confirm school assignments for this home.
Similar homes
- $369,9503 bd2 ba1.4k sqft313 Brooking Ter, Aylett, VA 23009For Sale
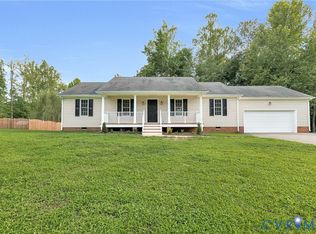 MLS ID #2622862, Mike Chenault, Hometown Realty. CVRMLS
 - $399,9954 bd3 ba1.7k sqft112 Central Pkwy, Aylett, VA 23009For Sale

 MLS ID #VAKW2000276, Thebra Lawrence, Samson Properties. Bright MLS
 - $265,0002 bd1 ba910 sqft581 Smokey Rd, Aylett, VA 23009For Sale
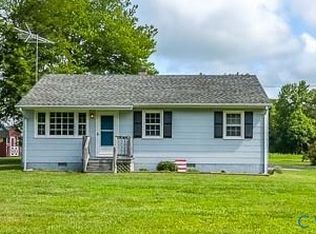 MLS ID #2618479, TD Burford, ERA Woody Hogg & Assoc. CVRMLS
 - $419,9003 bd3 ba1.7k sqft2744 Smokey Rd, Aylett, VA 23009For Sale
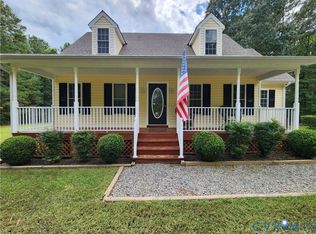 MLS ID #2625596, Ellen Otey, Twin Rivers Realty, Inc. CVRMLS
 - $314,9002 bd2 ba1.1k sqft9397 E Patrick Henry Rd, Ashland, VA 23005For SaleMLS ID #VAHA2001262, Muhammad mir, First American Real Estate. Bright MLS
- $265,0002 bd2 ba1.2k sqft185 Pond Point Ave, Walkerton, VA 23177For SaleMLS ID #VAKQ2000218, Roberto Olivo, Pearson Smith Realty LLC. Bright MLS
- $300,0002 bd1 ba896 sqft18290 Winston Loop, Hanover, VA 23069For SaleMLS ID #VACV2011128, Holly Perkins, EXP Realty, LLC. Bright MLS
