Welcome to 112 Central Parkway, nestled in the sought-after Central Crossing subdivision right off King William Road in Aylett.Welcome to 112 Central Parkway, nestled in the sought-after Central Crossing subdivision right off King William Road in Aylett. This meticulously updated home checks every box and then some. From the moment you pull up, you'll notice the expanded driveway leading to a home that has been thoughtfully refreshed throughout. Step inside to find brand new flooring in every room, fresh carpet, and a complete interior paint that gives the entire space a clean, move-in ready feel. Brand new front and back doors with upgraded security locks provide both a polished look and added peace of mind from the moment you arrive. Out back, a brand new porch sets the stage for morning coffee, weekend cookouts, and everything in between. With 4 bedrooms plus a walk-up attic ready to be converted into additional living space, a home office, playroom, guest suite, you name it, this home offers the flexibility to grow right along with you. Living in Central Crossing means more than just a great home. Residents enjoy access to the community lake and pavilion, perfect for relaxing afternoons and gathering with neighbors. Optional yearly membership to the Kennington Pool and Clubhouse gives you a summer destination without ever leaving the community. And just across the street? King William County Recreational Park, ideal for outdoor activities year-round. Convenience is built right in, with shopping, schools, and local amenities just minutes away. This one won't last. Come see why Central Crossing is one of King William County's most desirable places to call home.
For sale
Price cut: $10K (8/11)
$399,995
112 Central Pkwy, Aylett, VA 23009
4beds
1,768sqft
Single Family Residence
Built in 2007
10,019 Square Feet Lot
$398,800 Zestimate®
$226/sqft
$29/mo HOA
What's special
Expanded drivewayFresh carpetThoughtfully refreshed throughoutComplete interior paintBrand new porchWalk-up attic
- 125 days
- 182
- 11
Zillow last checked:
Listing updated:
Listed by:
Thebra Lawrence 804-480-9397,
Samson Properties 5408542312
Source: Bright MLS,MLS#: VAKW2000276
Facts & features
Interior
Bedrooms & bathrooms
- Bedrooms: 4
- Bathrooms: 3
- Full bathrooms: 2
- 1/2 bathrooms: 1
- Main level bathrooms: 3
- Main level bedrooms: 4
Heating
- Central, Heat Pump, Electric
Cooling
- Central Air, Electric
Appliances
- Included: Electric Water Heater
Features
- Has basement: No
- Has fireplace: No
Interior area
- Total structure area: 1,768
- Total interior livable area: 1,768 sqft
- Finished area above ground: 1,768
Property
Parking
- Total spaces: 1
- Parking features: Garage Faces Front, Garage Door Opener, Inside Entrance, Attached, Driveway, Off Street
- Attached garage spaces: 1
- Has uncovered spaces: Yes
Accessibility
- Accessibility features: None
Features
- Levels: Two
- Stories: 2
- Pool features: None
Lot
- Size: 10,019 Square Feet
Details
- Additional structures: Above Grade
- Parcel number: 28 8 B 19
- Zoning: R-1
- Special conditions: Standard
Construction
Type & style
- Home type: SingleFamily
- Architectural style: Traditional
- Property subtype: Single Family Residence
Materials
- Composition, Vinyl Siding
- Foundation: Crawl Space
Condition
- New construction: No
- Year built: 2007
Utilities & green energy
- Sewer: Public Sewer
- Water: Public
Community & HOA
Community
- Subdivision: Central Crossing
HOA
- Has HOA: Yes
- HOA fee: $350 annually
- HOA name: CENTRAL CROSSING
Location
- Region: Aylett
Financial & listing details
- Price per square foot: $226/sqft
- Tax assessed value: $245,700
- Annual tax amount: $1,646
- Date on market: 6/11/2026
- Listing agreement: Exclusive Right To Sell
- Ownership: Fee Simple
Estimated market value
$398,800
$379,000 - $419,000
$2,279/mo
Price history
| Date | Event | Price |
|---|---|---|
| 8/11/2026 | Price change | $399,995-2.4%$226/sqft |
Source: Chesapeake Bay & Rivers AOR #202600914 Report a problem | ||
| 7/23/2026 | Price change | $410,000-1.2%$232/sqft |
Source: Chesapeake Bay & Rivers AOR #202600914 Report a problem | ||
| 7/10/2026 | Price change | $415,000-7.8%$235/sqft |
Source: Chesapeake Bay & Rivers AOR #202600914 Report a problem | ||
| 7/2/2026 | Price change | $450,000-2.2%$255/sqft |
Source: Chesapeake Bay & Rivers AOR #202600914 Report a problem | ||
| 6/11/2026 | Listed for sale | $460,000+90.1%$260/sqft |
Source:  Bright MLS #VAKW2000276 Report a problem Bright MLS #VAKW2000276 Report a problem | ||
| 7/18/2008 | Sold | $242,000$137/sqft |
Source: Public Record Report a problem | ||
Public tax history
| Year | Property taxes | Tax assessment |
|---|---|---|
| 2025 | $1,511 +6% | $245,700 |
| 2024 | $1,425 | $245,700 |
| 2023 | $1,425 +114.7% | $245,700 +54.5% |
| 2022 | $664 -51.5% | $159,000 |
| 2021 | $1,367 | $159,000 |
| 2020 | $1,367 -2.3% | $159,000 |
| 2019 | $1,399 | $159,000 |
| 2018 | -- | $159,000 |
| 2017 | $1,463 | $159,000 |
| 2016 | $1,463 -2.1% | $159,000 |
| 2015 | $1,495 -6.9% | $159,000 |
| 2014 | $1,605 | -- |
| 2013 | -- | -- |
| 2012 | -- | -- |
| 2011 | -- | -- |
| 2010 | -- | -- |
Find assessor info on the county website
Monthly payment
Est. payment
Payment breakdown
Explore the cost of this home by adjusting the details. Changes won't be saved.Climate risks
Neighborhood: 23009
Nearby schools
Schools provided by the listing agent
- Elementary: Acquinton
- Middle: Hamilton Holmes
- High: King William
- District: King William County Public Schools
Source: Bright MLS. This data may not be complete. We recommend contacting the local school district to confirm school assignments for this home.
Similar homes
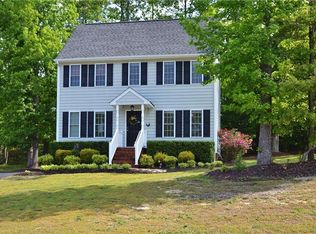
- $394,0003 bd3 ba2.4k sqft2212 Sara Ann Ct, Aylett, VA 23009For Sale
 MLS ID #2622001, Nan Frascogna, Dalton Realty. CVRMLS
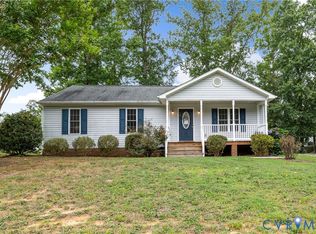
 - $435,0004 bd3 ba2.1k sqft2205 Sara Ann Ct, Aylett, VA 23009For Sale
 MLS ID #2622587, Will Stevens, ERA Woody Hogg & Assoc. CVRMLS
 - $479,9504 bd3 ba2.3k sqft218 Eliza Ln, Aylett, VA 23009For Sale
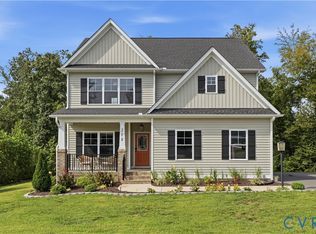 MLS ID #2621843, David Riley, RE/MAX Commonwealth. CVRMLS
 - $465,0004 bd3 ba2.1k sqft351 Flowering Tree Ct, Aylett, VA 23009For Sale
 MLS ID #2618290, Daniel Keeton, Keeton & Co Real Estate. CVRMLS
 - $375,0005 bd3 ba1.4k sqft13110 Courtland Ln #0, Ruther Glen, VA 22546For Sale
 MLS ID #VACV2011142, Matthew Petrey, EXP Realty, LLC. Bright MLS
