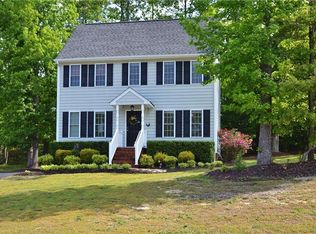
Some homes just feel easy to love. Tucked away in the desirable Central Crossing subdivision just off King William Road in Aylett, this charming ranch offers the kind of comfortable living that never goes out of style. Start your mornings with coffee on the covered front porch, spend evenings grilling on the back deck, and enjoy an open layout that makes everyday life and entertaining feel effortless.
Built in 2012, this 3-bedroom, 2-bath home features vaulted ceilings in the living room, creating a bright, airy space that flows seamlessly into the kitchen. Enjoy the fireplace that warms you on cool winter days. The kitchen has room for friends and family to gather. This home offers stainless steel appliances, brushed nickel finishes, double-pane insulated windows, central air, and a heat pump provide both style and comfort. Even better, the refrigerator, washer, dryer, and all appliances convey, making your move that much easier.
Located in one of Aylett's most sought-after neighborhoods, this home offers a peaceful setting while still being convenient to everything you need.
Sold for $300,000
Zillow last checked:
Listing updated:
Bought with:
Lisa Fields, 0225182838
Virginia Capital Realty
Source: CVRMLS,MLS#: 2618549 Originating MLS: Central Virginia Regional MLS
Originating MLS: Central Virginia Regional MLSPrice history
| Date | Event | Price |
|---|---|---|
| 8/14/2026 | Sold | $300,000+9.1%$262/sqft |
Source:  CVRMLS #2618549 Report a problem CVRMLS #2618549 Report a problem | ||
| 7/11/2026 | Pending sale | $275,000$240/sqft |
Source: CVRMLS #2618549 Report a problem | ||
| 7/9/2026 | Listed for sale | $275,000+22.2%$240/sqft |
Source: CVRMLS #2618549 Report a problem | ||
| 9/13/2024 | Listing removed | $2,000$2/sqft |
Source: Zillow Rentals Report a problem | ||
| 9/5/2024 | Listed for rent | $2,000$2/sqft |
Source: Zillow Rentals Report a problem | ||
| 4/29/2021 | Sold | $225,000+7.7%$197/sqft |
Source: CVRMLS #2106907 Report a problem | ||
| 3/18/2021 | Pending sale | $209,000$183/sqft |
Source: CVRMLS #2106907 Report a problem | ||
| 3/17/2021 | Listed for sale | $209,000+13.1%$183/sqft |
Source: CVRMLS #2106907 Report a problem | ||
| 1/3/2020 | Sold | $184,800+25.3%$162/sqft |
Source: Agent Provided Report a problem | ||
| 12/21/2012 | Sold | $147,500+391.7%$129/sqft |
Source: CVRMLS #1209246 Report a problem | ||
| 3/30/2012 | Sold | $30,000$26/sqft |
Source: Public Record Report a problem | ||

Get a cash offer in 3 minutes
Find out how much your home could sell for in as little as 3 minutes with a no-obligation cash offer.
Estimated market value
$300,100
