Skip main navigation
Off market
  • $323,400

    112 Central Pkwy, Aylett, VA 23009

    3beds
    1,565sqft
    Detached
    Built in 2007
    10,018 Square Feet Lot
    $323,400 Zestimate®
    $207/sqft
    $2,226 Estimated rent

    Home value

    $323,400

    $307,000 - $340,000

    $2,226/mo

    Zestimate® history
    Loading
    Loading...

    Owner options

    List your home for rent

    $2,226/mo

    Rent Zestimate®

    Find your next renter with Zillow Rental Manager. Plus, with online applications, you can quickly screen prospective tenants – for free.

    Learn more

    $2,226/mo

    Rent Zestimate®

    Refinance and save

    $1,907/mo

    Est. payment

    Refinancing to a lower rate could help reduce your monthly payments and save thousands over the life of the loan.

    See today's rates

    $1,907/mo

    Est. payment

    Explore your selling options

    Work with a Zillow partner agent

    Leverage their expertise and Zillow's premium Showcase listings to get your home seen by more buyers.

    Get started

    List with your own agent

    Get your home in front of millions of buyers by listing it on Zillow.

    Learn how to do it

    Sell it yourself

    Take full control of how buyers see your home on Zillow by listing For Sale by Owner (FSBO).

    List your home

    What's special

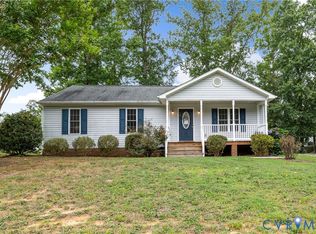
    Remarkably Well Kept two story in Central Crossing Subdivision in King William County. This charming home has an Open Dining area with bar open to the Kitchen. The large Living room has a gas fireplace with a blower and power at the flip of a switch. The living room opens to the rear deck/patio area. The utility area and Half Bath are also on the main level. The upstairs features a Master bedroom en-suite with full walk-in closet and Full Bath. It also has a secret staircase to a "private hideaway" on the third floor perfect for a craft room, office or reading room plus the walk-in attic. The second floor also has two Nice size bedrooms and another full hall bath. The rear of the home has a deck and patio area for entertaining and a 16X12 detached storage shed. The home has maintenance free vinyl siding, a dual zone heat pump (one less than one year old), beautiful landscaping, Gutter Guards, Paved driveway and is located in a community within walking distance to retail shops, restaurants, grocery outlet, banks, playground, park and more! This community also has a small pond for members. Great Square footage for the money! Available for a quick close!

    This property is off market, which means it's not currently listed for sale or rent on Zillow. This may be different from what's available on other websites or public sources.

    Facts & features

    Interior

    Bedrooms & bathrooms
    • Bedrooms: 3
    • Bathrooms: 3
    • Full bathrooms: 2
    • 1/2 bathrooms: 1
    Heating
    • Other, Electric
    Cooling
    • Central
    Appliances
    • Included: Dishwasher, Microwave, Refrigerator
    Features
    • Flooring: Carpet, Linoleum / Vinyl
    • Attic: Walk-In, Floored
    • Has fireplace: Yes
    Interior area
    • Total interior livable area: 1,565 sqft

    Property

    Features
    • Exterior features: Other, Shingle
    Lot
    • Size: 10,018 sqft
    Details
    • Parcel number: 288A6

    Construction

    Type & style
    • Home type: SingleFamily
    • Architectural style: Colonial
    • Property subtype: Detached
    Materials
    • Metal
    • Foundation: Masonry
    • Roof: Composition
    Condition
    • Year built: 2007

    Utilities & green energy

    • Sewer: Public Sewer

    Community & neighborhood

    Location
    • Region: Aylett

    HOA & financial

    HOA
    • Has HOA: Yes
    • HOA fee: $17 monthly

    Other

    Other facts
    • New Resale: Resale (occupied at least once)
    • Property Sub Type: Detached
    • Property Type: Single Family
    • Amenity: Association, Common Area, Landscaping, Lake/Pond
    • Basement Type: Crawl Space
    • Fee Period: Yearly
    • Roof: Dimensional
    • Structure: Frame
    • Year Blt Desc: Actual
    • Attic: Walk-In, Floored
    • Interior: Dryer Hookup, Washer Hookup, 1st Floor Bedrm W/ Full Bath, MBR Bath, Window Treatment, Countertops - Laminate
    • Siding: Vinyl
    • Disclosures: Office
    • Style: 2-Story
    • Appl Equip: Oven
    • Heating: 2 Zoned Heat
    • Sewer: Public Sewer
    • Water: Public Water

    Price history

    DateEventPrice
    7/30/2018Sold$195,000-7.1%$125/sqft
    Source: Public Record Report a problem
    5/12/2018Listed for sale$209,900+42.3%$134/sqft
    Source: Twin Rivers Realty, Inc #1816953 Report a problem
    8/23/2013Sold$147,500$94/sqft
    Source: Public Record Report a problem

    Public tax history

    YearProperty taxesTax assessment
    2025$1,284 +6%$208,700
    2024$1,210 $208,700
    2023$1,210 +123.4%$208,700 +60.8%
    2022$542 -51.5%$129,800
    2021$1,116 $129,800
    2020$1,116 -2.3%$129,800
    2019$1,142 $129,800
    2018-- $129,800
    2017$1,194 $129,800
    2016$1,194 -2.1%$129,800
    2015$1,220 -4.5%$129,800
    2014$1,278 --
    2013-- --
    2012-- --
    2011-- --
    2010-- --

    Find assessor info on the county website

    Neighborhood: 23009

    Nearby schools

    GreatSchools rating
    Schools provided by the listing agent
    • Elementary: Acquinton
    • Middle: Hamilton Holmes
    • High: King William

    Source: The MLS. This data may not be complete. We recommend contacting the local school district to confirm school assignments for this home.

    Get a cash offer in 3 minutes
    Find out how much your home could sell for in as little as 3 minutes with a no-obligation cash offer.
    Estimated market value
    $323,400
    Get a cash offer in 3 minutes
    Find out how much your home could sell for in as little as 3 minutes with a no-obligation cash offer.
    Estimated market value
    $323,400