Welcome to 2205 Sara Ann Court in the desirable Kennington community! This beautifully maintained 4-bedroom, 2.5-bath transitional rancher offers approximately 2,180 square feet of comfortable living space on a landscaped 0.36-acre cul-de-sac lot. The inviting open-concept floor plan features beautiful hardwood floors, vaulted ceilings, a cozy gas fireplace, a formal dining area, and a breakfast nook. The first-floor primary suite provides a private retreat, while the additional bedrooms offer flexibility for family, guests, or a home office. The kitchen offers granite countertops and flows easily into the main living spaces. Enjoy outdoor living in the fully fenced backyard featuring a spacious stone patio, built-in fire pit, deck, and outbuilding. An attached 2-car garage and paved driveway provide excellent parking and storage. Kennington residents enjoy wonderful community amenities including a pool, clubhouse, fitness area, and playground. Conveniently located in Aylett, this home offers the perfect combination of comfort, privacy, and community living. Don't miss this opportunity to make 2205 Sara Ann Court your new home!
For sale
$435,000
2205 Sara Ann Ct, Aylett, VA 23009
4beds
2,180sqft
Single Family Residence
Built in 2010
0.36 Acres Lot
$-- Zestimate®
$200/sqft
$54/mo HOA
What's special
- 2 days
- 71
- 1
Zillow last checked:
Listing updated:
Listed by:
Will Stevens 434-962-6151,
ERA Woody Hogg & Assoc 804-559-4644
Source: CVRMLS,MLS#: 2622587 Originating MLS: Central Virginia Regional MLS
Originating MLS: Central Virginia Regional MLSFacts & features
Interior
Bedrooms & bathrooms
- Bedrooms: 4
- Bathrooms: 3
- Full bathrooms: 2
- 1/2 bathrooms: 1
Primary bedroom
- Level: First
- Dimensions: 0 x 0
Bedroom 2
- Level: First
- Dimensions: 0 x 0
Bedroom 3
- Level: First
- Dimensions: 0 x 0
Bedroom 4
- Level: Second
- Dimensions: 0 x 0
Dining room
- Level: First
- Dimensions: 0 x 0
Other
- Description: Tub & Shower
- Level: First
Half bath
- Level: First
Laundry
- Level: First
- Dimensions: 0 x 0
Living room
- Level: First
- Dimensions: 0 x 0
Heating
- Electric, Heat Pump
Cooling
- Central Air, Electric
Appliances
- Included: Dryer, Dishwasher, Electric Cooking, Electric Water Heater, Microwave, Refrigerator, Stove
Features
- Bedroom on Main Level, Breakfast Area, Ceiling Fan(s), En Suite Bathroom, Full Bath on Main Level, Cable TV
- Flooring: Partially Carpeted, Wood
- Has basement: No
- Attic: Pull Down Stairs
- Number of fireplaces: 1
- Fireplace features: Gas, Masonry
Interior area
- Total interior livable area: 2,180 sqft
- Finished area above ground: 2,180
- Finished area below ground: 0
Property
Parking
- Total spaces: 2
- Parking features: Attached, Driveway, Garage, Paved
- Attached garage spaces: 2
- Has uncovered spaces: Yes
Features
- Levels: One
- Stories: 1
- Patio & porch: Front Porch, Deck
- Exterior features: Deck, Paved Driveway
- Pool features: Pool, Community
- Fencing: Back Yard,Fenced
Lot
- Size: 0.36 Acres
Details
- Parcel number: 2211125
- Zoning description: R-1
Construction
Type & style
- Home type: SingleFamily
- Architectural style: Ranch
- Property subtype: Single Family Residence
Materials
- Brick, Vinyl Siding
- Roof: Composition
Condition
- Resale
- New construction: No
- Year built: 2010
Utilities & green energy
- Sewer: Public Sewer
- Water: Public
Community & HOA
Community
- Features: Common Grounds/Area, Pool
- Subdivision: Kennington
HOA
- Has HOA: Yes
- Services included: Clubhouse, Common Areas, Pool(s)
- HOA fee: $163 quarterly
Location
- Region: Aylett
Financial & listing details
- Price per square foot: $200/sqft
- Tax assessed value: $381,600
- Annual tax amount: $2,346
- Date on market: 9/8/2026
- Ownership: Individuals
- Ownership type: Sole Proprietor
Estimated market value
Not available
Estimated sales range
Not available
$2,412/mo
Price history
| Date | Event | Price |
|---|---|---|
| 9/9/2026 | Listed for sale | $435,000-1.1%$200/sqft |
Source:  CVRMLS #2622587 Report a problem CVRMLS #2622587 Report a problem | ||
| 7/29/2026 | Listing removed | $440,000$202/sqft |
Source: CVRMLS #2608981 Report a problem | ||
| 6/5/2026 | Price change | $440,000-1.1%$202/sqft |
Source: CVRMLS #2608981 Report a problem | ||
| 4/9/2026 | Listed for sale | $445,000+20.3%$204/sqft |
Source: CVRMLS #2608981 Report a problem | ||
| 11/17/2023 | Sold | $370,000-7.5%$170/sqft |
Source: CVRMLS #2323208 Report a problem | ||
| 10/27/2023 | Pending sale | $399,950$183/sqft |
Source: CVRMLS #2323208 Report a problem | ||
| 9/25/2023 | Listed for sale | $399,950+59.7%$183/sqft |
Source: CVRMLS #2323208 Report a problem | ||
| 7/23/2013 | Sold | $250,500$115/sqft |
Source: Public Record Report a problem | ||
Public tax history
| Year | Property taxes | Tax assessment |
|---|---|---|
| 2025 | $2,347 +6% | $381,600 |
| 2024 | $2,213 | $381,600 |
| 2023 | $2,213 +123% | $381,600 +60.5% |
| 2022 | $992 -51.5% | $237,700 |
| 2021 | $2,044 | $237,700 |
| 2020 | $2,044 -2.3% | $237,700 |
| 2019 | $2,092 | $237,700 |
| 2018 | -- | $237,700 |
| 2017 | $2,187 | $237,700 |
| 2016 | $2,187 -2.1% | $237,700 |
| 2015 | $2,234 +132.8% | $237,700 |
| 2014 | $960 | -- |
| 2013 | -- | -- |
| 2012 | -- | -- |
| 2011 | -- | -- |
| 2010 | -- | -- |
Find assessor info on the county website
Monthly payment
Est. payment
Payment breakdown
Explore the cost of this home by adjusting the details. Changes won't be saved.Climate risks
Neighborhood: 23009
Nearby schools
Schools provided by the listing agent
- Elementary: Acquinton
- Middle: Hamilton Holmes
- High: King William
Source: CVRMLS. This data may not be complete. We recommend contacting the local school district to confirm school assignments for this home.
Similar homes
- $394,0003 bd3 ba2.4k sqft2212 Sara Ann Ct, Aylett, VA 23009For Sale
 MLS ID #2622001, Nan Frascogna, Dalton Realty. CVRMLS
 - $410,0004 bd4 ba2k sqft3766 Venter Rd, Aylett, VA 23009For Sale
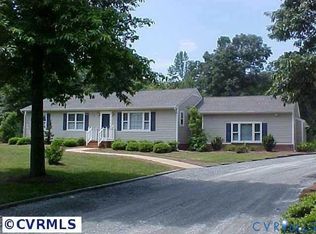 MLS ID #2619920, Sandy Blanton, First Choice Realty. CVRMLS
 - $475,0004 bd3 ba2.1k sqft351 Flowering Tree Ct, Aylett, VA 23009For Sale
 MLS ID #2618290, Daniel Keeton, Keeton & Co Real Estate. CVRMLS
 - $379,9503 bd2 ba1.4k sqft313 Brooking Ter, Aylett, VA 23009For Sale
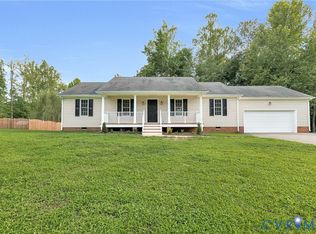 MLS ID #2622862, Mike Chenault, Hometown Realty. CVRMLS
