Welcome home to the Olivia Plan by RCI Builders, beautifully situated on a private wooded lot and loaded with upgrades throughout!
This thoughtfully designed 3-bedroom, 2-bath home offers the ease of first-floor living, featuring a spacious primary suite and a private deck perfect for relaxing while enjoying peaceful nature views.
At the heart of the home, you’ll find an open-concept living space with vaulted ceilings, a cozy gas fireplace, and a stunning kitchen complete with a large center island, granite countertops, and ample cabinetry, ideal for entertaining or everyday living. Durable RevWood flooring flows throughout the main living areas, adding both style and function. The primary suite is a true retreat, showcasing a ceramic tile shower, double vanity sinks, and a generous walk-in closet. Need more space? You’ll love the unfinished area over the 2-car garage, already roughed-in for a future bath, perfect for a game room, guest suite, or home office. Enjoy living in a vibrant community featuring resort-style amenities, including a clubhouse, swimming pool, fitness center, and playground. Plus, stay connected with high-speed internet and cable through Breezeline.
Photos are of a previously built Olivia model and may not reflect all features or finishes of the home under construction. Please see a representative for details and current incentive.
New construction
$471,372
2206 Sara Ann Ct Lot 18, Aylett, VA 23009
3beds
1,945sqft
:
Get pre-qualified$2,981/mo
Single Family Residence
Built in 2023
-- sqft lot
$470,300 Zestimate®
$242/sqft
$54/mo HOA
What's special
Cozy gas fireplaceOpen-concept living spaceGranite countertopsPrivate wooded lotCeramic tile showerLarge center islandStunning kitchen
- 132 days |
- 147 |
- 10 |
Zillow last checked:
Listing updated:
Listed by:
Deanne Butler 804-690-5048,
Hometown Realty 804-730-7195
Source: CVRMLS,MLS#: 2607451 Originating MLS: Central Virginia Regional MLS
Originating MLS: Central Virginia Regional MLSFacts & features
Interior
Bedrooms & bathrooms
- Bedrooms: 3
- Bathrooms: 2
- Full bathrooms: 2
Other
- Description: Tub & Shower
- Level: First
Heating
- Electric, Heat Pump
Cooling
- Central Air
Appliances
- Included: Electric Water Heater
- Laundry: Washer Hookup, Dryer Hookup
Features
- Bedroom on Main Level, Breakfast Area, Ceiling Fan(s), Dining Area, Double Vanity, Eat-in Kitchen, Fireplace, Kitchen Island, Main Level Primary, Pantry, Walk-In Closet(s)
- Flooring: Partially Carpeted, Vinyl
- Windows: Screens, Thermal Windows
- Basement: Crawl Space
- Attic: Walk-up
- Number of fireplaces: 1
- Fireplace features: Gas
Interior area
- Total interior livable area: 1,945 sqft
- Finished area above ground: 1,945
- Finished area below ground: 0
Property
Parking
- Total spaces: 2
- Parking features: Attached, Driveway, Garage, Paved
- Attached garage spaces: 2
- Has uncovered spaces: Yes
Features
- Levels: One
- Stories: 1
- Patio & porch: Rear Porch, Front Porch, Screened, Porch
- Exterior features: Porch, Paved Driveway
- Pool features: Pool, Community
Lot
- Features: Level
- Topography: Level
Details
- Parcel number: 2211118
- Special conditions: Corporate Listing
Construction
Type & style
- Home type: SingleFamily
- Architectural style: Craftsman,Ranch
- Property subtype: Single Family Residence
Materials
- Drywall, Frame, Vinyl Siding
- Roof: Shingle
Condition
- New Construction,Under Construction
- New construction: Yes
- Year built: 2023
Utilities & green energy
- Sewer: Public Sewer
- Water: Public
Community & HOA
Community
- Features: Common Grounds/Area, Clubhouse, Community Pool, Fitness, Home Owners Association, Pool
- Subdivision: Kennington
HOA
- Has HOA: Yes
- Amenities included: Management
- Services included: Clubhouse, Common Areas, Pool(s)
- HOA fee: $163 quarterly
Location
- Region: Aylett
Financial & listing details
- Price per square foot: $242/sqft
- Date on market: 3/24/2026
- Ownership: Corporate
- Ownership type: Corporation
Estimated market value
$470,300
$447,000 - $494,000
$2,504/mo
Price history
| Date | Event | Price |
|---|---|---|
| 4/6/2026 | Price change | $471,372+4.4%$242/sqft |
Source:  CVRMLS #2607451 Report a problem CVRMLS #2607451 Report a problem | ||
| 3/25/2026 | Listed for sale | $451,372$232/sqft |
Source: CVRMLS #2607451 Report a problem | ||
Public tax history
Tax history is unavailable.
Monthly payment
Est. payment
Payment breakdown
Explore the cost of this home by adjusting the details. Changes won't be saved.Climate risks
Neighborhood: 23009
Nearby schools
GreatSchools rating
- 4/10Acquinton Elementary SchoolGrades: 3-5Distance: 7 mi
- 4/10Hamilton Holmes Middle SchoolGrades: 6-8Distance: 6.8 mi
- 5/10King William High SchoolGrades: 9-12Distance: 1.7 mi
Schools provided by the listing agent
- Elementary: Acquinton
- Middle: Hamilton Holmes
- High: King William
Source: CVRMLS. This data may not be complete. We recommend contacting the local school district to confirm school assignments for this home.
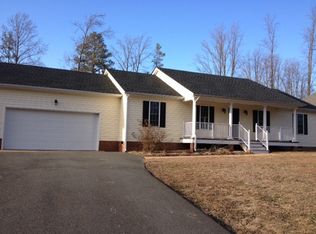
- $285,5003 bd2 ba1.3k sqft2203 Sara Ann Ct, Aylett, VA 23009Off Market
- $70,0000.49 Acres23009-3246 3246, Aylett, VA 23009Off Market
- $360,7003 bd2 ba1.6k sqft2204 Sara Ann Ct, Aylett, VA 23009Off Market
- $370,0004 bd3 ba2.2k sqft2205 Sara Ann Ct, Aylett, VA 23009Sold
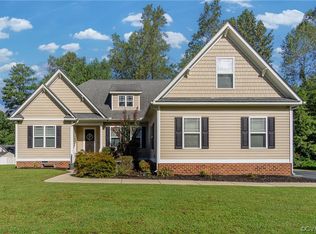
- $402,6004 bd3 ba1.9k sqft2208 Sara Ann Ct, Aylett, VA 23009Off Market
- $435,9003 bd2 ba2.6k sqft2201 Sara Ann Ct, Aylett, VA 23009Off Market
- $377,4003 bd2 ba1.9k sqft2218 Kennington Pkwy, Aylett, VA 23009Off Market
- $365,3003 bd2 ba1.5k sqft2210 Sara Ann Ct, Aylett, VA 23009Off Market
A local agent can set up tours, give advice and negotiate with sellers.
Similar homes
- $481,9924 bd3 ba2.1k sqft2241 Kennington Parkway King, William, VA 23009New Construction
 MLS ID #2615954, Leis Linares, ICON Realty Group, ERA Powered. CVRMLS
 - $550,0004 bd3 ba2.7k sqft132 McRee Way, Aylett, VA 23009For Sale
 MLS ID #2618378, Cindy Overton, Hometown Realty. CVRMLS
 - $499,1504 bd2 ba1.8k sqft9 Wendenburg Ter Lot 9, Aylett, VA 23009New Construction
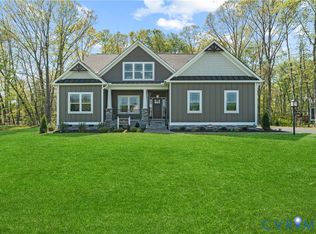 MLS ID #2600847, Deanne Butler, Hometown Realty. CVRMLS
 - $529,9003 bd2 ba2.2k sqft14 Kennington Pkwy N, Aylett, VA 23009New Construction
 MLS ID #2606690, Jake Sklar, Hometown Realty. CVRMLS
 - $514,9003 bd2 ba2.4k sqft45 Wendenburg Cir, Aylett, VA 23009New ConstructionMLS ID #2606716, Jake Sklar, Hometown Realty. CVRMLS
- $435,0004 bd3 ba2.4k sqft242 Central Pkwy, Aylett, VA 23009For SaleMLS ID #2620539, Eva Miglionico, Fathom Realty Virginia. CVRMLS
- $619,7503 bd3 ba2.7k sqft63 Wendenburg Way Lot 63, Aylett, VA 23009New ConstructionMLS ID #2607438, Deanne Butler, Hometown Realty. CVRMLS
- $357,0003 bd3 ba2.1k sqft302 Wendenburg Ter, Aylett, VA 23009For SaleMLS ID #2614704, Mark Holmes, Virginia Capital Realty. CVRMLS
- $440,0003 bd4 ba2.5k sqft116 Leonard Way, Aylett, VA 23009For SaleMLS ID #2613815, Lindsey Mobley, LPT Realty, LLC. CVRMLS
- $517,2003 bd2 ba1.8k sqft14 Red Oak Cir Lot 14, Aylett, VA 23009New ConstructionMLS ID #2613970, Deanne Butler, Hometown Realty. CVRMLS
- $519,9504 bd3 ba2.3k sqft8405 E Patrick Henry Rd, Ashland, VA 23005For SaleMLS ID #2613621, Janice Taylor, RE/MAX Commonwealth. CVRMLS
- $419,9003 bd2 ba1.4k sqft40 Wendenburg Cir, Aylett, VA 23009New ConstructionMLS ID #2606710, Jake Sklar, Hometown Realty. CVRMLS
- $517,5603 bd3 ba2.4k sqftLOT 54 Poplar Forest Ct Lot 54, Aylett, VA 23009New ConstructionMLS ID #2512382, Deanne Butler, Hometown Realty. CVRMLS
- $423,5303 bd3 ba2.1k sqft195 Wendenburg Ct #4, Aylett, VA 23009New ConstructionMLS ID #2613148, Cole Myers, Hometown Realty. CVRMLS
- $515,0003 bd3 ba2.2k sqft10801 Parmele Pl, Ashland, VA 23005For SaleMLS ID #2619806, Maegan Deibler, Long & Foster REALTORS. CVRMLS
- $479,9504 bd3 ba2.1k sqft8262 Tangle Oaks Ct, Mechanicsville, VA 23111For SaleMLS ID #2619884, Janice Taylor, RE/MAX Commonwealth. CVRMLS
- $479,9005 bd4 ba2.2k sqft8210 Horsham Dr, Mechanicsville, VA 23111For SaleMLS ID #2620120, Annemarie Franz, RE/MAX Commonwealth. CVRMLS
- $380,3754 bd4 ba2.2k sqft344 Mount McCauley Way, Aylett, VA 23009New ConstructionCVRMLS
- $579,3064 bd3 ba2.4k sqft535 Wendenburg Ter, Model Aylett, VA 23009New ConstructionMLS ID #2524701, Deanne Butler, Hometown Realty. CVRMLS
- $434,9503 bd4 ba2.4k sqft9255 Ordinary Ln, New Kent, VA 23124For SaleMLS ID #2618115, Leslie Fisher, Long & Foster REALTORS. CVRMLS
