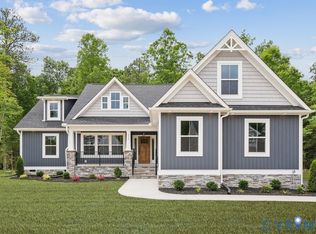
TO BE BUILT. Build your dream home with the beautifully designed Lapis floor plan, where modern comfort meets timeless style. From the welcoming covered entry to the thoughtfully crafted living spaces, every detail is designed with today's lifestyle in mind. The heart of the home is an open-concept kitchen featuring a spacious center island, walk-in pantry, and seamless flow into the dining area and expansive great room, perfect for entertaining, family gatherings, or everyday living. A versatile flex room on the main level provides the ideal space for a home office, playroom, guest suite, or formal sitting area. Upstairs, retreat to the luxurious primary suite complete with a generous walk-in closet and private bath designed for relaxation. Three additional bedrooms offer plenty of room for family, guests, or hobbies, creating the perfect four-bedroom layout for growing households. This to-be-built home gives you the opportunity to personalize finishes, colors, and selections to reflect your unique style and create a home that is truly yours. Don't miss the chance to build a home tailored to your vision and lifestyle from the ground up. Pictures from builder library NOT of actual home.
New construction
Price increase: $6K (7/17)
$481,992
2241 Kennington Parkway King, William, VA 23009
4beds
2,180sqft
Single Family Residence
Built in 2026
0.34 Acres Lot
$481,500 Zestimate®
$221/sqft
$54/mo HOA
What's special
Welcoming covered entryFour-bedroom layoutOpen-concept kitchenWalk-in pantryLuxurious primary suiteSpacious center islandGenerous walk-in closet
- 67 days |
- 53 |
- 3 |
Zillow last checked:
Listing updated:
Listed by:
Leis Linares (804)775-2000,
ICON Realty Group, ERA Powered 804-775-2000
Source: CVRMLS,MLS#: 2615954 Originating MLS: Central Virginia Regional MLS
Originating MLS: Central Virginia Regional MLSFacts & features
Interior
Bedrooms & bathrooms
- Bedrooms: 4
- Bathrooms: 3
- Full bathrooms: 2
- 1/2 bathrooms: 1
Primary bedroom
- Description: Walk-In Closet & Attached En-Suite
- Level: Second
- Dimensions: 13.0 x 15.4
Bedroom 2
- Level: Second
- Dimensions: 11.11 x 11.5
Bedroom 3
- Level: Second
- Dimensions: 12.11 x 10.6
Bedroom 4
- Level: Second
- Dimensions: 10.6 x 12.10
Additional room
- Description: Dining Area
- Level: First
- Dimensions: 15.1 x 9.8
Additional room
- Description: Flex Room
- Level: First
- Dimensions: 11.9 x 10.4
Foyer
- Level: First
- Dimensions: 0 x 0
Other
- Description: Tub & Shower
- Level: Second
Great room
- Description: Open Concept
- Level: First
- Dimensions: 15.1 x 14.6
Half bath
- Level: First
Kitchen
- Description: Quartz Countertops, SS Appliances, Recessed Light
- Level: First
- Dimensions: 15.1 x 9.10
Laundry
- Level: Second
- Dimensions: 0 x 0
Heating
- Electric, Forced Air
Cooling
- Central Air, Electric
Appliances
- Included: Dishwasher, Electric Water Heater, Disposal, Microwave, Smooth Cooktop, Stove, Tankless Water Heater
- Laundry: Washer Hookup, Dryer Hookup
Features
- Dining Area, Double Vanity, Eat-in Kitchen, Granite Counters, High Ceilings, Kitchen Island, Bath in Primary Bedroom, Pantry, Recessed Lighting, Walk-In Closet(s)
- Flooring: Vinyl
- Doors: Sliding Doors
- Windows: Screens
- Basement: Crawl Space,Unfinished
- Attic: Access Only
Interior area
- Total interior livable area: 2,180 sqft
- Finished area above ground: 2,180
- Finished area below ground: 0
Property
Parking
- Total spaces: 2
- Parking features: Attached, Direct Access, Driveway, Garage, Garage Door Opener, Paved, Unfinished Garage
- Attached garage spaces: 2
- Has uncovered spaces: Yes
Features
- Levels: Two
- Stories: 2
- Patio & porch: Deck, Front Porch, Stoop
- Exterior features: Basketball Court, Paved Driveway
- Pool features: In Ground, Pool, Community
- Fencing: None
Lot
- Size: 0.34 Acres
- Features: Landscaped, Wooded, Level
- Topography: Level
Details
- Additional structures: Pool House
- Parcel number: 22112B03
- Special conditions: Corporate Listing
Construction
Type & style
- Home type: SingleFamily
- Architectural style: Two Story
- Property subtype: Single Family Residence
Materials
- Drywall, Frame, Vinyl Siding
- Roof: Shingle
Condition
- New Construction
- New construction: Yes
- Year built: 2026
Utilities & green energy
- Sewer: Public Sewer
- Water: Public
Green energy
- Green verification: ENERGY STAR Certified Homes
Community & HOA
Community
- Features: Common Grounds/Area, Clubhouse, Fitness, Home Owners Association, Playground, Pool, Street Lights, Trails/Paths
- Security: Smoke Detector(s)
- Subdivision: Kennington
HOA
- Has HOA: Yes
- Services included: Clubhouse, Common Areas, Pool(s), Recreation Facilities
- HOA fee: $163 quarterly
Location
- Region: William
Financial & listing details
- Price per square foot: $221/sqft
- Date on market: 6/9/2026
- Ownership: Corporate
- Ownership type: Corporation
Estimated market value
$481,500
$457,000 - $506,000
$2,608/mo
Price history
| Date | Event | Price |
|---|---|---|
| 7/17/2026 | Price change | $481,992+1.3%$221/sqft |
Source:  CVRMLS #2615954 Report a problem CVRMLS #2615954 Report a problem | ||
| 6/11/2026 | Listed for sale | $475,989$218/sqft |
Source: CVRMLS #2615954 Report a problem | ||
Public tax history
Tax history is unavailable.
Monthly payment
Est. payment
Payment breakdown
Explore the cost of this home by adjusting the details. Changes won't be saved.Climate risks
Neighborhood: 23009
Nearby schools
GreatSchools rating
- 4/10Acquinton Elementary SchoolGrades: 3-5Distance: 7.1 mi
- 4/10Hamilton Holmes Middle SchoolGrades: 6-8Distance: 6.9 mi
- 5/10King William High SchoolGrades: 9-12Distance: 1.8 mi
Schools provided by the listing agent
- Elementary: Acquinton
- Middle: Hamilton Holmes
- High: King William
Source: CVRMLS. This data may not be complete. We recommend contacting the local school district to confirm school assignments for this home.
- $474,4003 bd2 ba2.7k sqft2224 Kennington Pkwy, Aylett, VA 23009Off Market
- $403,1003 bd2 ba2.2k sqft2222 Kennington Pkwy, Aylett, VA 23009Off Market
- $435,9003 bd2 ba2.5k sqft2203 Silver St, Aylett, VA 23009Off Market
- $445,4004 bd2 ba2.2k sqft2202 Silver St, Aylett, VA 23009Off Market
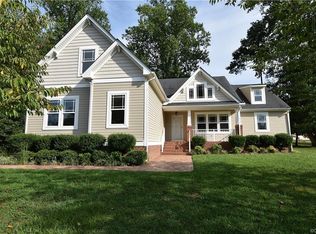
- $436,8003 bd2 ba2.6k sqft2201 Sara Ann Ct, Aylett, VA 23009Off Market
- $289,5003 bd2 ba1.3k sqft2203 Sara Ann Ct, Aylett, VA 23009Off Market
- $475,0004 bd2 ba2.4k sqft2205 Silver St, Aylett, VA 23009Pending
- $420,6004 bd2 ba2.4k sqft2205 Silver St, King William, VA 23009Off Market
A local agent can set up tours, give advice and negotiate with sellers.
Similar homes
- $435,0004 bd3 ba2.4k sqft242 Central Pkwy, Aylett, VA 23009For Sale
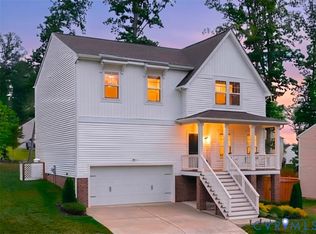 MLS ID #2620539, Eva Miglionico, Fathom Realty Virginia. CVRMLS
 - $499,9005 bd3 ba3k sqft105 Estelle Ct, Aylett, VA 23009For Sale
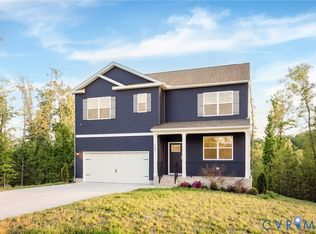 MLS ID #2615978, Sara Regalado, Virginia Capital Realty. CVRMLS
 - $469,9005 bd3 ba2.9k sqft115 Leonard Way, Aylett, VA 23009For Sale
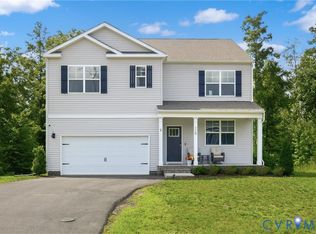 MLS ID #2617661, Tamara McGhee, Real Broker LLC. CVRMLS
 - $471,3723 bd2 ba1.9k sqft2206 Sara Ann Ct Lot 18, Aylett, VA 23009New Construction
 MLS ID #2607451, Deanne Butler, Hometown Realty. CVRMLS
 - $499,1504 bd2 ba1.8k sqft9 Wendenburg Ter Lot 9, Aylett, VA 23009New ConstructionMLS ID #2600847, Jake Sklar, Hometown Realty. CVRMLS
- $619,7503 bd3 ba2.7k sqft63 Wendenburg Way Lot 63, Aylett, VA 23009New ConstructionMLS ID #2607438, Deanne Butler, Hometown Realty. CVRMLS
- $514,9003 bd2 ba2.4k sqft45 Wendenburg Cir, Aylett, VA 23009New ConstructionMLS ID #2606716, Jake Sklar, Hometown Realty. CVRMLS
- $440,0003 bd4 ba2.5k sqft116 Leonard Way, Aylett, VA 23009For SaleMLS ID #2613815, Lindsey Mobley, LPT Realty, LLC. CVRMLS
- $529,9003 bd2 ba2.2k sqft14 Kennington Pkwy N, Aylett, VA 23009New ConstructionMLS ID #2606690, Jake Sklar, Hometown Realty. CVRMLS
- $357,0003 bd3 ba2.1k sqft302 Wendenburg Ter, Aylett, VA 23009For SaleMLS ID #2614704, Mark Holmes, Virginia Capital Realty. CVRMLS
- $519,9504 bd3 ba2.3k sqft8405 E Patrick Henry Rd, Ashland, VA 23005For SaleMLS ID #2613621, Janice Taylor, RE/MAX Commonwealth. CVRMLS
- $439,9905 bd3 ba2.5k sqft1 Harvest Ln, Aylett, VA 23009New ConstructionMLS ID #2614579, John Thiel, Long & Foster REALTORS. CVRMLS
- $517,2003 bd2 ba1.8k sqft14 Red Oak Cir Lot 14, Aylett, VA 23009New ConstructionMLS ID #2613970, Deanne Butler, Hometown Realty. CVRMLS
- $419,9904 bd3 ba2.1k sqft4 Harvest Ln, Aylett, VA 23009New ConstructionMLS ID #2614596, John Thiel, Long & Foster REALTORS. CVRMLS
- $394,9904 bd3 ba1.9k sqft2 Harvest Ln, Aylett, VA 23009New ConstructionMLS ID #2614583, John Thiel, Long & Foster REALTORS. CVRMLS
- $517,5603 bd3 ba2.4k sqftLOT 54 Poplar Forest Ct Lot 54, Aylett, VA 23009New ConstructionMLS ID #2512382, Deanne Butler, Hometown Realty. CVRMLS
- $417,1064 bd3 ba2.3k sqft122 Nathena Way #A-1, Aylett, VA 23009New ConstructionMLS ID #2619531, John Thiel, Long & Foster REALTORS. CVRMLS
- $479,9005 bd4 ba2.2k sqft8210 Horsham Dr, Mechanicsville, VA 23111For SaleMLS ID #2620120, Annemarie Franz, RE/MAX Commonwealth. CVRMLS
- $459,9504 bd3 ba2.1k sqft8262 Tangle Oaks Ct, Mechanicsville, VA 23111For SaleMLS ID #2619884, Janice Taylor, RE/MAX Commonwealth. CVRMLS
- $579,3064 bd3 ba2.4k sqft535 Wendenburg Ter, Model Aylett, VA 23009New ConstructionMLS ID #2524701, Deanne Butler, Hometown Realty. CVRMLS
