Welcome home to the BERRY by RCI Builders!! Thoughtfully designed and beautifully situated on a gorgeous lot that blends comfort, style, and easy living. Offering timeless curb appeal and smart functionality. Step inside to an open-concept living space where natural light fills the home and creates an airy, welcoming feel. The kitchen is a true centerpiece, featuring a large center island and stainless steel appliances. A butler’s pantry provides exceptional storage and keeps everything beautifully organized. The sunny breakfast nook opens directly to your private deck, the perfect spot to enjoy morning coffee or unwind while taking in the surrounding nature. This home offers 3 spacious bedrooms and 2 full baths, including a private primary suite measuring 17’10” x 13’4”, complete with a huge walk-in closet and double vanity sinks—your own peaceful retreat. The laundry room is conveniently located just inside the entry from the 2 car garage, making everyday routines effortless. Upstairs, you’ll find an unfinished room with abundant storage, ready to be transformed into a bonus room, home office, or flex space over the garage—customize it to fit your lifestyle. Enjoy living in a sidewalk-lined community with street lamps on every street, plus resort-style amenities including a clubhouse, swimming pool, fitness room, and playground. Stay connected with high-speed internet and cable through Breezeline, perfect for work-from-home and streaming. Photos are of a previously built home and may include optional features. See representative for full details and available elevations.
New construction
$529,900
14 Kennington Pkwy N, Aylett, VA 23009
3beds
2,230sqft
Single Family Residence
Built in 2026
-- sqft lot
$-- Zestimate®
$238/sqft
$54/mo HOA
What's special
- 125 days |
- 81 |
- 7 |
Zillow last checked:
Listing updated:
Listed by:
Jake Sklar 804-551-0410,
Hometown Realty 804-730-7195
Source: CVRMLS,MLS#: 2606690 Originating MLS: Central Virginia Regional MLS
Originating MLS: Central Virginia Regional MLSFacts & features
Interior
Bedrooms & bathrooms
- Bedrooms: 3
- Bathrooms: 2
- Full bathrooms: 2
Other
- Description: Tub & Shower
- Level: First
Heating
- Electric, Heat Pump
Cooling
- Central Air
Appliances
- Laundry: Washer Hookup, Dryer Hookup
Features
- Bedroom on Main Level, Butler's Pantry, Breakfast Area, Dining Area, Double Vanity, Eat-in Kitchen, Kitchen Island, Bath in Primary Bedroom, Main Level Primary, Pantry, Walk-In Closet(s)
- Flooring: Laminate, Partially Carpeted
- Basement: Crawl Space
- Attic: Walk-up
Interior area
- Total interior livable area: 2,230 sqft
- Finished area above ground: 2,230
- Finished area below ground: 0
Property
Parking
- Total spaces: 2
- Parking features: Attached, Driveway, Garage, Paved
- Attached garage spaces: 2
- Has uncovered spaces: Yes
Features
- Levels: One
- Stories: 1
- Patio & porch: Deck, Porch
- Exterior features: Deck, Porch, Paved Driveway
- Pool features: Pool, Community
Lot
- Features: Level
- Topography: Level
Details
- Parcel number: TBD
- Special conditions: Other
Construction
Type & style
- Home type: SingleFamily
- Architectural style: Craftsman,Ranch
- Property subtype: Single Family Residence
Materials
- Frame, Vinyl Siding
- Roof: Shingle
Condition
- New Construction,Under Construction
- New construction: Yes
- Year built: 2026
Utilities & green energy
- Sewer: Public Sewer
- Water: Public
Community & HOA
Community
- Features: Basketball Court, Common Grounds/Area, Clubhouse, Community Pool, Fitness, Home Owners Association, Playground, Pool
- Subdivision: Kennington
HOA
- Has HOA: Yes
- Amenities included: Management
- Services included: Clubhouse, Common Areas, Pool(s), Recreation Facilities
- HOA fee: $163 quarterly
Location
- Region: Aylett
Financial & listing details
- Price per square foot: $238/sqft
- Date on market: 3/17/2026
- Ownership: Other
Estimated market value
Not available
Estimated sales range
Not available
$2,714/mo
Price history
| Date | Event | Price |
|---|---|---|
| 4/6/2026 | Price change | $529,900+3.9%$238/sqft |
Source:  CVRMLS #2606690 Report a problem CVRMLS #2606690 Report a problem | ||
| 3/18/2026 | Listed for sale | $509,900$229/sqft |
Source: CVRMLS #2606690 Report a problem | ||
Public tax history
Tax history is unavailable.
Monthly payment
Est. payment
Payment breakdown
Explore the cost of this home by adjusting the details. Changes won't be saved.Climate risks
Neighborhood: 23009
Nearby schools
GreatSchools rating
- 4/10Acquinton Elementary SchoolGrades: 3-5Distance: 7 mi
- 4/10Hamilton Holmes Middle SchoolGrades: 6-8Distance: 6.8 mi
- 5/10King William High SchoolGrades: 9-12Distance: 1.4 mi
Schools provided by the listing agent
- Elementary: Acquinton
- Middle: King William
- High: King William
Source: CVRMLS. This data may not be complete. We recommend contacting the local school district to confirm school assignments for this home.
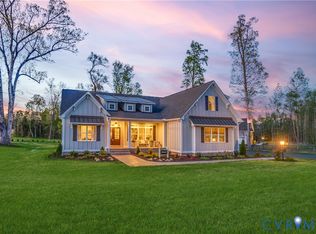
- $548,9003 bd3 ba2.7k sqft10 Kennington Pkwy N, Aylett, VA 23009New Construction
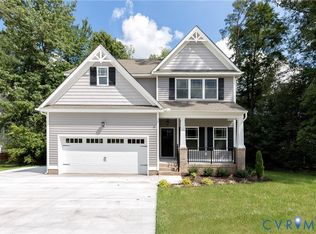
- $503,9003 bd3 ba2.3k sqft9 Kennington Pkwy N, Aylett, VA 23009New Construction
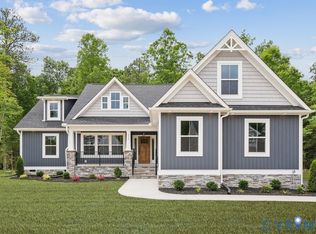
- $477,5613 bd2 ba1.8k sqftLOT 2 Kennington Pkwy N LOT 2, Aylett, VA 23009Pending
- $534,5633 bd3 ba2.3k sqftLOT 54 Kennington Pkwy N LOT 54, Aylett, VA 23009Pending

- $392,566-- bd-- ba-- sqft2147 Kennington Pkwy N, Aylett, VA 23009Sold
- $452,1004 bd3 ba2.3k sqft2149 Kennington Pkwy N, Aylett, VA 23009Off Market
- $469,9003 bd2 ba1.9k sqft4 Wendenburg Ter, Aylett, VA 23009New Construction
- $475,2003 bd3 ba2.2k sqft536 Wendenburg Ter, Aylett, VA 23009Off Market
A local agent can set up tours, give advice and negotiate with sellers.
Similar homes
- $565,0004 bd3 ba2.7k sqft132 McRee Way, Aylett, VA 23009For Sale
 MLS ID #2618378, Cindy Overton, Hometown Realty. CVRMLS
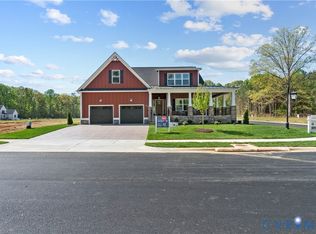
 - $514,9003 bd2 ba2.4k sqft45 Wendenburg Cir, Aylett, VA 23009New Construction
 MLS ID #2606716, Jake Sklar, Hometown Realty. CVRMLS
 - $469,9003 bd2 ba1.9k sqft4 Wendenburg Ter, Aylett, VA 23009New Construction
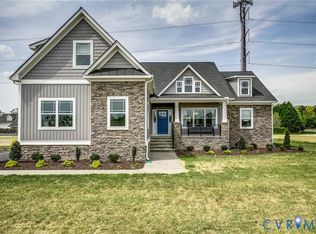 MLS ID #2600846, Jake Sklar, Hometown Realty. CVRMLS
 - $475,0003 bd3 ba2.1k sqft2218 Silver St, Aylett, VA 23009For Sale
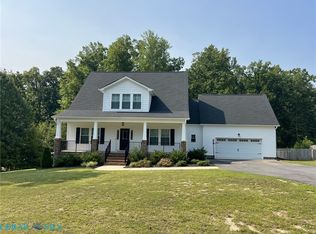 MLS ID #202600288, Kelsey Brooks, Hometown Realty. Chesapeake Bay & Rivers AOR
 - $499,1504 bd2 ba1.8k sqft9 Wendenburg Ter Lot 9, Aylett, VA 23009New ConstructionMLS ID #2600847, Deanne Butler, Hometown Realty. CVRMLS
- $489,0004 bd3 ba2.1k sqft351 Flowering Tree Ct, Aylett, VA 23009For SaleMLS ID #2618290, Daniel Keeton, Keeton & Co Real Estate. CVRMLS
- $481,9924 bd3 ba2.1k sqft2241 Kennington Parkway King, William, VA 23009New ConstructionMLS ID #2615954, Leis Linares, ICON Realty Group, ERA Powered. CVRMLS
- $471,3723 bd2 ba1.9k sqft2206 Sara Ann Ct Lot 18, Aylett, VA 23009New ConstructionMLS ID #2607451, Deanne Butler, Hometown Realty. CVRMLS
- $475,0005 bd3 ba2.9k sqft115 Leonard Way, Aylett, VA 23009For SaleMLS ID #2617661, Tamara McGhee, Real Broker LLC. CVRMLS
- $365,0003 bd3 ba2.1k sqft302 Wendenburg Ter, Aylett, VA 23009For SaleMLS ID #2614704, Mark Holmes, Virginia Capital Realty. CVRMLS
- $429,9504 bd3 ba2.4k sqft242 Central Pkwy, Aylett, VA 23009For SaleMLS ID #2613513, Eva Miglionico, Fathom Realty Virginia. CVRMLS
- $517,2003 bd2 ba1.8k sqft14 Red Oak Cir Lot 14, Aylett, VA 23009New ConstructionMLS ID #2613970, Deanne Butler, Hometown Realty. CVRMLS
- $535,0004 bd3 ba2.3k sqft8405 E Patrick Henry Rd, Ashland, VA 23005For SaleMLS ID #2613621, Janice Taylor, RE/MAX Commonwealth. CVRMLS
- $440,0003 bd4 ba2.5k sqft116 Leonard Way, Aylett, VA 23009For SaleMLS ID #2613815, Lindsey Mobley, LPT Realty, LLC. CVRMLS
- $517,5603 bd3 ba2.4k sqftLOT 54 Poplar Forest Ct Lot 54, Aylett, VA 23009New ConstructionMLS ID #2512382, Deanne Butler, Hometown Realty. CVRMLS
- $536,2504 bd4 ba2.5k sqft1755 Dispatch Rd, Quinton, VA 23141For SaleMLS ID #2614048, Christina Bacon, Keller Williams Realty. CVRMLS
- $579,3064 bd3 ba2.4k sqft535 Wendenburg Ter, Model Aylett, VA 23009New ConstructionMLS ID #2524701, Deanne Butler, Hometown Realty. CVRMLS
- $499,9994 bd3 ba2.5k sqft10326 Rose Garden Path, Mechanicsville, VA 23116For SaleMLS ID #2619465, Daune Zook, Samson Properties. CVRMLS
- $419,9003 bd2 ba1.4k sqft40 Wendenburg Cir, Aylett, VA 23009New ConstructionMLS ID #2606710, Jake Sklar, Hometown Realty. CVRMLS
- $550,0005 bd4 ba3k sqft7688 Flowering Magnolia Ln, Quinton, VA 23141For SaleMLS ID #2618540, Lindsay Dombroski, Shaheen Ruth Martin & Fonville. CVRMLS
