NEW CONSTRUCTION on a desirable corner lot where comfort, style, and community come together.
Build the ever-popular Powell model, thoughtfully designed with today’s lifestyle in mind and packed with included upgrades.
Step onto the charming front porch and into a bright, open floor plan that instantly feels like home. The kitchen truly steals the show, perfect for everyday living and entertaining alike with a large center island, granite countertops, stainless steel appliances, and a generous flooring package that flows beautifully throughout the main living areas. Whether you’re hosting friends or enjoying a quiet night in, the open living space with a cozy gas fireplace creates the perfect gathering spot.
This home offers 3 comfortable bedrooms and 2 full baths, all designed with both function and relaxation in mind. The spacious two-car front-load garage includes unfinished storage above ideal for extra space now, or the option to finish it into a fourth bedroom down the road. Step out back onto your private rear deck and unwind while taking in the peaceful surroundings perfect for morning coffee or evening get-togethers.
This listing is based on Elevation B of the Olivia Floor Pan, which also offers the exciting option to add a second floor with a full bath, giving you even more flexibility to grow into the home over time. Photos are of a previously built home and may include features not standard.
Even better, you’ll enjoy living in a community loaded with amenities, including a clubhouse, swimming pool, fitness room, playground, and high-speed internet through Breezeline making work-from-home and streaming a breeze.
Ask about builder incentives when using our preferred lender and closing attorneys!
This is a fantastic opportunity to build a brand-new home in a community that truly has it all.
Pending
$477,561
LOT 2 Kennington Pkwy N Lot 2, Aylett, VA 23009
3beds
1,845sqft
:
Get pre-qualified$3,019/mo
Single Family Residence
Built in 2026
-- sqft lot
$476,700 Zestimate®
$259/sqft
$54/mo HOA
What's special
Desirable corner lotBright open floor planGranite countertopsSpacious two-car front-load garageCharming front porchLarge center islandPrivate rear deck
- 80 days |
- 9 |
- 0 |
Zillow last checked:
Listing updated:
Listed by:
Deanne Butler 804-690-5048,
Hometown Realty 804-730-7195
Source: CVRMLS,MLS#: 2533212 Originating MLS: Central Virginia Regional MLS
Originating MLS: Central Virginia Regional MLSFacts & features
Interior
Bedrooms & bathrooms
- Bedrooms: 3
- Bathrooms: 2
- Full bathrooms: 2
Primary bedroom
- Description: Walk in Closet, Double Sinks
- Level: First
- Dimensions: 16.9 x 13.10
Bedroom 2
- Level: First
- Dimensions: 10.9 x 11.0
Bedroom 3
- Level: First
- Dimensions: 13.10 x 12.0
Dining room
- Level: First
- Dimensions: 12.2 x 11.7
Family room
- Description: Rev Wood Flooring
- Level: First
- Dimensions: 22.10 x 12.6
Other
- Description: Tub & Shower
- Level: First
Kitchen
- Description: Island, SS Appliances, Rev Wood Flooring
- Level: First
- Dimensions: 14.7 x 12.2
Laundry
- Level: First
- Dimensions: 7.0 x 6.4
Heating
- Electric
Cooling
- Heat Pump
Appliances
- Included: Dishwasher, Exhaust Fan, Electric Water Heater, Disposal, Microwave, Oven, Stove
Features
- Breakfast Area, Ceiling Fan(s), Cable TV
- Flooring: Partially Carpeted, Vinyl
- Basement: Crawl Space
- Attic: Pull Down Stairs
- Has fireplace: Yes
- Fireplace features: Vented
Interior area
- Total interior livable area: 1,845 sqft
- Finished area above ground: 1,845
- Finished area below ground: 0
Property
Parking
- Total spaces: 2
- Parking features: Driveway, Garage Door Opener, Paved, Garage Faces Rear, Two Spaces, Garage Faces Side
- Garage spaces: 2
- Has uncovered spaces: Yes
Features
- Levels: Two
- Stories: 2
- Patio & porch: Rear Porch, Front Porch
- Exterior features: Paved Driveway
- Pool features: Outdoor Pool, Pool, Community
Details
- Parcel number: 22113B2
- Special conditions: Corporate Listing
Construction
Type & style
- Home type: SingleFamily
- Architectural style: Bungalow,Cottage,Craftsman
- Property subtype: Single Family Residence
Materials
- Drywall, Frame, Vinyl Siding
- Roof: Composition
Condition
- New Construction,Under Construction
- New construction: Yes
- Year built: 2026
Utilities & green energy
- Sewer: Public Sewer
- Water: Public
Community & HOA
Community
- Features: Common Grounds/Area, Clubhouse, Community Pool, Fitness, Home Owners Association, Playground, Pool
- Security: Smoke Detector(s)
- Subdivision: Kennington
HOA
- Has HOA: Yes
- Services included: Clubhouse, Common Areas, Pool(s), Recreation Facilities
- HOA fee: $163 quarterly
Location
- Region: Aylett
Financial & listing details
- Price per square foot: $259/sqft
- Date on market: 5/8/2026
- Ownership: Corporate
- Ownership type: Corporation
Estimated market value
$476,700
$453,000 - $501,000
$2,531/mo
Price history
| Date | Event | Price |
|---|---|---|
| 3/20/2026 | Pending sale | $466,400$253/sqft |
Source:  CVRMLS #2533212 Report a problem CVRMLS #2533212 Report a problem | ||
| 3/20/2026 | Price change | $466,400-1.7%$253/sqft |
Source: CVRMLS #2533212 Report a problem | ||
| 1/1/2026 | Listed for sale | $474,500+1.1%$257/sqft |
Source: CVRMLS #2533212 Report a problem | ||
| 12/16/2025 | Listing removed | $469,550$254/sqft |
Source: CVRMLS #2500359 Report a problem | ||
| 1/6/2025 | Listed for sale | $469,550$254/sqft |
Source: CVRMLS #2500359 Report a problem | ||
Public tax history
Tax history is unavailable.
Monthly payment
Est. payment
Payment breakdown
Explore the cost of this home by adjusting the details. Changes won't be saved.Climate risks
Neighborhood: 23009
Nearby schools
GreatSchools rating
- 4/10Acquinton Elementary SchoolGrades: 3-5Distance: 7 mi
- 4/10Hamilton Holmes Middle SchoolGrades: 6-8Distance: 6.9 mi
- 5/10King William High SchoolGrades: 9-12Distance: 1.4 mi
Schools provided by the listing agent
- Elementary: Acquinton
- Middle: King William
- High: King William
Source: CVRMLS. This data may not be complete. We recommend contacting the local school district to confirm school assignments for this home.
- $534,5633 bd3 ba2.3k sqftLOT 54 Kennington Pkwy N LOT 54, Aylett, VA 23009Pending

- $392,566-- bd-- ba-- sqft2147 Kennington Pkwy N, Aylett, VA 23009Sold
- $529,9003 bd2 ba2.2k sqft14 Kennington Pkwy N, Aylett, VA 23009New Construction

- $442,4004 bd3 ba2.3k sqft2149 Kennington Pkwy N, Aylett, VA 23009Off Market
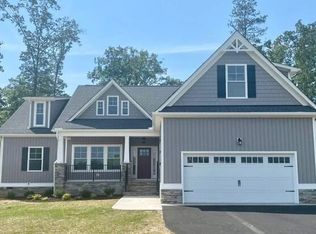
- $548,9003 bd3 ba2.7k sqft10 Kennington Pkwy N, Aylett, VA 23009New Construction
- $503,9003 bd3 ba2.3k sqft9 Kennington Pkwy N, Aylett, VA 23009New Construction
- $475,2003 bd3 ba2.2k sqft536 Wendenburg Ter, Aylett, VA 23009Off Market
- $394,950-- bd-- ba-- sqft538 Wendenburg Ter, Aylett, VA 23009Sold
A local agent can set up tours, give advice and negotiate with sellers.
Similar homes
- $481,9924 bd3 ba2.1k sqft2241 Kennington Parkway King, William, VA 23009New Construction
 MLS ID #2615954, Leis Linares, ICON Realty Group, ERA Powered. CVRMLS
 - $471,3723 bd2 ba1.9k sqft2206 Sara Ann Ct Lot 18, Aylett, VA 23009New Construction
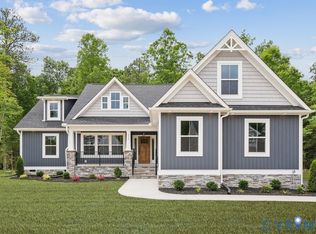 MLS ID #2607451, Deanne Butler, Hometown Realty. CVRMLS
 - $450,0003 bd3 ba2.1k sqft337 Shelton Pl, Aylett, VA 23009For Sale
 MLS ID #10644954, Lisa Atkins. REIN Inc.
 - $565,0004 bd3 ba2.7k sqft132 McRee Way, Aylett, VA 23009For Sale
 MLS ID #2618378, Cindy Overton, Hometown Realty. CVRMLS
 - $499,1504 bd2 ba1.8k sqft9 Wendenburg Ter Lot 9, Aylett, VA 23009New ConstructionMLS ID #2600847, Deanne Butler, Hometown Realty. CVRMLS
- $529,9003 bd2 ba2.2k sqft14 Kennington Pkwy N, Aylett, VA 23009New ConstructionMLS ID #2606690, Jake Sklar, Hometown Realty. CVRMLS
- $385,0003 bd2 ba2.5k sqft9693 King William Rd, Aylett, VA 23009For SaleMLS ID #2617667, LaDonna Lewis, ICON Realty Group, ERA Powered. CVRMLS
- $514,9003 bd2 ba2.4k sqft45 Wendenburg Cir, Aylett, VA 23009New ConstructionMLS ID #2606716, Jake Sklar, Hometown Realty. CVRMLS
- $619,7503 bd3 ba2.7k sqft63 Wendenburg Way Lot 63, Aylett, VA 23009New ConstructionMLS ID #2607438, Deanne Butler, Hometown Realty. CVRMLS
- $365,0003 bd3 ba2.1k sqft302 Wendenburg Ter, Aylett, VA 23009For SaleMLS ID #2614704, Mark Holmes, Virginia Capital Realty. CVRMLS
- $440,0003 bd4 ba2.5k sqft116 Leonard Way, Aylett, VA 23009For SaleMLS ID #2613815, Lindsey Mobley, LPT Realty, LLC. CVRMLS
- $517,2003 bd2 ba1.8k sqft14 Red Oak Cir Lot 14, Aylett, VA 23009New ConstructionMLS ID #2613970, Deanne Butler, Hometown Realty. CVRMLS
- $535,0004 bd3 ba2.3k sqft8405 E Patrick Henry Rd, Ashland, VA 23005For SaleMLS ID #2613621, Janice Taylor, RE/MAX Commonwealth. CVRMLS
- $419,9003 bd2 ba1.4k sqft40 Wendenburg Cir, Aylett, VA 23009New ConstructionMLS ID #2606710, Jake Sklar, Hometown Realty. CVRMLS
- $295,9004 bd2 ba1.1k sqft182 Clarks Rd, Saint Stephens Church, VA 23148For SaleMLS ID #2620101, Jeffrey Henderson, Hometown Realty. CVRMLS
- $423,5303 bd3 ba2.1k sqft195 Wendenburg Ct #4, Aylett, VA 23009New ConstructionMLS ID #2613148, Cole Myers, Hometown Realty. CVRMLS
- $517,5603 bd3 ba2.4k sqftLOT 54 Poplar Forest Ct Lot 54, Aylett, VA 23009New ConstructionMLS ID #2512382, Deanne Butler, Hometown Realty. CVRMLS
- $380,3754 bd4 ba2.2k sqft344 Mount McCauley Way, Aylett, VA 23009New ConstructionCVRMLS
- $394,9904 bd3 ba1.9k sqft2 Harvest Ln, Aylett, VA 23009New ConstructionMLS ID #2614583, John Thiel, Long & Foster REALTORS. CVRMLS
- $374,9903 bd2 ba1.2k sqft5 Harvest Ln, Aylett, VA 23009New ConstructionMLS ID #2614594, John Thiel, Long & Foster REALTORS. CVRMLS
