Brand new convenience meets effortless main-level living in The Spruce at Ryan Homes at the Orchards. This thoughtfully designed single-family home offers 3 bedrooms, 2 baths, and an open-concept layout perfect for everyday living and entertaining. The heart of the home features a light-filled living area that flows seamlessly into a gourmet kitchen with a large center island, ample seating, and modern finishes—ideal for gathering with family and friends. Two spacious secondary bedrooms and a full bath are privately situated off the foyer, while the luxurious owner’s suite is tucked away for added privacy, complete with a walk-in closet and en-suite bath. Enjoy the ease of main-level living with an attached 2-car garage that provides everyday convenience. Located in the Orchards, a peaceful, well-planned community offering a quiet setting with convenient access to nearby shopping, dining, and major routes throughout the Hanover, Mechanicsville & Richmond area.
"USDA Direct Loan Eligible"
New construction
$374,990
5 Harvest Ln, Aylett, VA 23009
3beds
1,296sqft
Single Family Residence
Built in 2026
-- sqft lot
$374,700 Zestimate®
$289/sqft
$50/mo HOA
What's special
Modern finishesOpen-concept layoutEn-suite bathTwo spacious secondary bedroomsLarge center islandWalk-in closetGourmet kitchen
- 140 days
- 40
- 1
Zillow last checked:
Listing updated:
Listed by:
John Thiel (804)467-9022,
Long & Foster REALTORS 804-288-8888
Source: CVRMLS,MLS#: 2614594 Originating MLS: Central Virginia Regional MLS
Originating MLS: Central Virginia Regional MLSFacts & features
Interior
Bedrooms & bathrooms
- Bedrooms: 3
- Bathrooms: 2
- Full bathrooms: 2
Primary bedroom
- Level: First
- Dimensions: 13.8 x 12.6
Bedroom 2
- Level: First
- Dimensions: 10.0 x 10.0
Bedroom 3
- Level: First
- Dimensions: 11.4 x 10.8
Dining room
- Description: Dining Area
- Level: First
- Dimensions: 10.0 x 8.9
Other
- Description: Tub & Shower
- Level: First
Great room
- Level: First
- Dimensions: 15.4 x 17.3
Kitchen
- Level: First
- Dimensions: 10.0 x 10.7
Laundry
- Level: First
- Dimensions: 0 x 0
Heating
- Electric, Heat Pump
Cooling
- Central Air
Appliances
- Included: Dishwasher, Electric Cooking, Electric Water Heater, Disposal, Microwave, Oven, Refrigerator, Stove
- Laundry: Washer Hookup, Dryer Hookup
Features
- Bedroom on Main Level, Dining Area, Double Vanity, Eat-in Kitchen, Granite Counters, High Ceilings, Bath in Primary Bedroom, Pantry, Recessed Lighting, Walk-In Closet(s)
- Flooring: Carpet, Vinyl
- Doors: Insulated Doors
- Windows: Screens, Thermal Windows
- Has basement: No
- Attic: Access Only
Interior area
- Total interior livable area: 1,296 sqft
- Finished area above ground: 1,296
- Finished area below ground: 0
Property
Parking
- Total spaces: 2
- Parking features: Attached, Driveway, Garage, Off Street, Paved
- Attached garage spaces: 2
- Has uncovered spaces: Yes
Features
- Levels: One
- Stories: 1
- Patio & porch: Front Porch, Porch
- Exterior features: Lighting, Porch, Paved Driveway
- Pool features: None
- Fencing: None
Details
- Parcel number: TBD
- Special conditions: Corporate Listing
Construction
Type & style
- Home type: SingleFamily
- Architectural style: Ranch
- Property subtype: Single Family Residence
Materials
- Frame, Vinyl Siding
- Foundation: Slab
- Roof: Composition,Shingle
Condition
- New Construction,Under Construction
- New construction: Yes
- Year built: 2026
Utilities & green energy
- Sewer: Public Sewer
- Water: Public
Community & HOA
Community
- Features: Common Grounds/Area, Home Owners Association, Playground
- Security: Smoke Detector(s)
- Subdivision: None
HOA
- Has HOA: Yes
- Amenities included: Management
- Services included: Association Management, Common Areas, Trash
- HOA fee: $50 monthly
Location
- Region: Aylett
Financial & listing details
- Price per square foot: $289/sqft
- Date on market: 5/28/2026
- Ownership: Corporate
- Ownership type: Corporation
Estimated market value
$374,700
$356,000 - $393,000
$2,238/mo
Price history
| Date | Event | Price |
|---|---|---|
| 6/11/2026 | Price change | $374,990+1.4%$289/sqft |
Source:  CVRMLS #2614594 Report a problem CVRMLS #2614594 Report a problem | ||
| 5/29/2026 | Listed for sale | $369,990$285/sqft |
Source: CVRMLS #2614594 Report a problem | ||
Public tax history
Tax history is unavailable.
Monthly payment
Est. payment
Payment breakdown
Explore the cost of this home by adjusting the details. Changes won't be saved.Climate risks
Neighborhood: 23009
Nearby schools
Schools provided by the listing agent
- Elementary: Acquinton
- Middle: Hamilton Holmes
- High: King William
Source: CVRMLS. This data may not be complete. We recommend contacting the local school district to confirm school assignments for this home.

Similar homes
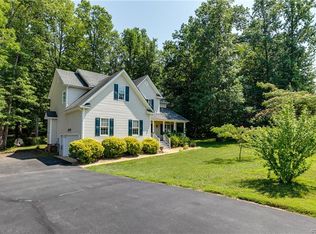
- $359,9903 bd3 ba1.4k sqft7 Harvest Ln, Aylett, VA 23009New Construction
 MLS ID #2615991, John Thiel, Long & Foster REALTORS. CVRMLS
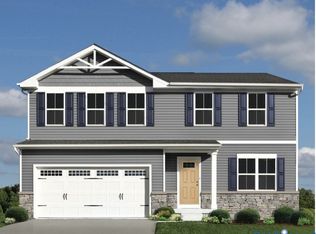
 - $384,9904 bd3 ba1.6k sqft6 Harvest Ln, Aylett, VA 23009New Construction
 MLS ID #2614595, John Thiel, Long & Foster REALTORS. CVRMLS
 - $394,9904 bd3 ba1.9k sqft2 Harvest Ln, Aylett, VA 23009New Construction
 MLS ID #2614583, John Thiel, Long & Foster REALTORS. CVRMLS
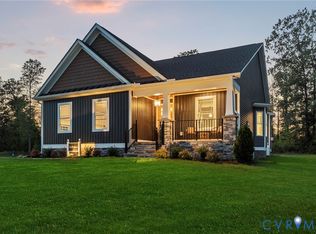
 - $419,9003 bd2 ba1.4k sqft40 Wendenburg Cir, Aylett, VA 23009New Construction
 MLS ID #2606710, Jake Sklar, Hometown Realty. CVRMLS
 - $399,9954 bd3 ba1.7k sqft112 Central Pkwy, Aylett, VA 23009For Sale
 MLS ID #VAKW2000276, Thebra Lawrence, Samson Properties. Bright MLS
