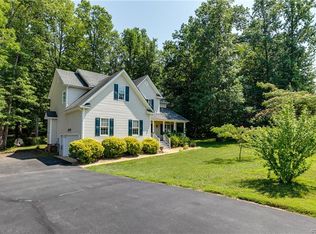
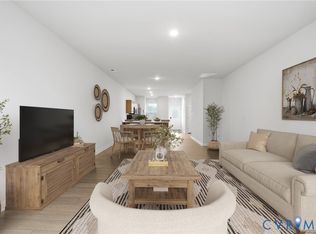
Skip the wait for new construction and move right into this beautiful, like-new Corabell floor plan in the popular McCaulay Park community. Everything is finished and ready to enjoy, with no construction delays or extra projects to finish. Conveniently located with easy access to Route 360, you'll be just minutes from shopping, restaurants, and major commuter routes. Inside, the open floor plan is bright and welcoming with 9-foot ceilings and durable luxury vinyl plank flooring throughout the main living area. The kitchen is designed for both everyday living and entertaining, featuring granite countertops, a large center island, a butler's pantry for extra storage, and a built-in nook that's perfect for a home office, homework station, or keeping daily life organized. Pet owners will also appreciate the dedicated pet space. Even better, the refrigerator, washer, and dryer are all included, making moving day even easier. Upstairs, the spacious primary suite offers a relaxing retreat with a private bath featuring dual vanities, quartz countertops, and ceramic tile flooring. Two additional bedrooms provide plenty of flexibility for family, guests, or a home office. If you've been considering new construction but don't want the wait, this home gives you the best of both worlds: modern finishes, a functional layout, and the convenience of moving in right away.
For sale
Price cut: $16K (9/18)
$299,000
352 Mount McCauley Way King, Aylett, VA 23009
3beds
1,506sqft
Townhouse, Single Family Residence
Built in 2025
2,025 Square Feet Lot
$-- Zestimate®
$199/sqft
$175/mo HOA
What's special
Open floor planModern finishesFunctional layoutBright and welcomingGranite countertopsDedicated pet spaceLarge center island
- 70 days
- 42
- 5
Zillow last checked:
Listing updated:
Listed by:
Jenny Maraghy (804)405-7337,
Compass 804-567-9250,
Monica Maney 804-548-5428,
Compass
Source: CVRMLS,MLS#: 2621003 Originating MLS: Central Virginia Regional MLS
Originating MLS: Central Virginia Regional MLSFacts & features
Interior
Bedrooms & bathrooms
- Bedrooms: 3
- Bathrooms: 3
- Full bathrooms: 2
- 1/2 bathrooms: 1
Primary bedroom
- Description: Carpet, closet, private bath
- Level: Second
- Dimensions: 11.11 x 11.10
Bedroom 2
- Description: Carpet, closet
- Level: Second
- Dimensions: 9.4 x 12.10
Bedroom 3
- Description: Carpet, closet
- Level: Second
- Dimensions: 9.3 x 12.10
Other
- Description: Tub & Shower
- Level: Second
Great room
- Description: LVP flooring, fireplace, open to kitchen
- Level: First
- Dimensions: 15.10 x 24.1
Half bath
- Level: First
Kitchen
- Description: LVP flooring, granite, stainless, electric cooking
- Level: First
- Dimensions: 14.1 x 13.5
Heating
- Electric, Heat Pump
Cooling
- Central Air
Appliances
- Included: Washer/Dryer Stacked, Dishwasher, Electric Cooking, Electric Water Heater, Oven, Refrigerator, Smooth Cooktop, Stove
- Laundry: Washer Hookup, Dryer Hookup, Stacked
Features
- Bookcases, Built-in Features, Butler's Pantry, Dining Area, Double Vanity, Granite Counters, High Ceilings, Kitchen Island
- Flooring: Ceramic Tile, Vinyl
- Has basement: No
- Attic: Access Only
Interior area
- Total interior livable area: 1,506 sqft
- Finished area above ground: 1,506
- Finished area below ground: 0
Property
Features
- Levels: Two
- Stories: 2
- Patio & porch: Patio
- Pool features: None
Lot
- Size: 2,025 Square Feet
- Features: Landscaped
Details
- Parcel number: 211594
- Zoning description: R-1
Construction
Type & style
- Home type: Townhouse
- Architectural style: Row House
- Property subtype: Townhouse, Single Family Residence
- Attached to another structure: Yes
Materials
- Drywall, Frame, Vinyl Siding
- Foundation: Slab
- Roof: Composition,Shingle
Condition
- Resale
- New construction: No
- Year built: 2025
Utilities & green energy
- Sewer: Public Sewer
- Water: Public
Community & HOA
Community
- Features: Home Owners Association
- Subdivision: Mccauley Park
HOA
- Has HOA: Yes
- Services included: Common Areas, Maintenance Grounds, Maintenance Structure, Snow Removal
- HOA fee: $175 monthly
Location
- Region: Aylett
Financial & listing details
- Price per square foot: $199/sqft
- Tax assessed value: $238,900
- Annual tax amount: $1,469
- Date on market: 8/2/2026
- Ownership: Individuals
- Ownership type: Sole Proprietor
Estimated market value
Not available
Estimated sales range
Not available
Not available
Price history
| Date | Event | Price |
|---|---|---|
| 9/18/2026 | Price change | $299,000-5.1%$199/sqft |
Source:  CVRMLS #2621003 Report a problem CVRMLS #2621003 Report a problem | ||
| 8/6/2026 | Listed for sale | $315,000+5%$209/sqft |
Source: CVRMLS #2621003 Report a problem | ||
| 5/1/2025 | Sold | $299,982+0.4%$199/sqft |
Source: CVRMLS #2424942 Report a problem | ||
| 3/19/2025 | Pending sale | $298,883$198/sqft |
Source: CVRMLS #2424942 Report a problem | ||
| 2/11/2025 | Listed for sale | $298,883$198/sqft |
Source: CVRMLS #2424942 Report a problem | ||
| 12/30/2024 | Listing removed | $298,883$198/sqft |
Source: CVRMLS #2424942 Report a problem | ||
| 11/14/2024 | Price change | $298,883-4.8%$198/sqft |
Source: CVRMLS #2424942 Report a problem | ||
| 9/21/2024 | Listed for sale | $313,883$208/sqft |
Source: CVRMLS #2424942 Report a problem | ||
Public tax history
Tax history is unavailable.
Monthly payment
Est. payment
Payment breakdown
Explore the cost of this home by adjusting the details. Changes won't be saved.Climate risks
Neighborhood: 23009
Nearby schools
Schools provided by the listing agent
- Elementary: Acquinton
- Middle: Hamilton Holmes
- High: King William
Source: CVRMLS. This data may not be complete. We recommend contacting the local school district to confirm school assignments for this home.

Similar homes
- $296,9003 bd3 ba1.5k sqft1944 Kennington Park Rd, Aylett, VA 23009For Sale
 MLS ID #2619751, Ellen Otey, Twin Rivers Realty, Inc. CVRMLS
 - $289,9903 bd3 ba1.4k sqft286 Pink Lady Cir, Aylett, VA 23009New Construction
 MLS ID #2623820, John Thiel, Long & Foster REALTORS. CVRMLS
 - $344,9903 bd3 ba1.7k sqft117 Nathena Way #L-2, Aylett, VA 23009New Construction
 CVRMLS
 - $334,9002 bd2 ba1.9k sqft119 Nathena Way #L-3, Aylett, VA 23009New Construction
 CVRMLS
